This is a carousel with tiles that activate property listing cards. Use the previous and next buttons to navigate.
1/1
$205,000
This is a carousel with tiles that activate property listing cards. Use the previous and next buttons to navigate.
1/1
Property Description
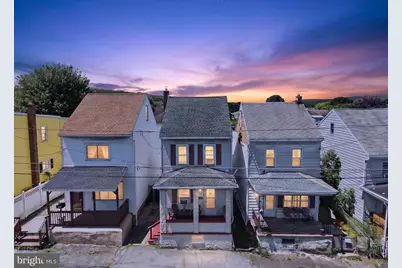
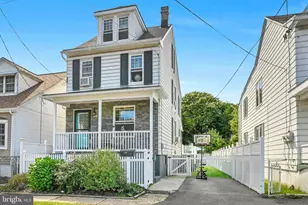
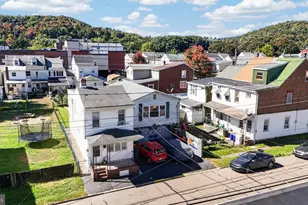
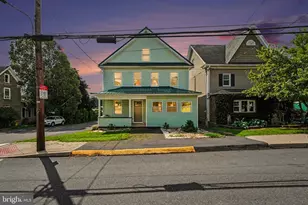
This truly turn-key single home is filled with wonderful updates over three levels of living space! A covered front porch welcomes you into the home via a sprawling living room with over 400sf of space to use flexibly in multiple configurations to suit any need, double ceiling fans and newer flooring add to the comfort and style of the space! Beyond, the home's eat-in kitchen is updated, fresh, and bright. An abundance of counter space and cabinetry surrounds a spacious area for a dining table, windows to both sides fill the space with light and a convenient side door a first point of access to the yard. To the rear of the home and open to the kitchen is a flexible space, housing the home's main level laundry and updated half bath, with tall windows and sliding glass doors overlooking the patio and back yard, adding more light to this room and kitchen beyond! The second floor begins with a primary bedroom featuring a walk-in closet! A second bedroom on this level is equally spacious, but it is the full bathroom that is a stand-out! At over 150sf, the bath features a jetted soaking tub, stall shower, and linen closet in an attractively updated, spacious room. The third floor offers a third bedroom of over 200sf! The home's basement houses utilities and offers space for storage! Outside, the fenced yard begins with a paver patio, on to a lovely area of lawn, and includes a covered storage area attached to the utility shed! A parking pad to the rear offers off-street parking space for three cars! Conveniently located a short distance to shopping and dining, the home also places you with excellent proximity to Interstate 81, marvelous for commuting or travel! Don't miss this lovingly updated and spacious home!
Full Property Details
Full Property Details for 328 S Lehigh Ave
General
- Sold For: $205,000
- Taxes: $2,645 (2026)
- Status: Closed
- Type: Single Family
- Source: BrightMLSPhilly
- MLS ID: PASK2027810
- Added to Site: 116 day(s) ago
Interior
- Rooms/Areas: Living Room, Primary Bedroom, Bedroom 2, Kitchen, Bedroom 1, Laundry, Mud Room, Other, Full Bath, Half Bath
- Interior Features: Ceiling Fan(s), Kitchen - Eat-In
Rooms
Bathrooms
- Total Bathrooms: 2
- Full Bathrooms: 1
- Half Bathrooms: 1
- Upper Floor Baths: 1
- Upper - Full Baths: 1
- Main Floor Baths: 1
- Main - 1/2 Baths: 1
Bedrooms
- Total Bedrooms: 3
- Bedrooms Upper: 3
- Bedrooms-Up2: 1
Parking
- Total Spaces: 3
- Parking Type: Off Street, On Street
Location
- Area: Frackville Boro (13343)
- Municipality: FRACKVILLE BORO
- County: SCHUYLKILL
- Subdivision: FRACKVILLE
- Driving Directions: Follow PA-61 N into the town of Frackville, the home will be on your left just after you cross East Laurel Street.
School Information
- School District: North Schuylkill
- Elementary School: North Schuylkill
- Middle School: North Schuylkill Junior Senior
- High School: North Schuylkill Junior Senior
Heating & Cooling
- Cooling Type: Ceiling Fan(s)
- Cooling Fuel: Electric
- Heating Type: Baseboard - Hot Water
- Heating Fuel: Oil
- Water Heater: Electric
Utilities
- Sewer: Public Sewer
- Water: Public
Structural Information
- Architectural Style: Other
- Structure Type: Detached
- Construction: Brick, Vinyl Siding
- Basement: Yes
- Basement Desc.: Full
- Foundation: Permanent
- Roof: Architectural Shingle
- Stories Description: Main, Upper 1, Upper 2
- Square Feet: 2,752
- Sq. Ft. Source: Estimated
- Living Area: 1,824 Sq. Ft.
- Finished Above Grnd: 1,824 Sq. Ft.
- Year Built: 1900
- Year Built Source: Estimated
- Property Condition: Very Good
Lot Features
- Lot Size (Acres): 0.09
- Lot Size (Sq. Ft.): 3,920
- Lot Size Source: Assessor
- Lot Dimensions: 25.00 x 150.00
- Zoning: C-1
Financial Considerations
- Price Per Sq. Ft.: $115.08
- Assessment Year: 2026
- School Tax: $1,412
- City/TownTax: $644
- City/TownTax Freq: Annually
- County Tax: $587
- County Tax Freq: Annually
- Tax w/Assessment: $156,800
- Tax Amount: $2,645
- Tax Year: 2026
- Terms: Standard Sale
Disclosures and Reports
- Ownership: Fee Simple
- Exclusions: Washer and Dryer and Chest Freezer.
- Lot Number: 205
Listed by Century 21 Ryon Real Estate, Vince Boyle
Sold by Tammy Sword Realty LLC, Brian S Lawfer

Get Pre-Approved Today
Schools
Schools serving 328 S Lehigh Ave
School District:North Schuylkill School District
| Name | Grades | Distance |
|---|---|---|
North Schuylkill Elementary School 38 Line Street, Ashland, PA 17921 | K-6 | 3.3 mi |
North Schuylkill Junior-Senior High School 15 Academy Lane, Ashland, PA 17921 | 7-12 | 3.7 mi |
Disclaimer:
School attendance boundaries provided by ATTOM Data Solutions and are for reference only. Contact the school directly to verify enrollment eligibility.
Price & Sales History for 328 S Lehigh Ave
Date
Details
Price
Change
Source
8/28/2026
Sold
$205,000
-2.33%
MLS
6/17/2026
Listed
$209,900
—
MLS
Disclaimer: Historical sales information is derived from public records provided by the county offices. Information is not guaranteed and should be independently verified.
328 S Lehigh Avenue, Frackville, PA 17931 (MLS# PASK2027810) is a Single Family property that was sold at $205,000 on August 28, 2026. Want to learn more about 328 S Lehigh Avenue? Do you have questions about finding other Single Family real estate for sale in Frackville? You can browse all Frackville real estate or contact a Coldwell Banker agent to request more information.