This is a carousel with tiles that activate property listing cards. Use the previous and next buttons to navigate.
1/1
$301,000
This is a carousel with tiles that activate property listing cards. Use the previous and next buttons to navigate.
1/1
Property Description
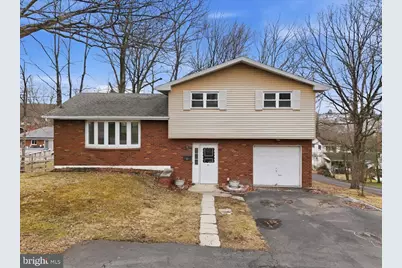
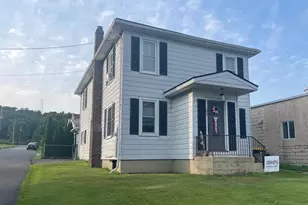
Check out this stunning 4-bedroom split-level gem on a prime corner lot in Frackville - a beautifully renovated, move-in-ready masterpiece loaded with modern upgrades that deliver incredible value! This extensively transformed home offers seamless split-level living with abundant natural light and thoughtful flow across every level, featuring a completely rebuilt kitchen with sleek granite countertops, brand-new cabinetry, stainless steel appliances, and an open layout that effortlessly connects to the dining area and living spaces - ideal for entertaining or effortless everyday meals. Both bathrooms shine with fresh contemporary fixtures, vanities, and lighting for a spa-like vibe. All-new premium flooring (Beautiful Maple Harwood floors on the main upper level and durable LVP lower levels plus plush new carpet in the bedrooms) creates a bright, inviting entry foyer. Not just 3, but 4 Bedrooms for ultimate flexibility as a guest rooms, home office, home gym, entertainment/bar area, hobby space, or growing household retreat. The layout impresses with a welcoming family room on the entry level (perfect for relaxation, game nights, or cozy movie marathons) with direct attached garage access, lower-level laundry/utility for added convenience, and sliding doors to a concrete patio overlooking the backyard on this 0.26-acre corner lot. Easy to maintain baseboard electric heat, 200-amp service, nearby community pool access, shopping, and major highways nearby - all wrapped in one of Frackville's updated and versatile renovated homes. This turn-key beauty won't last long - schedule your private showing today and claim your dream home!
Full Property Details
Full Property Details for 523 W Laurel St
General
- Sold For: $301,000
- Taxes: $3,912 (2025)
- Status: Closed
- Type: Single Family
- Source: BrightMLSPhilly
- MLS ID: PASK2026040
- Added to Site: 74 day(s) ago
Interior
- Number of Rooms: 10
- Rooms/Areas: Living Room, Dining Room, Bedroom 2, Bedroom 3, Bedroom 4, Kitchen, Family Room, Bedroom 1, Bathroom 1, Half Bath
- Interior Features: Bathroom - Tub Shower, Carpet, Combination Dining/Living, Upgraded Countertops
- Appliances: Cooktop, Dishwasher, Dryer - Electric, Freezer, Oven/Range - Electric, Refrigerator, Washer
- Flooring: Carpet, Luxury Vinyl Plank, Solid Hardwood
Rooms
Bathrooms
- Total Bathrooms: 2
- Full Bathrooms: 1
- Half Bathrooms: 1
- Upper 2 - Full Baths: 1
- Upper Floor Baths: 1
- Upper - Full Baths: 1
- Main Floor Baths: 1
- Main - 1/2 Baths: 1
Bedrooms
- Total Bedrooms: 4
- Bedrooms Upper: 3
- Bedrooms Lower: 1
- Bedrooms-Up2: 3
Exterior
- Exterior Features: Gutter System
- Porch/Patio/Deck: Patio(s)
Parking
- Garage: Yes
- Garage Spaces: 1
- Total Spaces: 2
- Parking Type: Attached Garage, Driveway
- Garage Description: Built In, Garage - Front Entry, Inside Access
Location
- Area: Butler Twp (13304)
- Municipality: BUTLER TWP
- County: SCHUYLKILL
- Subdivision: ENGLEWOOD
- Driving Directions: Start in Pottsville and head north on S Centre St toward W Norwegian St. Turn left onto W Norwegian St. Continue onto PA-61 N (also called Pottsville Area Aquaduct or Sunbury Rd in some sections) – proceed north for about 6-7 miles toward Frackville. In Frackville, turn left onto W Oak St (or continue to the main intersection if approaching from PA-61). Turn right onto S Balliet St. Turn left onto W Laurel St. Proceed to 523 W Laurel St on the right
School Information
- School District: North Schuylkill
Heating & Cooling
- Cooling Type: None
- Heating Type: Baseboard - Electric
- Heating Fuel: Electric
- Water Heater: Electric
Utilities
- Sewer: Public Sewer
- Water: Public
Structural Information
- Architectural Style: Split Level
- Structure Type: Detached
- Construction: Aluminum Siding, Brick, Frame
- Basement: Yes
- Basement Entrance: Yes
- Basement Desc.: Interior Access, Outside Entrance, Rear Entrance
- Foundation: Permanent
- Roof: Shingle
- Stories Description: Lower 1, Main, Upper 1, Upper 2
- Square Feet: 2,189
- Sq. Ft. Source: Estimated
- Living Area: 1,888 Sq. Ft.
- Finished Above Grnd: 1,888 Sq. Ft.
- Year Built: 1974
- Year Built Source: Estimated
- Property Condition: Excellent
Unit Information
Unit 1
- Bedrooms-Lower: 1
Lot Features
- Lot Size (Acres): 0.26
- Lot Size (Sq. Ft.): 11,326
- Lot Size Source: Estimated
- Zoning: RESIDENTIAL
- Lot Description: Corner
Financial Considerations
- Price Per Sq. Ft.: $163.67
- Assessment Year: 2026
- Tax w/Assessment: $222,300
- Tax Amount: $3,912
- Tax Year: 2025
- Terms: Standard Sale
Disclosures and Reports
- Ownership: Fee Simple
- Lot Number: 99
Listed by Iron Valley Real Estate Coal Region, Cherie L Gottshall
Sold by Iron Valley Real Estate of Berks, Ivonn Reyes

Get Pre-Approved Today
Schools
Schools serving 523 W Laurel St
School District:North Schuylkill School District
| Name | Grades | Distance |
|---|---|---|
North Schuylkill Elementary School 38 Line Street, Ashland, PA 17921 | K-6 | 2.9 mi |
North Schuylkill Junior-Senior High School 15 Academy Lane, Ashland, PA 17921 | 7-12 | 3.2 mi |
Disclaimer:
School attendance boundaries provided by ATTOM Data Solutions and are for reference only. Contact the school directly to verify enrollment eligibility.
Price & Sales History for 523 W Laurel St
Date
Details
Price
Change
Source
5/22/2026
Sold
$301,000
-2.59%
MLS
4/02/2026
Price Reduced
$309,000
-3.41%
MLS
3/13/2026
Listed
$319,900
—
MLS
Disclaimer: Historical sales information is derived from public records provided by the county offices. Information is not guaranteed and should be independently verified.
523 W Laurel Street, Frackville, PA 17931 (MLS# PASK2026040) is a Single Family property that was sold at $301,000 on May 22, 2026. Want to learn more about 523 W Laurel Street? Do you have questions about finding other Single Family real estate for sale in Frackville? You can browse all Frackville real estate or contact a Coldwell Banker agent to request more information.