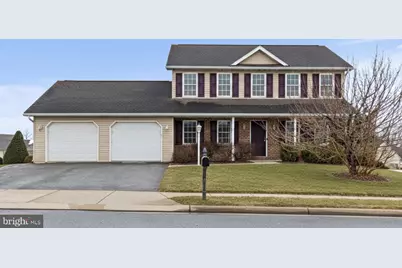
Full Property Details for 10 Vista Dr
General
- Sold For: $390,000
- Taxes: $5,286 (2025)
- Status: Closed
- Type: Single Family
- Source: BrightMLSPhilly
- MLS ID: PALN2024768
- Added to Site: 238 day(s) ago
Interior
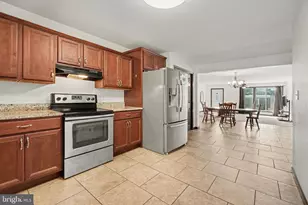
- Interior Features: Bar, Carpet, Ceiling Fan(s), Combination Kitchen/Dining, Floor Plan - Open, Recessed Lighting
- Fireplace: Yes
- Number of Fireplaces: 1
- Appliances: Compactor, Dishwasher, Microwave, Refrigerator, Oven/Range - Electric
- Flooring: Carpet, Vinyl
Rooms
- Total Bathrooms: 3
- Full Bathrooms: 2
- Half Bathrooms: 1
- Upper Floor Baths: 2
- Upper - Full Baths: 2
- Main Floor Baths: 1
- Main - 1/2 Baths: 1
- Total Bedrooms: 3
- Bedrooms Upper: 3
Parking
- Garage: Yes
- Garage Spaces: 2
- Total Spaces: 2
- Parking Features: Asphalt Driveway
- Parking Type: Attached Garage
- Garage Description: Garage - Front Entry
Location
- Area: Bethel Twp (13219)
- Municipality: BETHEL TWP
- County: LEBANON
- Subdivision: MT STREAM VILLAGE
- Cross Streets: Village Drive
- Driving Directions: Drive west on Airport Road, turn left onto Village Drive, then right onto Vista Drive. The property will be on your left.
School Information
- School District: Northern Lebanon
- Middle School: Northern Lebanon
- High School: Northern Lebanon
Community
- Pets Allowed: Yes
- Pets: No Pet Restrictions
Heating & Cooling
- Central air: Yes
- Cooling Type: Central A/C
- Cooling Fuel: Electric
- Heating Type: Forced Air
- Heating Fuel: Natural Gas
- Water Heater: Natural Gas
Utilities
- Sewer: Public Sewer
- Water: Public
- Utility Description: Natural Gas Available, Electric Available, Cable TV Available
Structural Information
- Architectural Style: Traditional
- Structure Type: Detached
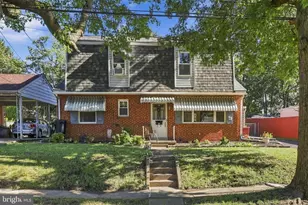
- Construction: Combination, Vinyl Siding, Brick Front
- Basement: Yes
- Basement Desc.: Full
- Foundation: Concrete Perimeter
- Roof: Shingle
- Walls/Ceilings: Dry Wall
- Stories Description: Main, Upper 1
- Square Feet: 2,820
- Sq. Ft. Source: Estimated
- Living Area: 2,674 Sq. Ft.
- Finished Above Grnd: 1,980 Sq. Ft.
- Finished Below Grnd: 694 Sq. Ft.
- Basement Finished: 90%
- Year Built: 2003
- Year Built Source: Assessor
- Property Condition: Very Good
Lot Features
- Lot Size (Acres): 0.23
- Lot Size (Sq. Ft.): 10,019
- Lot Size Source: Assessor
- Zoning: LOW DENSITY RESIDENTIAL
Financial Considerations
- Price Per Sq. Ft.: $209.6
- Assessment Year: 2025
- School Tax: $4,130
- City/TownTax: $139
- City/TownTax Freq: Annually
- County Tax: $1,017
- County Tax Freq: Annually
- Tax w/Assessment: $231,700
- Tax Amount: $5,286
- Tax Year: 2025
- Terms: Standard Sale
- Tax Total Finished Sq. Ft.: 1980
Disclosures and Reports
- Ownership: Fee Simple
- Inclusions: Kitchen Refrigerator
Listed by Keller Williams Realty, Jeremy M Breton
Sold by Iron Valley Real Estate, Corey Shaud