This is a carousel with tiles that activate property listing cards. Use the previous and next buttons to navigate.
1/1
$620,000
This is a carousel with tiles that activate property listing cards. Use the previous and next buttons to navigate.
1/1
Property Description
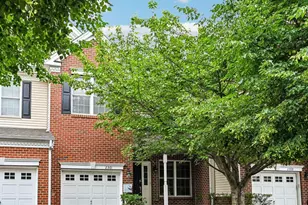
Welcome home to this beautiful brick-front townhome in desirable Buckingham Township and walking distance to elementary school! This lovely home featuring 3 bedrooms, 3.5 baths, hardwood floors throughout the main floor and an incredible finished walkout basement. You are greeted by the welcoming front porch and mature landscaping that creates wonderful curb appeal and invites you inside. Enter a spacious living room featuring hardwood flooring, crown molding and a dining room which is highlighted by decorative wainscoting. The home offers an impressive open-concept layout featuring a spacious family room with a cozy fireplace, soaring two-story ceiling, and windows that fill the space with natural light. The adjoining kitchen boasting granite countertops, stainless steel appliances, a gas cooktop, double sink, dishwasher, refrigerator, and a brand-new built-in oven and microwave. The sunny breakfast area overlooks the rear deck, making it the perfect spot to enjoy your morning coffee. An open staircase overlooks the dramatic two-story family room and leads to the second level. The spacious primary suite includes great closets and a luxurious primary bath. There are two additional generously sized bedrooms, a beautifully renovated hall bath showcasing a beautiful double vanity, gorgeous tile flooring, and a stunning walk-in shower. A convenient second-floor laundry room with washer and dryer included completes this level. The finished walk-out basement provides exceptional additional living space. Currently configured into two flexible areas, this level is ideal for a recreation room, home office, gym or media room. A gorgeous full bath features beautiful tile, glass shower doors, and tile flooring. Sliding doors lead to a second deck and the rear yard, while two separate storage areas offer plenty of room for organization. Outstanding community amenities include a swimming pool, clubhouse, fitness center, and playground, providing a resort-style lifestyle right in the neighborhood. Located within the highly regarded Central Bucks School District. This exceptional home offers the perfect blend of elegance, comfort, convenience, and low-maintenance living. Roof to be replaced by association in 2027.
Full Property Details
Full Property Details for 2361 S Whittmore St
General
- Sold For: $620,000
- HOA FEE: $291/month
- Taxes: $6,432 (2025)
- Status: Closed
- Type: Townhouse
- Source: BrightMLSPhilly
- MLS ID: PABU2123716
- Added to Site: 77 day(s) ago
Interior
- Rooms/Areas: Living Room, Dining Room, Primary Bedroom, Bedroom 2, Bedroom 3, Kitchen, Game Room, Family Room, Laundry, Recreation Room, Primary Bathroom, Full Bath, Half Bath
- Interior Features: Crown Moldings, Family Room Off Kitchen, Ceiling Fan(s), Floor Plan - Open, Primary Bath(s), Recessed Lighting, Wainscotting, Upgraded Countertops, Walk-in Closet(s), Wood Floors
- Fireplace: Yes
- Number of Fireplaces: 1
- Fireplace(s): Gas/Propane
- Appliances: Built-In Microwave, Cooktop, Dishwasher, Disposal, Oven - Wall, Oven/Range - Gas, Stainless Steel Appliances
Rooms
Bathrooms
- Total Bathrooms: 4
- Full Bathrooms: 3
- Half Bathrooms: 1
- Upper Floor Baths: 2
- Upper - Full Baths: 2
- Main Floor Baths: 1
- Main - 1/2 Baths: 1
- Lower Floor Baths: 1
- Lower - Full Baths: 1
Bedrooms
- Total Bedrooms: 3
- Bedrooms Upper: 3
Additional Information
- Shared Amenities: Pool - Outdoor, Club House, Fitness Center, Tot Lots/Playground
- Shared Pool: Yes
- Pool: Yes
Exterior
- Porch/Patio/Deck: Deck(s)
Parking
- Garage: Yes
- Garage Spaces: 1
- Total Spaces: 3
- Parking Type: Attached Garage, Driveway
- Garage Description: Garage - Front Entry
Location
- Area: Buckingham Twp (10106)
- Municipality: BUCKINGHAM TWP
- County: BUCKS
- Subdivision: ARBOR POINT
- Cross Streets: E Brighton
- Driving Directions: Route 263 to Sugar Bottom Road, right on E Brighton, left on S Whittmore, property on right
School Information
- School District: Central Bucks
- Elementary School: Bridge Valley
- Middle School: Lenape
- High School: Central Bucks High School West
Community
- Association: Yes
- Assoc. Fees Include: Common Area Maintenance, Lawn Maintenance, Trash
Heating & Cooling
- Central air: Yes
- Cooling Type: Central A/C
- Cooling Fuel: Electric
- Heating Type: Forced Air
- Heating Fuel: Natural Gas
- Water Heater: Natural Gas
Utilities
- Sewer: Public Sewer
- Water: Public
Structural Information
- Architectural Style: Colonial
- Structure Type: Interior Row/Townhouse
- Construction: Frame, Brick
- Basement: Yes
- Basement Desc.: Fully Finished
- Foundation: Concrete Perimeter
- Stories Description: Lower 1, Main, Upper 1
- Square Feet: 2,182
- Sq. Ft. Source: Assessor
- Living Area: 2,182 Sq. Ft.
- Finished Above Grnd: 2,182 Sq. Ft.
- Year Built: 2007
- Year Built Source: Assessor
Unit Information
Unit 1
- Bathrooms-Lower: 1
Lot Features
- Lot Size (Acres): 0.07
- Lot Size (Sq. Ft.): 3,045
- Lot Size Source: Estimated
- Lot Dimensions: 24.00 x
- Zoning: AG
Financial Considerations
- Price Per Sq. Ft.: $263.52
- Association Fee: $291
- Assoc Fee Freq.: Monthly
- Assessment Year: 2026
- School Tax: $5,209
- City/TownTax: $168
- City/TownTax Freq: Annually
- County Tax: $1,054
- County Tax Freq: Annually
- Tax w/Assessment: $35,550
- Tax Amount: $6,432
- Tax Year: 2025
- Terms: Standard Sale
- Tax Total Finished Sq. Ft.: 2182
Disclosures and Reports
- Ownership: Fee Simple
- Inclusions: Washer, dryer, refrigerator all in as-is condition
- Lot Number: 209
Listed by BHHS Fox & Roach-Doylestown, Amy F Emery
Sold by Coldwell Banker Hearthside, M Angelina Mancuso

Get Pre-Approved Today
Schools
Schools serving 2361 S Whittmore St
School District:Central Bucks School District
| Name | Grades | Distance |
|---|---|---|
Bridge Valley Elementary School 2280 Sugar Bottom Road, Furlong, PA 18925 | K-6 | 0.3 mi |
Lenape Middle School 313 West State Street, Doylestown, PA 18901 | 7-9 | 3.1 mi |
Central Bucks High School-West 375 West Court Street, Doylestown, PA 18901 | 10-12 | 2.9 mi |
Disclaimer:
School attendance boundaries provided by ATTOM Data Solutions and are for reference only. Contact the school directly to verify enrollment eligibility.
Price & Sales History for 2361 S Whittmore St
Date
Details
Price
Change
Source
7/31/2026
Sold
$620,000
7.83%
MLS
6/12/2026
Listed
$575,000
—
MLS
Disclaimer: Historical sales information is derived from public records provided by the county offices. Information is not guaranteed and should be independently verified.
2361 S Whittmore Street, Furlong, PA 18925 (MLS# PABU2123716) is a Townhouse property that was sold at $620,000 on July 31, 2026. Want to learn more about 2361 S Whittmore Street? Do you have questions about finding other Townhouse real estate for sale in Furlong? You can browse all Furlong real estate or contact a Coldwell Banker agent to request more information.