This is a carousel with tiles that activate property listing cards. Use the previous and next buttons to navigate.
1/1
$660,000
This is a carousel with tiles that activate property listing cards. Use the previous and next buttons to navigate.
1/1
Property Description
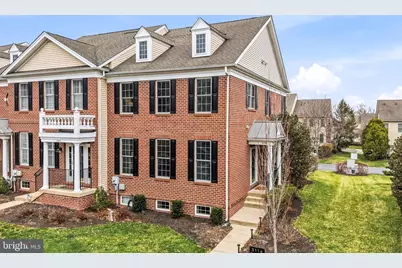
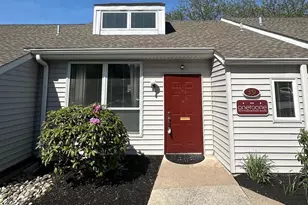
Completely renovated with a gorgeous modern aesthetic and designed with both convenience and luxury in mind, this stunning 3-bedroom, 2.5-bath condo offers beautifully updated living spaces and thoughtful smart-home features throughout. The heart of the home is the open, fully renovated kitchen, showcasing elegant quartz countertops, an expanded island with a cast iron farmhouse sink, custom soft-close cabinetry, and upgraded KitchenAid appliances including an induction cooktop, built-in stainless steel wall oven, and microwave. A bright breakfast nook, currently used as a playroom, features a new sliding door leading to the expanded rear paver patio, complete with privacy landscaping and the perfect setting for outdoor relaxing or entertaining. The kitchen flows seamlessly into the inviting family room, highlighted by a gas fireplace with slate surround, hearth, and a custom wood mantle. Recessed lighting and stylish West Elm fixtures throughout with Philips Hue smart bulbs can be controlled from your phone or set on a timer for effortless ambiance. Beautiful engineered oak hardwood floors run throughout the home, and nearly every room features custom smart window shades with timer capabilities, allowing you to control light and privacy with ease. Just off the foyer, a spacious dining room filled with natural sunlight provides an ideal setting for gatherings and includes a convenient nook perfect for a home office. A coat closet and updated half bath complete the main level. Upstairs, the primary suite serves as a private retreat with a spa-inspired bathroom complete with radiant heated floors, a dual-sink vanity with built-in lighting, soaking tub, and a frameless walk-in shower with Moen smart controls and rainfall shower heads. The two large closets feature custom organizer systems. Two additional bedrooms share a beautifully updated full hall bathroom that also features radiant heated flooring and Moen smart shower controls. A convenient laundry closet completes the second floor. The fully finished basement adds exceptional bonus living space, including a soundproofed music studio ready to be transformed into your dream home theater, pre-wired for AV equipment with a custom cabinet for your media components, and highlighted by a striking electric fireplace accent wall. An additional living area includes a wet bar with built-in beverage fridge, making it the perfect space for entertaining. A utility closet houses the recently replaced HVAC system and water heater. A detached garage with ceiling storage racks provides additional storage space. Residents also enjoy access to the community clubhouse, pool, and fitness center, all located within the highly regarded Central Bucks School District and just minutes from downtown Doylestown shopping and restaurants.
Full Property Details
Full Property Details for 3114 E Brighton St #32
General
- Sold For: $660,000
- HOA FEE: $298/month
- Taxes: $7,030 (2025)
- Status: Closed
- Type: Condo
- Source: BrightMLSPhilly
- MLS ID: PABU2115538
- Added to Site: 114 day(s) ago
Interior
- Number of Rooms: 8
- Rooms/Areas: Living Room, Primary Bedroom, Bedroom 2, Bedroom 3, Kitchen, Family Room, Laundry, Other
- Interior Features: Combination Dining/Living, Dining Area, Family Room Off Kitchen, Kitchen - Eat-In, Kitchen - Island, Kitchen - Table Space, Primary Bath(s), Recessed Lighting, Walk-in Closet(s), Window Treatments, Bathroom - Walk-In Shower, Ceiling Fan(s), Upgraded Countertops, Water Treat System, Wet/Dry Bar
- Fireplace: Yes
- Number of Fireplaces: 2
- Fireplace(s): Gas/Propane, Electric
- Appliances: Built-In Microwave, Cooktop, Dishwasher, Oven - Wall, Refrigerator, Washer, Dryer
- Flooring: Engineered Wood
Rooms
Bedrooms
- Total Bedrooms: 3
- Bedrooms Upper: 3
Additional Information
- Shared Amenities: Club House, Fitness Center, Pool - Outdoor
- Shared Pool: Yes
- Pool: Yes
Exterior
- Exterior Features: Street Lights, Exterior Lighting, Sidewalks
- Porch/Patio/Deck: Patio(s)
Parking
- Garage: Yes
- Garage Spaces: 1
- Total Spaces: 2
- Parking Features: Lighted Parking, Paved Parking
- Parking Type: Detached Garage, Driveway
- Garage Description: Garage - Rear Entry
Location
- Area: Buckingham Twp (10106)
- Municipality: BUCKINGHAM TWP
- County: BUCKS
- Subdivision: ARBOR POINT
- Cross Streets: Sugar Bottom Rd
- Driving Directions: From Sugar Bottom Rd turn left onto E Brighton St and the house will be past the clubhouse on the left.
School Information
- School District: Central Bucks
- Elementary School: Bridge Valley
- Middle School: Lenape
- High School: Central Bucks High School West
Community
- Assoc. Fees Include: Common Area Maintenance, Ext Bldg Maint, Lawn Maintenance, Snow Removal, Trash, Recreation Facility
- Pets Allowed: Yes
- Pets: Number Limit
Heating & Cooling
- Central air: Yes
- Cooling Type: Central A/C
- Cooling Fuel: Electric
- Heating Type: Forced Air, Radiant
- Heating Fuel: Natural Gas
- Water Heater: Natural Gas
Utilities
- Sewer: Public Sewer
- Water: Public
Structural Information
- Architectural Style: Traditional
- Structure Type: End of Row/Townhouse
- Construction: Frame
- Basement: Yes
- Basement Desc.: Full, Fully Finished
- Foundation: Permanent
- Roof: Shingle
- Walls/Ceilings: Vaulted Ceilings
- Doors: Sliding Glass, Storm
- Entry Floor Number: 1
- Stories Description: Main, Upper 1
- Square Feet: 1,946
- Sq. Ft. Source: Assessor
- Living Area: 1,946 Sq. Ft.
- Finished Above Grnd: 1,946 Sq. Ft.
- Year Built: 2005
- Year Built Source: Assessor
- Property Condition: Excellent
Additional Structures
- Other Structures: Garage(s)
Lot Features
- Zoning: RES
Financial Considerations
- Price Per Sq. Ft.: $282.12
- Condo Fee: $298
- Condo Fee Freq: Monthly
- Other Fee: $138
- Other Fee Freq.: Monthly
- Assessment Year: 2025
- School Tax: $5,702
- City/TownTax: $195
- City/TownTax Freq: Annually
- County Tax: $1,131
- County Tax Freq: Annually
- Tax w/Assessment: $41,230
- Tax Amount: $7,030
- Tax Year: 2025
- Terms: Standard Sale
- Tax Total Finished Sq. Ft.: 1946
Disclosures and Reports
- Ownership: Condominium
- Condo: Yes
- Exclusions: Basement speakers, soundproofing treatment in basement, garage refrigerator, tv mounts.
- Inclusions: Washer, dryer, kitchen refrigerator, basement beverage fridge, window treatments, AV cabinet in basement, all in as-is condition with no monetary value.
- Lot Number: 250-032
Listed by Compass Pennsylvania, LLC, Deana E Corrigan
Sold by Iron Valley Real Estate Doylestown, Lauren Mehaffey

Get Pre-Approved Today
Schools
Schools serving 3114 E Brighton St #32
School District:Central Bucks School District
| Name | Grades | Distance |
|---|---|---|
Bridge Valley Elementary School 2280 Sugar Bottom Road, Furlong, PA 18925 | K-6 | 0.3 mi |
Lenape Middle School 313 West State Street, Doylestown, PA 18901 | 7-9 | 3.3 mi |
Central Bucks High School-West 375 West Court Street, Doylestown, PA 18901 | 10-12 | 3.1 mi |
Disclaimer:
School attendance boundaries provided by ATTOM Data Solutions and are for reference only. Contact the school directly to verify enrollment eligibility.
Price & Sales History for 3114 E Brighton St #32
Date
Details
Price
Change
Source
5/20/2026
Sold
$660,000
20.22%
MLS
3/20/2026
Listed
$549,000
—
MLS
Disclaimer: Historical sales information is derived from public records provided by the county offices. Information is not guaranteed and should be independently verified.
3114 E Brighton Street #32, Furlong, PA 18925 (MLS# PABU2115538) is a Condo property that was sold at $660,000 on May 20, 2026. Want to learn more about 3114 E Brighton Street #32? Do you have questions about finding other Condo real estate for sale in Furlong? You can browse all Furlong real estate or contact a Coldwell Banker agent to request more information.