This is a carousel with tiles that activate property listing cards. Use the previous and next buttons to navigate.
1/1
$610,000
This is a carousel with tiles that activate property listing cards. Use the previous and next buttons to navigate.
1/1
Property Description
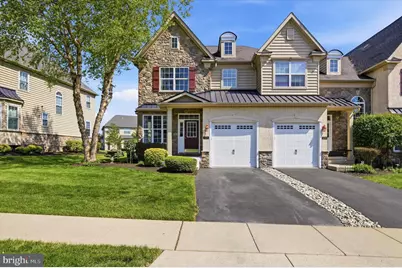
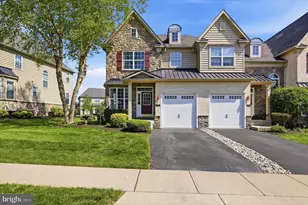
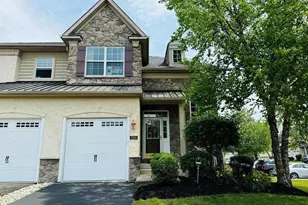
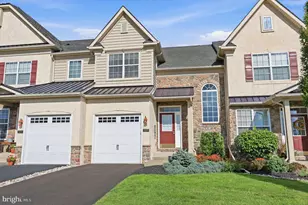
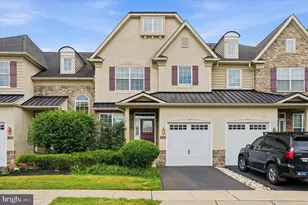
THIS is the Heritage Center home you've been waiting for! Perfectly situated on a premium end-unit lot backing to expansive open green space, this beautifully maintained townhome offers the ideal blend of luxury, comfort, and low-maintenance living in highly sought-after Buckingham Township. Loaded with upgrades and abundant natural light throughout, the bright and airy open floor plan features gleaming oak hardwood flooring on the main level, newer maple hardwood flooring throughout the second floor, elegant crown molding and wall molding accents, recessed lighting, tray ceilings, and tasteful finishes throughout. The stunning gourmet kitchen is the heart of the home, complete with granite countertops, upgraded cabinetry, glass tile backsplash, stainless steel appliances including double wall ovens, a newer side-by-side refrigerator with ice maker (2024), and a newer ultra-quiet Bosch dishwasher (2023), all flowing seamlessly into the spacious family room highlighted by a dramatic floor-to-ceiling tiled gas fireplace feature wall and ceiling fan. The dining area opens to the rear deck with privacy screen and steps to the yard, offering one of the best outdoor settings in the neighborhood with mature perennial landscaping and peaceful views of community green space. Upstairs, the luxurious primary suite features tray ceilings, a wall-mounted electric fireplace, a massive walk-in closet, and a spa-like en-suite bathroom complete with dual vanities, soaking tub, and separate shower, while two additional generously sized bedrooms with tray ceilings and ceiling fans, a hall bathroom, and a convenient second-floor laundry room with newer LG front-load washer and dryer (2024), cabinetry, and wall-mounted foldable ironing board complete the upper level. The enormous unfinished basement offers exceptional storage with built-in wood shelving, high ceilings, rough-in plumbing for a future full bathroom, a new water heater (2025), and sump pump with hydro-jet pump backup system, providing endless finishing potential. Additional highlights include a garage with rubberized flooring and custom wood shelving. Residents of Heritage Center enjoy outstanding community amenities including a clubhouse with fitness center, community pool, and tennis/pickleball court, all conveniently located close to shopping, dining, and major routes. This move-in ready home truly checks every box and won't last long!
Full Property Details
Full Property Details for 3221 Whisper Ln
General
- Sold For: $610,000
- HOA FEE: $210/month
- Taxes: $6,166 (2025)
- Status: Closed
- Type: Townhouse
- Source: BrightMLSPhilly
- MLS ID: PABU2120694
- Added to Site: 58 day(s) ago
Interior
- Number of Rooms: 7
- Interior Features: Bathroom - Soaking Tub, Bathroom - Stall Shower, Breakfast Area, Ceiling Fan(s), Crown Moldings, Dining Area, Floor Plan - Open, Kitchen - Island, Kitchen - Gourmet, Recessed Lighting, Sprinkler System, Walk-in Closet(s), Wood Floors
- Fireplace: Yes
- Number of Fireplaces: 2
- Fireplace(s): Gas/Propane, Electric
- Appliances: Built-In Microwave, Built-In Range, Dishwasher, Disposal, Dryer, Stainless Steel Appliances, Washer, Oven - Double, Oven/Range - Gas, Water Heater
- Flooring: Hardwood
Rooms
Bathrooms
- Total Bathrooms: 3
- Full Bathrooms: 2
- Half Bathrooms: 1
- Upper Floor Baths: 2
- Upper - Full Baths: 2
- Main Floor Baths: 1
- Main - 1/2 Baths: 1
Bedrooms
- Total Bedrooms: 3
- Bedrooms Upper: 3
Additional Information
- Shared Amenities: Club House, Fitness Center, Meeting Room, Pool - Outdoor, Tennis Courts
Exterior
- Exterior Features: Sidewalks, Street Lights
- Porch/Patio/Deck: Deck(s)
Parking
- Garage: Yes
- Garage Spaces: 1
- Total Spaces: 2
- Parking Type: Attached Garage, Driveway
- Garage Description: Garage - Front Entry, Built In, Inside Access
Location
- Area: Buckingham Twp (10106)
- Municipality: BUCKINGHAM TWP
- County: BUCKS
- Subdivision: TH AT HERITAGE CNTR
- Cross Streets: Heritage Center Drive
- Driving Directions: Use GPS
School Information
- School District: Central Bucks
- Elementary School: Bridge Valley
- Middle School: Lenape
- High School: Central Bucks High School West
Community
- Association: Yes
- Assoc. Name: TONWHOMES AT HERITAGE CENTER
- Assoc. Fees Include: Common Area Maintenance, Ext Bldg Maint, Lawn Maintenance, Pool(s), Snow Removal, Trash
Heating & Cooling
- Central air: Yes
- Cooling Type: Central A/C
- Cooling Fuel: Natural Gas
- Heating Type: Forced Air
- Heating Fuel: Natural Gas
- Water Heater: Natural Gas
Utilities
- Sewer: Public Sewer
- Water: Public
Structural Information
- Architectural Style: Contemporary
- Structure Type: End of Row/Townhouse
- Construction: Frame, Vinyl Siding, Stone
- Basement: Yes
- Basement Desc.: Full, Unfinished, Interior Access, Poured Concrete, Rough Bath Plumb, Sump Pump
- Foundation: Concrete Perimeter
- Roof: Asphalt, Shingle
- Stories Description: Main, Upper 1
- Square Feet: 1,980
- Sq. Ft. Source: Assessor
- Living Area: 1,980 Sq. Ft.
- Finished Above Grnd: 1,980 Sq. Ft.
- Year Built: 2009
- Year Built Source: Assessor
- Property Condition: Excellent
Lot Features
- Lot Size Source: Estimated
- Zoning: RESIDENTIAL SINGLE FAMILY
Financial Considerations
- Price Per Sq. Ft.: $308.08
- Association Fee: $210
- Assoc Fee Freq.: Monthly
- Assessment Year: 2025
- School Tax: $5,001
- City/TownTax: $171
- City/TownTax Freq: Annually
- County Tax: $992
- County Tax Freq: Annually
- Tax w/Assessment: $36,160
- Tax Amount: $6,166
- Tax Year: 2025
- Terms: Standard Sale
- Tax Total Finished Sq. Ft.: 1980
Disclosures and Reports
- Ownership: Fee Simple
- Inclusions: Fridge, Washer, Dryer - As-Is
- Lot Number: 030-119
Listed and Sold by RE/MAX Centre Realtors, Andrew D Blum

Get Pre-Approved Today
Schools
Schools serving 3221 Whisper Ln
School District:Central Bucks School District
| Name | Grades | Distance |
|---|---|---|
Bridge Valley Elementary School 2280 Sugar Bottom Road, Furlong, PA 18925 | K-6 | 0.6 mi |
Lenape Middle School 313 West State Street, Doylestown, PA 18901 | 7-9 | 3.1 mi |
Central Bucks High School-West 375 West Court Street, Doylestown, PA 18901 | 10-12 | 2.9 mi |
Disclaimer:
School attendance boundaries provided by ATTOM Data Solutions and are for reference only. Contact the school directly to verify enrollment eligibility.
Price & Sales History for 3221 Whisper Ln
Date
Details
Price
Change
Source
6/05/2026
Sold
$610,000
—
MLS
5/15/2026
Listed
$610,000
—
MLS
Disclaimer: Historical sales information is derived from public records provided by the county offices. Information is not guaranteed and should be independently verified.
3221 Whisper Lane, Furlong, PA 18925 (MLS# PABU2120694) is a Townhouse property that was sold at $610,000 on June 05, 2026. Want to learn more about 3221 Whisper Lane? Do you have questions about finding other Townhouse real estate for sale in Furlong? You can browse all Furlong real estate or contact a Coldwell Banker agent to request more information.