This is a carousel with tiles that activate property listing cards. Use the previous and next buttons to navigate.
1/1
$937,000
This is a carousel with tiles that activate property listing cards. Use the previous and next buttons to navigate.
1/1
Property Description
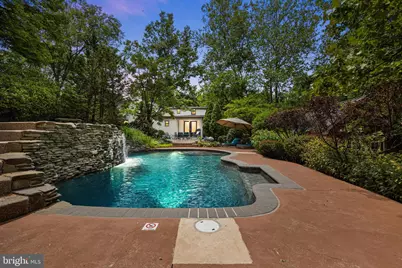
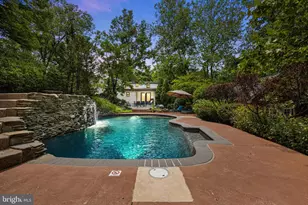
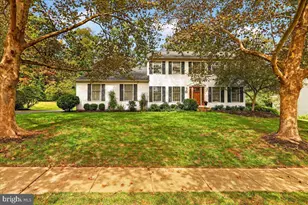
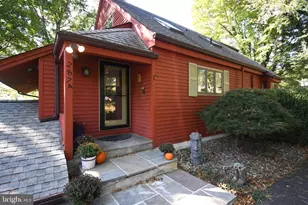
Past is meticulously melded with present in this white-glove-renovated 18th-century stone farmhouse. The home was built in circa 1731, when the thirteen American colonies were still under British control; when Ben Franklin opened the first library in America; when George Washington was only just born, and still Mozart wasn't born for another 25 years!  With all of these fantastic vittles of historic significance, the warmth and clever construction of the home offer a timelessness that transcends its history. The farmhouse rests on a hamlet of lush landscape, abutting a creek, offering an oasis of retreat, complete with an in-ground pool and waterfall feature. Mature trees gracefully fan out over the glade to add shade, color, and texture to the secluded landscape. The detached barn, with loft storage above, can serve as a garage, a studio, or be outfitted as an office or entertaining space. The stone patio provides the perfect canvas for relaxation, entertainment, al fresco dining, or stargazing.  In keeping with the idea of detached outbuildings, the current owner had a handsome and ample carport constructed for ease of vehicle entry and convenience, particularly during inclement weather. Entering the backside of the house through the covered porch, one is immediately struck by the stunning wide-plank wooden floors, beautifully illuminated by the natural light flooding in through the oversized window of the great room. The exposed stone walls and exquisite architectural details speak to a bygone era of thoughtful craftsmanship and care, when things were built to last! Though Johnny Cakes were all the rage in the mid-1700s, the home's updated, gourmet, custom kitchen is capable of catering to a variety of cuisine and delectable treats. This William Draper kitchen is replete with all of the modern conveniences that a colonial owner couldn't even dream of: a Sub-Zero refrigerator, soapstone counters, a warming drawer, a wine fridge, a large farm sink, a two-level center island, and custom cabinets and woodwork. The well-lit kitchen overlooks the sun-kissed great room, with built-in bookshelves, beamed ceilings, and a custom window seat that marries the interior with its comparably beautiful exterior.  Crossing the threshold into the dining room, one can imagine a large dinner party in front of the magnificent inglenook fireplace. Large enough to fit a party of 12, this room has seen many meals over the past 294 years, but it is primed and ready to host more gatherings and table talk for another century. Just through the dining room is a lovely, quiet sitting room with exposed stone walls. On the lower level, down the stairs of the great room, one steps back in time and enters what might've been a revolutionary tavern! This space offers another gloriously-sized fireplace, Mercer tile floors, an eating / entertaining area, an additional kitchen/prep area, a bar, and a half bath. A trove of potential uses.  The second floor is accessed by one of two staircases. On this level, there are three bedrooms, ample closet space, two full baths with decorative tiles, custom shelving and cabinetry throughout, and more storage than one might need! Though this home is registered as "A Bucks County Historic Place", the charm of the past has been beautifully paired with the conveniences of the present. Even if history isn't exactly "your thing", one can't help but marvel at this juxtaposition of historic craftsmanship and thoughtful modern accommodation. Located in beautiful Buckingham Township in the award-winning school district of Central Bucks, minutes from charming downtown Doylestown. Own a piece of history just by stepping into the present!
Full Property Details
Full Property Details for 3624 Robin Rd
General
- Sold For: $937,000
- Taxes: $9,341 (2025)
- Status: Closed
- Type: Single Family
- Source: BrightMLSPhilly
- MLS ID: PABU2117978
- Added to Site: 45 day(s) ago
Interior
- Number of Rooms: 13
- Rooms/Areas: Living Room, Dining Room, Primary Bedroom, Sitting Room, Bedroom 2, Kitchen, Family Room, Bedroom 1, Recreation Room, Bathroom 1, Bathroom 2, Half Bath
- Interior Features: Kitchen - Island, 2nd Kitchen, Exposed Beams, Wet/Dry Bar, Dining Area
- Fireplace: Yes
- Number of Fireplaces: 3
- Fireplace(s): Mantel(s), Non-Functioning, Stone
- Appliances: Cooktop, Oven - Wall, Oven - Double, Dishwasher
- Flooring: Wood, Carpet, Hardwood, Luxury Vinyl Plank, Tile/Brick
Rooms
Bathrooms
- Total Bathrooms: 3
- Full Bathrooms: 2
- Half Bathrooms: 1
- Upper Floor Baths: 2
- Upper - Full Baths: 2
- Lower Floor Baths: 1
- Lower - 1/2 Baths: 1
Bedrooms
- Total Bedrooms: 3
- Bedrooms Upper: 3
Additional Information
- Pool: Yes
- Private Pool: Yes
- Pool Description: In Ground
Exterior
- Exterior Features: Extensive Hardscape, Outbuilding(s), Stone Retaining Walls
- Porch/Patio/Deck: Patio(s)
Parking
- Garage: Yes
- Garage Spaces: 2
- Total Spaces: 6
- Parking Features: Asphalt Driveway
- Parking Type: Driveway, Detached Garage
- Garage Description: Covered Parking
Location
- Area: Buckingham Twp (10106)
- Municipality: BUCKINGHAM TWP
- County: BUCKS
- Subdivision: BUCKINGHAM
- Cross Streets: Swamp Rd
- Driving Directions: Swamp Rd to Robin Rd
- Location Details: Rural
School Information
- School District: Central Bucks
- Elementary School: Buckingham
- Middle School: Holicong
- High School: Central Bucks High School East
Community
- Pets Allowed: Yes
- Pets: No Pet Restrictions
Heating & Cooling
- Central air: Yes
- Cooling Type: Central A/C
- Cooling Fuel: Electric
- Heating Type: Hot Water
- Heating Fuel: Oil
- Water Heater: Oil
Utilities
- Sewer: On Site Septic
- Water: Well
Structural Information
- Architectural Style: Farmhouse/National Folk
- Structure Type: Detached
- Construction: Mixed
- Basement: Yes
- Basement Desc.: Full, Fully Finished
- Foundation: Stone
- Roof: Shingle, Asphalt
- Walls/Ceilings: Beamed Ceilings, Dry Wall, Masonry, Plaster Walls
- Windows: Double Pane, Double Hung, Replacement
- Stories Description: Lower 1, Main, Upper 1
- Square Feet: 3,674
- Sq. Ft. Source: Estimated
- Living Area: 3,674 Sq. Ft.
- Finished Above Grnd: 2,674 Sq. Ft.
- Finished Below Grnd: 1,000 Sq. Ft.
- Basement Finished: 95%
- Year Built: 1800
- Year Built Source: Assessor
- Property Condition: Very Good
Unit Information
Unit 1
- Bathrooms-Lower: 1
Additional Structures
- Other Structures: Shed, Barn
Lot Features
- Property View: Garden/Lawn, Scenic Vista, Trees/Woods
- Lot Size (Acres): 0.98
- Lot Size (Sq. Ft.): 42,834
- Lot Size Source: Assessor
- Lot Dimensions: 177.00 x 242.00
- Zoning: R1
- Lot Description: Corner, Rear Yard, SideYard(s)
- Fencing (Description): Other
Financial Considerations
- Price Per Sq. Ft.: $334.7
- Tax w/Assessment: $54,780
- Tax Amount: $9,341
- Tax Year: 2025
- Terms: Standard Sale
Disclosures and Reports
- Ownership: Fee Simple
- Exclusions: Weathervane on carport
- Inclusions: Washer, dryer, refrigerator, basement refrigerator, basement range.
Listed by RE/MAX Properties, Michael John Diorio III and RE/MAX Properties, Alan J Causing
Sold by KW Empower, Richard DiNublia

Get Pre-Approved Today
Schools
Schools serving 3624 Robin Rd
School District:Central Bucks School District
| Name | Grades | Distance |
|---|---|---|
Buckingham El School Box 158 2414 Durham Road, Buckingham, PA 18912 | K-6 | 2 mi |
Holicong Middle School 2900 Holicong Road, Doylestown, PA 18902 | 7-9 | 3.1 mi |
Central Bucks High School-East 2804 Holicong Road, Doylestown, PA 18902 | 10-12 | 2.9 mi |
Disclaimer:
School attendance boundaries provided by ATTOM Data Solutions and are for reference only. Contact the school directly to verify enrollment eligibility.
Price & Sales History for 3624 Robin Rd
Date
Details
Price
Change
Source
5/18/2026
Sold
$937,000
4.69%
MLS
4/16/2026
Listed
$895,000
—
MLS
Disclaimer: Historical sales information is derived from public records provided by the county offices. Information is not guaranteed and should be independently verified.
3624 Robin Road, Furlong, PA 18925 (MLS# PABU2117978) is a Single Family property that was sold at $937,000 on May 18, 2026. Want to learn more about 3624 Robin Road? Do you have questions about finding other Single Family real estate for sale in Furlong? You can browse all Furlong real estate or contact a Coldwell Banker agent to request more information.