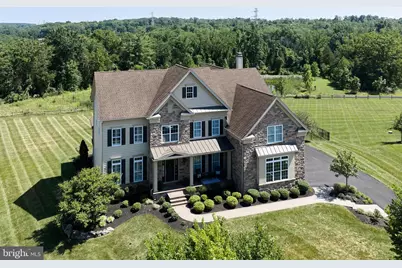
Full Property Details for 3829 Parkside Dr
General
- Sold For: $1,649,000
- HOA FEE: $190/month
- Taxes: $16,489 (2025)
- Status: Closed
- Type: Single Family
- Source: BrightMLSPhilly
- MLS ID: PABU2126694
- Added to Site: 86 day(s) ago
Interior
- Fireplace: Yes
- Number of Fireplaces: 1
- Fireplace(s): Gas/Propane
Rooms
- Total Bathrooms: 4
- Full Bathrooms: 3
- Half Bathrooms: 1
- Upper Floor Baths: 3
- Upper - Full Baths: 3
- Main Floor Baths: 1
- Main - 1/2 Baths: 1
- Total Bedrooms: 4
- Bedrooms Upper: 4
Additional Information
- Shared Amenities: Jog/Walk Path
Exterior
- Exterior Features: BBQ Grill, Extensive Hardscape, Exterior Lighting, Hot Tub
- Porch/Patio/Deck: Brick, Patio(s)
Parking
- Garage: Yes
- Garage Spaces: 3
- Total Spaces: 3
- Parking Type: Attached Garage
- Garage Description: Garage - Side Entry
Location
- Area: Buckingham Twp (10106)
- Municipality: BUCKINGHAM TWP
- County: BUCKS
- Subdivision: ESTATE AT MILL CREEK
- Driving Directions: Take Rt 263 to Forest Grove Road. Then make a right onto Parkside Drive.
School Information
- School District: Central Bucks
- Elementary School: Bridge Valley
- Middle School: Holicong
- High School: Central Bucks High School East
Community
- Association: Yes
- Assoc. Fees Include: Trash
Heating & Cooling
- Central air: Yes
- Cooling Type: Central A/C
- Cooling Fuel: Electric
- Heating Type: Forced Air
- Heating Fuel: Propane - Leased
- Water Heater: Propane
Utilities
- Sewer: Public Sewer
- Water: Public
Structural Information
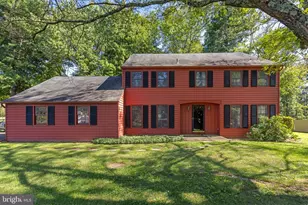
- Architectural Style: Colonial
- Structure Type: Detached
- Construction: Frame
- Basement: Yes
- Basement Desc.: Daylight, Full, Rough Bath Plumb, Walkout Level
- Foundation: Concrete Perimeter
- Stories Description: Main, Upper 1
- Square Feet: 6,271
- Sq. Ft. Source: Estimated
- Living Area: 5,071 Sq. Ft.
- Finished Above Grnd: 5,071 Sq. Ft.
- Unfin. Above Grnd: 1,200 Sq. Ft.
- Year Built: 2018
- Year Built Source: Assessor
Lot Features
- Lot Size (Acres): 0.78
- Lot Size (Sq. Ft.): 33,933
- Lot Size Source: Assessor
- Zoning: AG
Financial Considerations
- Price Per Sq. Ft.: $325.18
- Association Fee: $190
- Assoc Fee Freq.: Monthly
- Assessment Year: 2026
- School Tax: $13,355
- City/TownTax: $432
- City/TownTax Freq: Annually
- County Tax: $2,702
- County Tax Freq: Annually
- Tax w/Assessment: $91,130
- Tax Amount: $16,489
- Tax Year: 2025
- Terms: Standard Sale
- Tax Total Finished Sq. Ft.: 5071
Disclosures and Reports
- Ownership: Fee Simple
- Lot Number: 001-019
Listed by Coldwell Banker Hearthside-Lahaska, Sheila Jones-Wilson and Coldwell Banker Hearthside-Lahaska, Cheryl Gustafson
Sold by Jay Spaziano Real Estate, James Spaziano