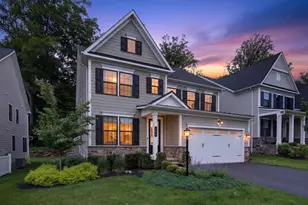
Full Property Details for 4029 Devonshire Dr
General
- Price: $1,499,000
- Taxes: $15,098 (2026)
- Status: Active
- Type: Single Family
- Source: BrightMLSPhilly
- MLS ID: PABU2120154
- Updated: 7/24/2026
- Added to Site: 4 day(s) ago
Interior
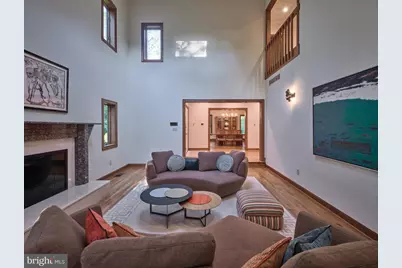
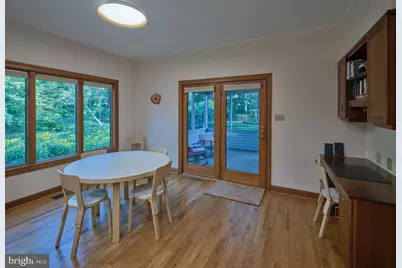
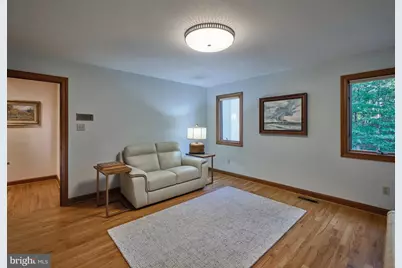
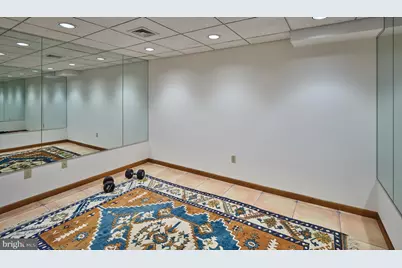
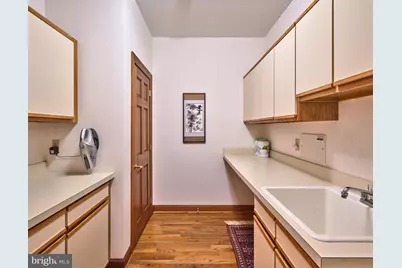
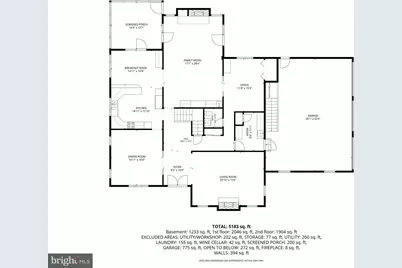
- Rooms/Areas: Living Room, Dining Room, Sitting Room, Bedroom 2, Bedroom 3, Bedroom 4, Kitchen, Family Room, Breakfast Room, Bedroom 1, Study, Laundry, Recreation Room, Half Bath
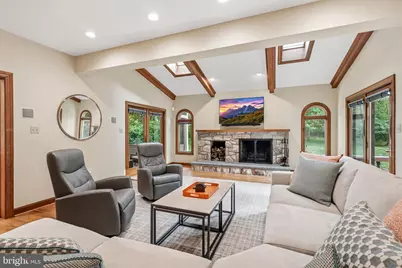
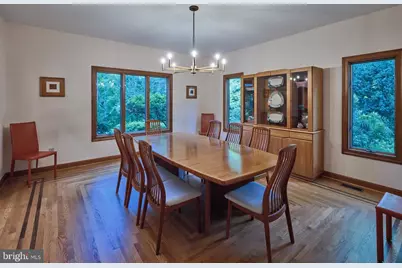
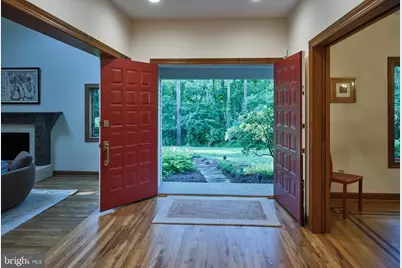
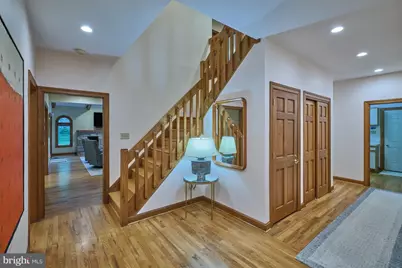
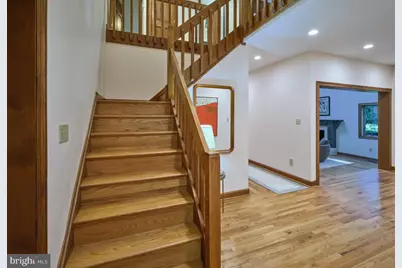
- Interior Features: Air Filter System, Bar, Breakfast Area, Built-Ins, Ceiling Fan(s), Crown Moldings, Curved Staircase, Dining Area, Exposed Beams, Family Room Off Kitchen, Formal/Separate Dining Room, Kitchen - Eat-In, Kitchen - Gourmet, Laundry Chute, Pantry, Recessed Lighting, Sauna, Bathroom - Soaking Tub, Bathroom - Stall Shower, Skylight(s), Store/Office, Walk-in Closet(s), Bathroom - Tub Shower, Wine Storage, Wood Floors, Wet/Dry Bar
- Fireplace: Yes
- Number of Fireplaces: 2
- Fireplace(s): Wood, Gas/Propane
- Appliances: Dryer - Front Loading, Washer - Front Loading, Dishwasher, Freezer, Microwave, Refrigerator, Water Heater, Oven/Range - Electric
- Flooring: Heated, Hardwood, Ceramic Tile
Rooms
- Total Bathrooms: 5
- Full Bathrooms: 4
- Half Bathrooms: 1
- Upper Floor Baths: 3
- Upper - Full Baths: 3
- Main Floor Baths: 1
- Main - 1/2 Baths: 1
- Lower Floor Baths: 1
- Lower - Full Baths: 1
- Total Bedrooms: 4
- Bedrooms Upper: 3
- Bedrooms Lower: 1
Exterior
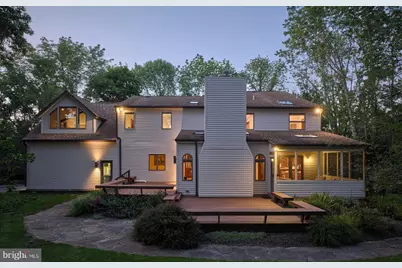
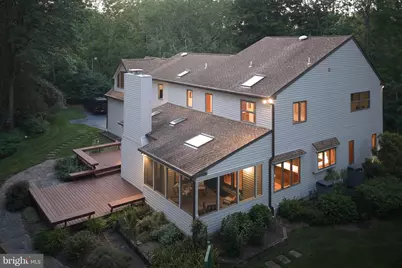
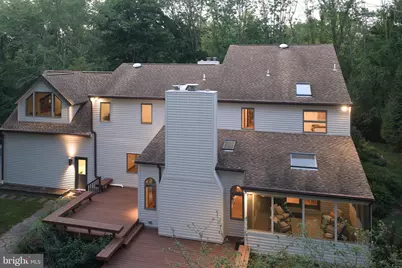
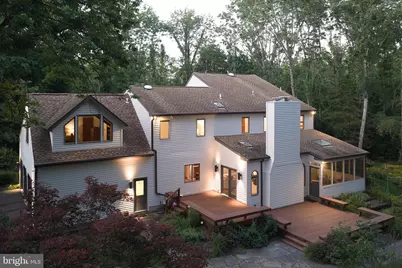
- Exterior Features: Awning(s), Exterior Lighting, Underground Lawn Sprinkler
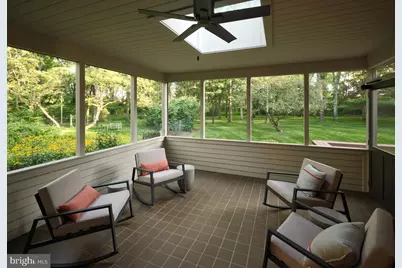
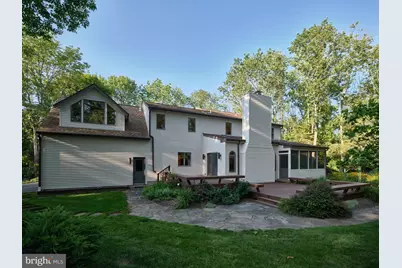
- Porch/Patio/Deck: Patio(s), Deck(s)
Parking
- Garage: Yes
- Garage Spaces: 3
- Total Spaces: 9
- Parking Features: Circular Driveway, Asphalt Driveway, Paved Driveway
- Parking Type: Attached Garage, Driveway
- Garage Description: Garage Door Opener, Oversized, Inside Access, Garage - Side Entry, Other
Location
- Area: Buckingham Twp (10106)
- Municipality: BUCKINGHAM TWP
- County: BUCKS
- Subdivision: NON AVAILABLE
- Driving Directions: From 202S, turn left on Upper Mountain Rd. Turn left onto Street Rd. Turn right onto Lower Mountain Rd. Turn left onto Devonshire Dr.
- Location Details: Suburban
School Information
- School District: Central Bucks
- Elementary School: Buckingham
- Middle School: Holicong
- High School: Central Bucks High School East
Community
- Pets Allowed: Yes
- Pets: No Pet Restrictions
Heating & Cooling
- Central air: Yes
- Cooling Type: Central A/C
- Cooling Fuel: Electric
- Heating Type: Heat Pump(s)
- Heating Fuel: Electric, Oil, Propane - Leased
- Water Heater: Oil
Utilities
- Sewer: On Site Septic
- Water: Well
- Utility Description: Propane
Structural Information
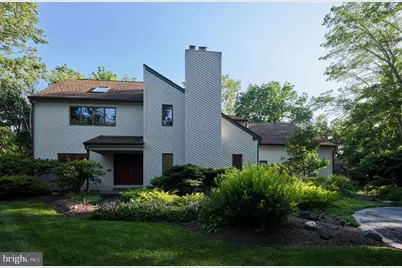
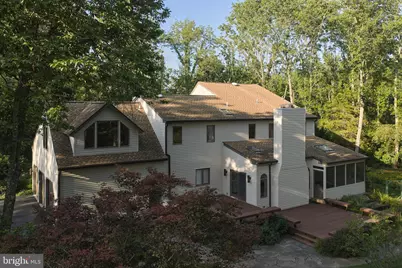
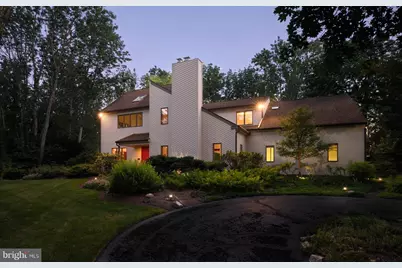
- Architectural Style: Contemporary
- Structure Type: Detached
- Construction: Frame
- Basement: Yes
- Basement Desc.: Fully Finished, Heated, Interior Access, Shelving, Walkout Stairs, Sump Pump, Space For Rooms, Workshop
- Foundation: Block
- Roof: Shingle, Pitched
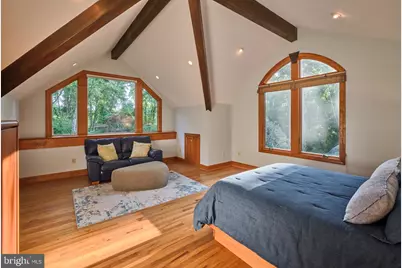
- Walls/Ceilings: 2 Story Ceilings, 9'+ Ceilings, Beamed Ceilings, Vaul
- Windows: Skylights
- Stories/Levels: 2
- Stories Description: Lower 1, Main, Upper 1
- Square Feet: 5,766
- Sq. Ft. Source: Estimated
- Living Area: 5,366 Sq. Ft.
- Finished Above Grnd: 4,166 Sq. Ft.
- Finished Below Grnd: 1,200 Sq. Ft.
- Year Built: 1989
- Year Built Source: Assessor
- Property Condition: Excellent, Very Good
Unit Information
- Bathrooms-Lower: 1
- Bedrooms-Lower: 1
Lot Features
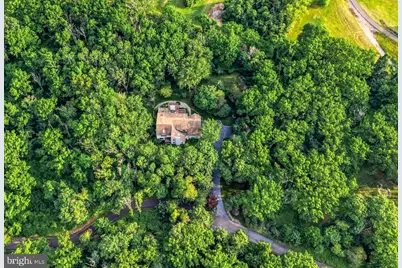
- Property View: Creek/Stream, Garden/Lawn, Park/Greenbelt, Trees/Woods
- Lot Size (Acres): 4.5
- Lot Size (Sq. Ft.): 196,020
- Lot Size Source: Assessor
- Zoning: AG
- Lot Description: Private, Backs to Trees, Backs - Parkland, Front Yard, Landscaping, No Thru Street, Partly Wooded, Premium, Rear Yard, Secluded, SideYard(s), Stream/Creek, Trees/Wooded
Water Features
Financial Considerations
- Price Per Sq. Ft.: $359.82
- Assessment Year: 2026
- Tax w/Assessment: $83,440
- Tax Amount: $15,098
- Tax Year: 2026
Disclosures and Reports
Listed by Addison Wolfe Real Estate, Nicholas Esser