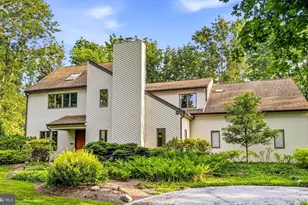
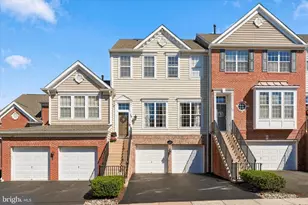
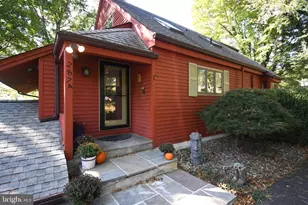
Full Property Details for 3969 Hillcrest Dr
General
- Sold For: $1,600,000
- HOA FEE: $190/month
- Taxes: $16,658 (2025)
- Status: Closed
- Type: Single Family
- Source: BrightMLSPhilly
- MLS ID: PABU2127408
- Added to Site: 78 day(s) ago
Interior
- Number of Rooms: 19
- Rooms/Areas: Living Room, Dining Room, Primary Bedroom, Sitting Room, Bedroom 2, Bedroom 3, Bedroom 4, Kitchen, Family Room, Breakfast Room, Laundry, Bathroom 2, Bathroom 3, Primary Bathroom, Full Bath, Half Bath
- Interior Features: Curved Staircase, Wainscotting, Formal/Separate Dining Room, Wood Floors, Crown Moldings, Kitchen - Island, Recessed Lighting, Sprinkler System, Additional Stairway, Ceiling Fan(s), Upgraded Countertops, Walk-in Closet(s), Primary Bath(s)
- Fireplace: Yes
- Number of Fireplaces: 1
- Fireplace(s): Mantel(s), Gas/Propane, Stone
- Appliances: Built-In Microwave, Oven - Double, Oven/Range - Gas, Refrigerator, Range Hood, Six Burner Stove, Stainless Steel Appliances, Dishwasher, Disposal, Dryer - Front Loading, Washer - Front Loading, Water Heater
Rooms
- Total Bathrooms: 6
- Full Bathrooms: 4
- Half Bathrooms: 2
- Upper Floor Baths: 4
- Upper - Full Baths: 4
- Main Floor Baths: 2
- Main - 1/2 Baths: 2
- Total Bedrooms: 4
- Bedrooms Upper: 4
Additional Information
- Shared Amenities: Jog/Walk Path, Fencing
- Security/Safety: Carbon Monoxide Detector(s), Fire Detection System, Smoke Detector, Sprinkler System - Indoor, Motion Detectors
Exterior
- Porch/Patio/Deck: Patio(s), Deck(s), Porch(es)
Parking
- Garage: Yes
- Garage Spaces: 3
- Total Spaces: 3
- Parking Features: Paved Driveway
- Parking Type: Attached Garage
- Garage Description: Garage - Side Entry
Location
- Area: Buckingham Twp (10106)
- Municipality: BUCKINGHAM TWP
- County: BUCKS
- Subdivision: ESTATE AT MILL CREEK
- Cross Streets: Mill Creek Rd. & Smith Rd.
- Driving Directions: Forest Grove Rd.(Township Line Rd.) in-between Mill Creek Rd. & Smith Rd.
- Direction Faces: West
School Information
- School District: Central Bucks
- Elementary School: Bridge Valley
Community
- Association: Yes
- Assoc. Name: ESTATES AT MILL CREEK
- Assoc. Fees Include: Trash, Common Area Maintenance
Heating & Cooling
- Central air: Yes
- Cooling Type: Central A/C
- Cooling Fuel: Electric
- Heating Type: Forced Air, Heat Pump - Gas BackUp
- Heating Fuel: Propane - Leased, Electric
- Water Heater: Propane
Utilities
- Sewer: Public Sewer
- Water: Public
- Utility Description: Propane, Electric Available, Water Available, Sewer Available
Structural Information
- Architectural Style: Traditional
- Structure Type: Detached
- Construction: Frame
- Basement: Yes
- Basement Desc.: Poured Concrete, Walkout Level
- Foundation: Concrete Perimeter
- Roof: Shingle
- Stories Description: Lower 1, Main, Upper 1
- Square Feet: 5,088
- Sq. Ft. Source: Assessor
- Living Area: 5,088 Sq. Ft.
- Finished Above Grnd: 5,088 Sq. Ft.
- Year Built: 2014
- Year Built Source: Assessor
- Property Condition: Very Good, Excellent
Lot Features
- Property View: Garden/Lawn
- Lot Size (Acres): 1.06
- Lot Size (Sq. Ft.): 46,174
- Lot Size Source: Assessor
- Zoning: AG
- Lot Description: Backs to Trees, Rear Yard, Trees/Wooded, Front Yard
- Fencing (Description): Partially
Financial Considerations
- Price Per Sq. Ft.: $331.17
- Association Fee: $190
- Assoc Fee Freq.: Monthly
- Assessment Year: 2026
- School Tax: $13,491
- City/TownTax: $437
- City/TownTax Freq: Annually
- County Tax: $2,729
- County Tax Freq: Annually
- Tax w/Assessment: $92,060
- Tax Amount: $16,658
- Tax Year: 2025
- Terms: Standard Sale
- Tax Total Finished Sq. Ft.: 5088
Disclosures and Reports
- Ownership: Fee Simple
- Exclusions: Curtains in baby's room
- Inclusions: Refrigerator, washer & dryer, whole house generator, fish in pond & pond equipment all in as-in condition with no monetary value
- Lot Number: 017-003
Listed by Keller Williams Real Estate - Newtown, Graceann Tinney
Sold by Keller Williams Real Estate-Montgomeryville, Jeffrey J Falterbauer and Keller Williams Real Estate-Montgomeryville, Stephanie Falterbauer