This is a carousel with tiles that activate property listing cards. Use the previous and next buttons to navigate.
1/1
$855,000
This is a carousel with tiles that activate property listing cards. Use the previous and next buttons to navigate.
1/1
Property Description
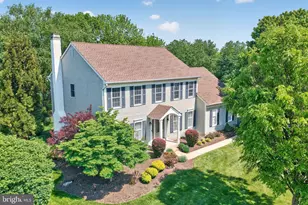
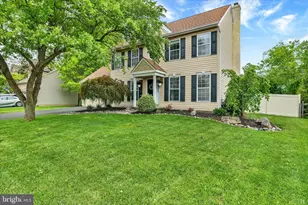
Those seeking the beauty and ease of a masterfully designed and traditionally crafted home, will relish in the blend of formal and casual spaces suited for today's modern living and entertaining. Covered front porch is a welcoming entrance into the foyer flanked by an office on one side and a den (optional bedroom) on the other side. The back of the house opens up to a newly renovated and elegantly planned kitchen that will have you in awe, large breakfast room and family room with gas fireplace. Reclaimed wood beams help maintain that Bucks County country living in a modern updated space. Enchanting views from the vast amount of windows throughout, provide an overflowing amount of natural sunlight. French door off the Kitchen leads to the spectacular covered paver patio, built in grill, fabulous stone work, all creating a tranquil and relaxing environment season after season. Sited on approx. a 1.2 acre lot, encased with mature landscaping and fencing, the back is perfect for the pool, hot tub and so much more! Powder room and Laundry/mud room conveniently tucked back of the kitchen with access to the outside and garage complete this level. Second floor features a luxurious primary bedroom suite, a custom walk in closet, hardwoods under carpet, full bath embellished with tile surround tub/shower, tile floor and a towel warmer! Three additional generously sized bedrooms each with their own unique touches share the tastefully updated hall bath. Full finished lower level provides an abundance of storage and recreational options. Built in Bar, Pool /game area, TV-lounge and utility room round off this level. Meticulously maintained and loved throughout the years, this home is ready for the next owner to start making memories. Generac Propane Generator(2012') Water Heater (2022') Well Tank (12/2018')Roof (2016') Siding (2016') Kitchen remodel (2017') New Cooktop (2023') and newer Boiler. An exceptional location with closeness to Doylestown Boro, shopping, restaurants and major roadways making the commute to Phila. NJ and NYC manageable. Evidence that dreams do come true, this magnificent home can be yours!
Full Property Details
Full Property Details for 79 Valley Dr
General
- Sold For: $855,000
- Taxes: $6,959 (2023)
- Status: Closed
- Type: Single Family
- Source: BrightMLSPhilly
- MLS ID: PABU2060860
- Added to Site: 924 day(s) ago
Interior
- Rooms/Areas: Primary Bedroom, Bedroom 2, Bedroom 3, Bedroom 4, Kitchen, Family Room, Den, Basement, Breakfast Room, Laundry, Office
- Interior Features: Attic, Ceiling Fan(s), Crown Moldings, Family Room Off Kitchen, Kitchen - Gourmet, Kitchen - Island, Pantry, Bathroom - Tub Shower, Walk-in Closet(s), Window Treatments
- Fireplace: Yes
- Number of Fireplaces: 1
- Fireplace(s): Gas/Propane, Gas/Propane
- Flooring: Ceramic Tile, Hardwood, Luxury Vinyl Plank
Rooms
Bathrooms
- Total Bathrooms: 3
- Full Bathrooms: 2
- Half Bathrooms: 1
- Upper Floor Baths: 2
- Upper - Full Baths: 2
- Main Floor Baths: 1
- Main - 1/2 Baths: 1
Bedrooms
- Total Bedrooms: 4
- Bedrooms Upper: 4
- Primary Bedroom: Primary Bedroom - Flooring - HardWood, Walk-In Closet(s), Window Treatments, Upper 1
- Bedroom 1: Bedroom 2 - Walk-In Closet(s), Upper 1
- Bedroom 2: Bedroom 3 - Flooring - HardWood, Flooring - Carpet, Walk-In Closet(s), Upper 1
- Bedroom 3: Bedroom 4, Upper 1
Other Rooms
- Family Room: Family Room - Fireplace - Gas, Flooring - Luxury Vinyl Plank, Window Treatments, Main
- Kitchen: Kitchen - Flooring - Luxury Vinyl Plank, Island, Kitchen - Electric Cooking, Pantry, Main
- Breakfast Room: Breakfast Room, Main
- Office: Office, Main
- Den: Yes
- Laundry: Main Floor, Main
Additional Information
- Pool: Yes
- Private Pool: Yes
- Pool Description: Concrete, In Ground, Concrete, In Ground
Exterior
- Exterior Features: BBQ Grill, Extensive Hardscape, Exterior Lighting, Hot Tub, Outbuilding(s)
Parking
- Garage: Yes
- Garage Spaces: 2
- Total Spaces: 2
- Parking Features: Paved Driveway
- Parking Type: Attached Garage
- Garage Description: Garage - Side Entry, Garage Door Opener, Inside Access
Location
- Area: Doylestown Twp (10109)
- Municipality: DOYLESTOWN TWP
- County: Bucks
- Development Name: Ridge Valley
- Subdivision: Ridge Valley
- Cross Streets: Rogers
- Driving Directions: Route # 313 (Swamp Rd) Between #263 and #202 - Spring Valley Rd, left on Rogers Rd, right on Valley Dr. House is on the right.
School Information
- School District: Central Bucks
- Elementary School: Kutz
- Middle School: Lenape
- High School: Central Bucks High School West
Community
- Pets Allowed: Yes
- Pets: No Pet Restrictions
Heating & Cooling
- Central air: Yes
- Cooling Type: Central A/C
- Cooling Fuel: Electric
- Heating Type: Baseboard - Electric, Baseboard - Hot Water
- Heating Fuel: Oil
- Water Heater: Electric
Utilities
- Sewer: Mound System, On Site Septic
- Water: Private
Structural Information
- Architectural Info: Colonial
- Architectural Style: Colonial
- Structure Type: Detached
- Construction: Frame
- Basement: Yes
- Basement Desc.: Fully Finished
- Foundation: Block
- Roof: Architectural Shingle
- Stories/Levels: 0
- Stories Description: Lower 1, Main, Upper 1
- Square Feet: 3,804
- Sq. Ft. Source: Estimated
- Living Area: 3,804 Sq. Ft.
- Finished Above Grnd: 2,560 Sq. Ft.
- Year Built: 1974
- Year Built Source: Assessor
- Property Condition: Excellent
Lot Features
- Lot Size (Acres): 1.2
- Lot Size (Sq. Ft.): 52,272
- Lot Size Source: Estimated
- Lot Dimensions: 125.00 x 260.00
- Lot Features: Level
- Zoning: R1
- Lot Description: Level
- Fencing (Description): Vinyl, Split Rail
Financial Considerations
- Price Per Sq. Ft.: $324.11
- Assessment Year: 2023
- School Tax: $5,306
- City/TownTax: $624
- City/TownTax Freq: Annually
- County Tax: $1,028
- County Tax Freq: Annually
- Tax w/Assessment: $40,400
- Tax Amount: $6,959
- Tax Year: 2023
- Terms: Standard Sale
- Tax Total Finished Sq. Ft.: 2352
Disclosures and Reports
- Ownership: Fee Simple
- Exclusions: Basement fireplace, Garage Refrigerator, Garage Attached heater, TV over Fireplace, Hanging shelves throughout
- Inclusions: Washer, Dryer, Kitchen Refrigerator, Kitchen Microwave, Window Treatments, Pool Table, Hot Tub, Propane Tank, Exterior Grill
- Lot Number: 7
Get Pre-Approved Today
Schools
Schools serving 79 Valley Dr
School District:Central Bucks School District
| Name | Grades | Distance |
|---|---|---|
Kutz El School 1950 Turk Road, Doylestown, PA 18901 | K-6 | 2.2 mi |
Lenape Middle School 313 West State Street, Doylestown, PA 18901 | 7-9 | 2.7 mi |
Central Bucks High School-West 375 West Court Street, Doylestown, PA 18901 | 10-12 | 2.5 mi |
Disclaimer:
School attendance boundaries provided by ATTOM Data Solutions and are for reference only. Contact the school directly to verify enrollment eligibility.
Price & Sales History for 79 Valley Dr
Date
Details
Price
Change
Source
1/19/2024
Sold
$855,000
3.05%
MLS
11/16/2023
Listed
$829,718
—
MLS
Disclaimer: Historical sales information is derived from public records provided by the county offices. Information is not guaranteed and should be independently verified.
79 Valley Drive, Furlong, PA 18925 (MLS# PABU2060860) is a Single Family property that was sold at $855,000 on January 19, 2024. This property was sold by Jeanne Polizzi from our Old City Office.Want to learn more about 79 Valley Drive? Do you have questions about finding other Single Family real estate for sale in Furlong? You can browse all Furlong real estate or contact a Coldwell Banker agent to request more information.