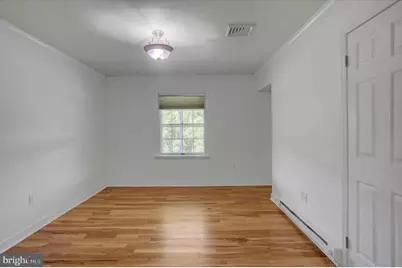
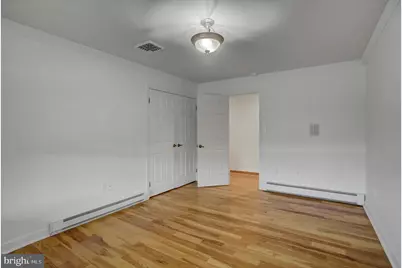
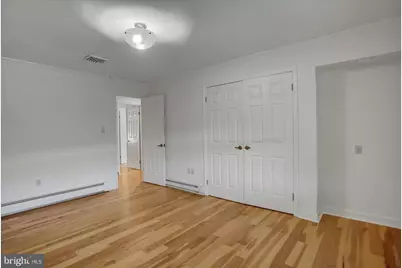
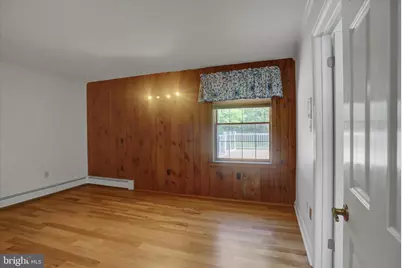
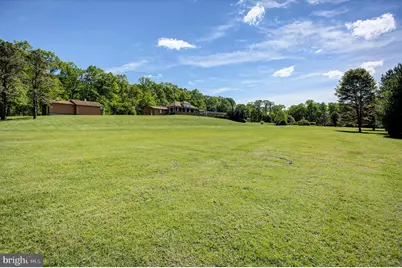
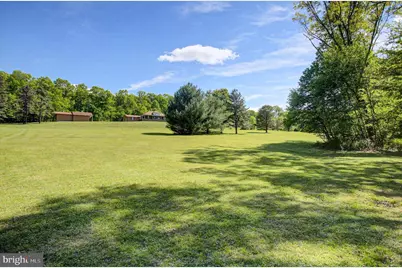
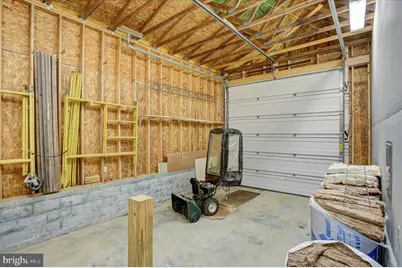
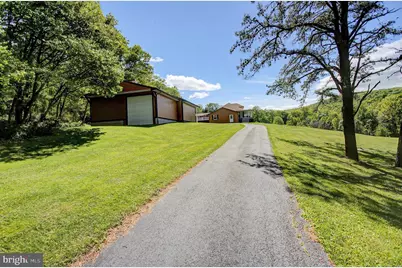
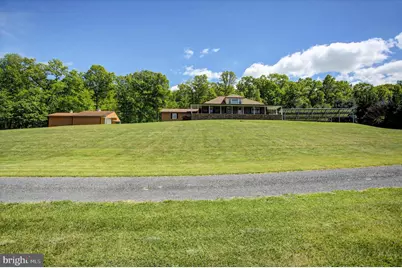
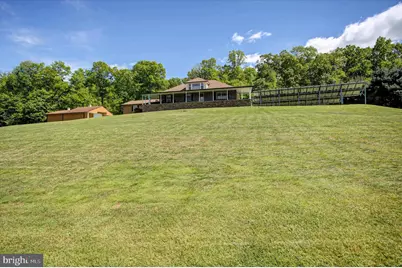
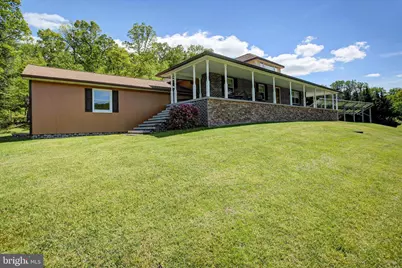
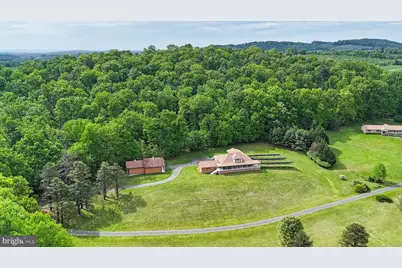
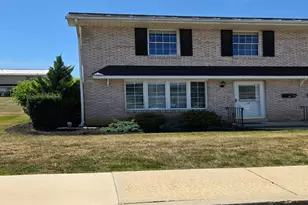
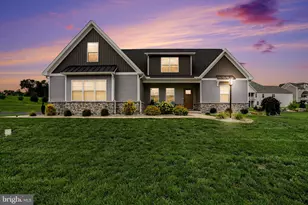
Full Property Details for 98 Peach Glen Rd
General
- Price: $799,900
- Taxes: $4,363 (2025)
- Status: Active
- Type: Single Family
- Source: BrightMLSPhilly
- MLS ID: PACB2053830
- Updated: 7/29/2026
- Added to Site: 140 day(s) ago
Interior
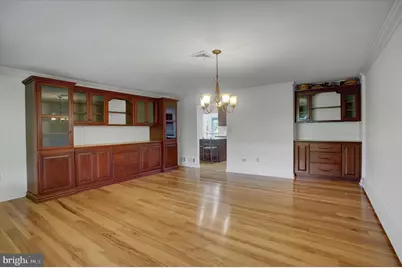
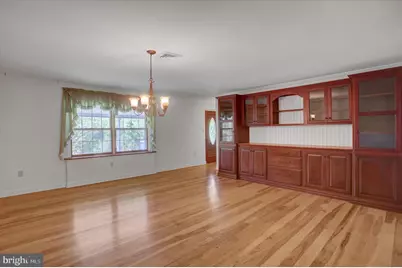
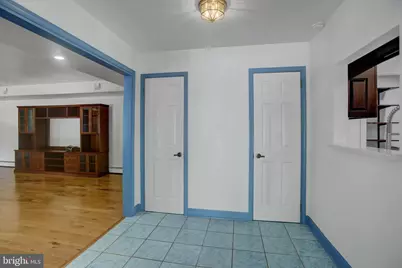
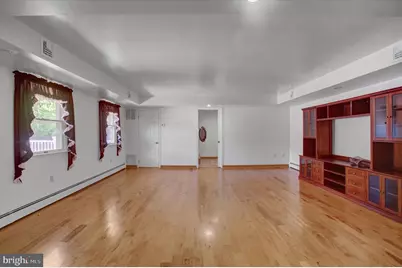
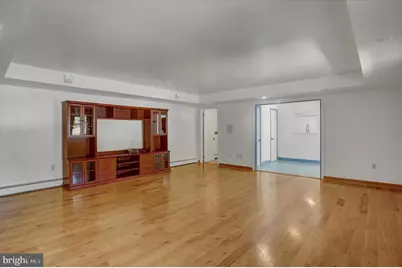
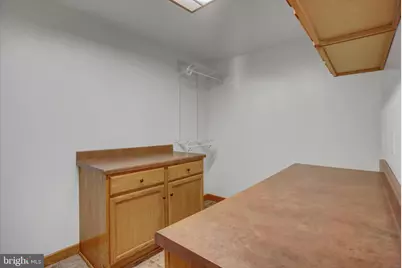
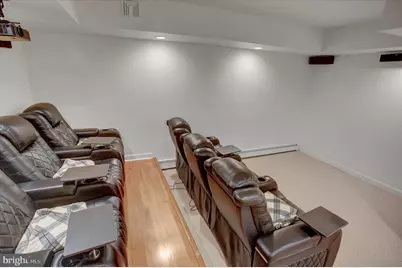
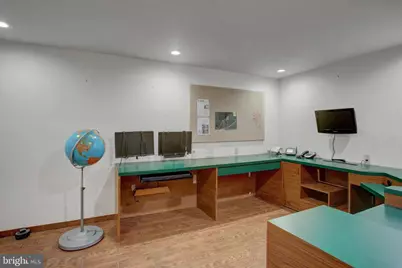
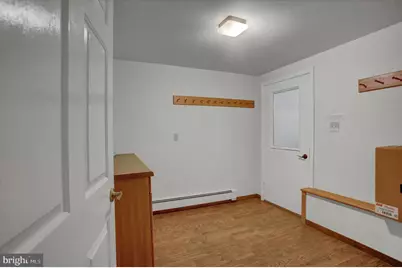
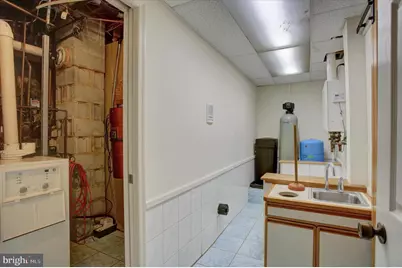
- Rooms/Areas: Living Room, Dining Room, Bedroom 2, Bedroom 3, Bedroom 4, Kitchen, Game Room, Bedroom 1, Sun/Florida Room, Laundry, Other, Office, Media Room, Bathroom 1, Bathroom 2, Bathroom 3
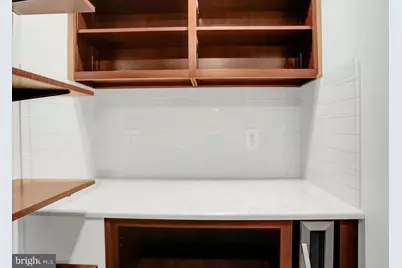
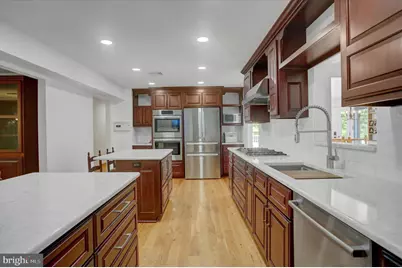
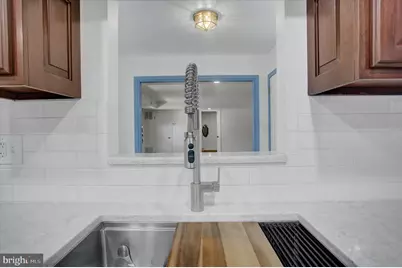
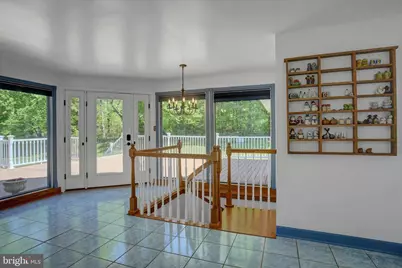
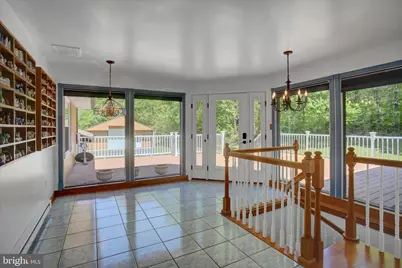
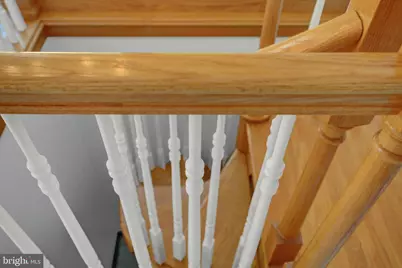
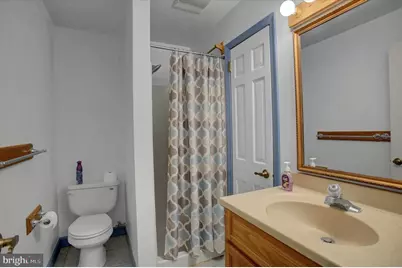
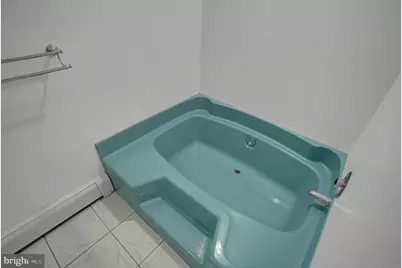
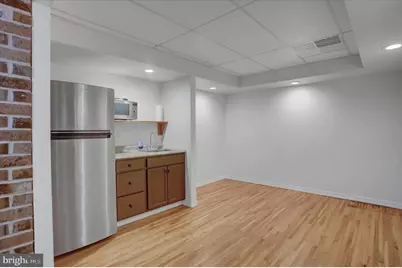
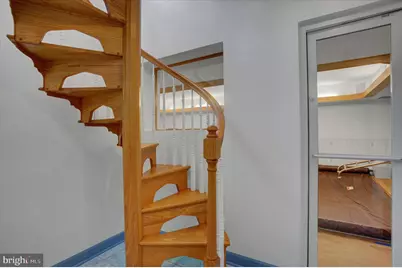
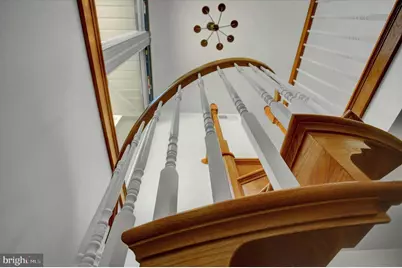
- Interior Features: 2nd Kitchen, Attic, Bathroom - Jetted Tub, Bathroom - Soaking Tub, Carpet, Central Vacuum, Intercom, Kitchen - Island, Kitchenette, Pantry, Spiral Staircase, Store/Office, Walk-in Closet(s), Wood Floors
- Appliances: Dishwasher, Oven/Range - Gas, Refrigerator
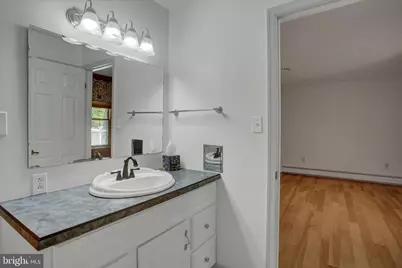
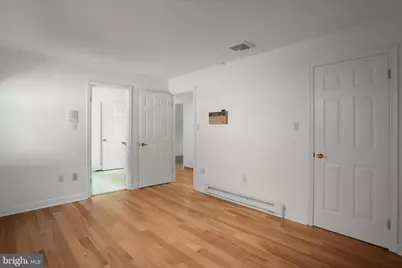
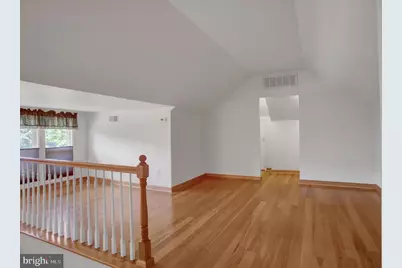
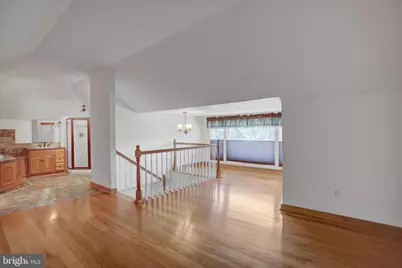
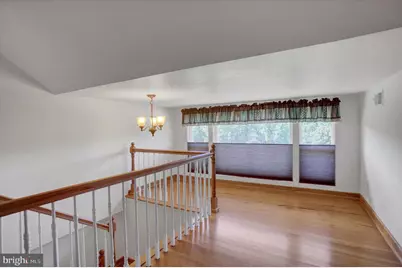
- Flooring: Hardwood, Ceramic Tile, Carpet
Rooms
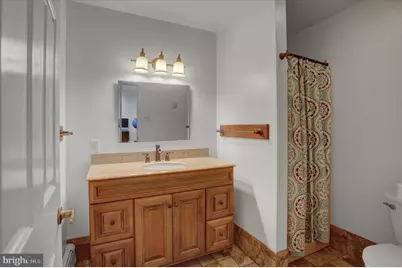
- Total Bathrooms: 4
- Full Bathrooms: 4
- Upper Floor Baths: 1
- Upper - Full Baths: 1
- Main Floor Baths: 2
- Main - Full Baths: 2
- Lower Floor Baths: 1
- Lower - Full Baths: 1
- Total Bedrooms: 5
- Bedrooms Upper: 1
- Bedrooms Main & Up: 4
Additional Information
- Pool: Yes
- Private Pool: Yes
Exterior
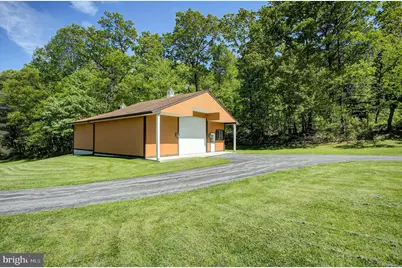
- Exterior Features: Outbuilding(s)
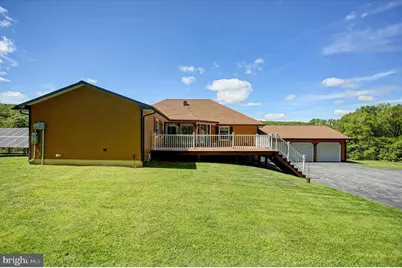
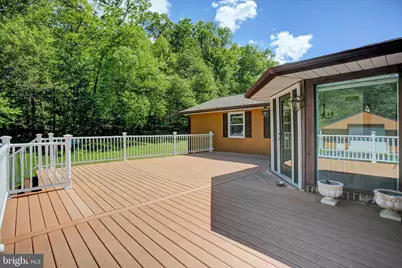
- Porch/Patio/Deck: Deck(s), Porch(es)
Parking
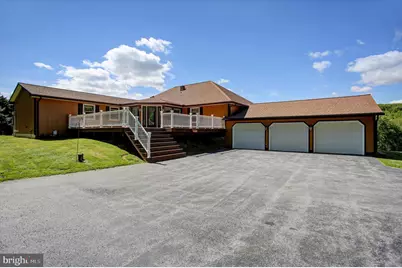
- Garage: Yes
- Garage Spaces: 5
- Total Spaces: 9
- Parking Type: Attached Garage, Detached Garage, Driveway
- Garage Description: Garage - Front Entry
Location
- Area: Dickinson Twp (14408)
- Municipality: DICKINSON TWP
- County: CUMBERLAND
- Driving Directions: Route 34 South through Mt. Holly Springs approximately 3-4 miles to Peach Glen Road, TR, go 1.9 miles to Starners Station Road, TR, go approximately 1/2 mile to 1st on left with sign
- Direction Faces: Southeast
- Location Details: Rural
School Information
- School District: Carlisle Area
- High School: Carlisle Area
Heating & Cooling
- Central air: Yes
- Cooling Type: Central A/C, Geothermal
- Cooling Fuel: Bottled Gas
- Heating Type: Central, Hot Water
- Heating Fuel: Geo-thermal, Propane - Owned, Solar
- Water Heater: Propane
Utilities
- Sewer: On Site Septic
- Water: Well
Structural Information
- Architectural Style: Cape Cod, Ranch/Rambler
- Structure Type: Detached
- Construction: Brick, Fiber Cement
- Basement: Yes
- Basement Entrance: Yes
- Basement Desc.: Full, Interior Access, Outside Entrance, Partially Finished
- Foundation: Block
- Roof: Asphalt
- Stories Description: Lower 1, Main, Upper 1
- Square Feet: 5,500
- Sq. Ft. Source: Estimated
- Living Area: 5,500 Sq. Ft.
- Finished Above Grnd: 3,500 Sq. Ft.
- Finished Below Grnd: 2,000 Sq. Ft.
- Year Built: 1978
- Year Built Source: Assessor
- Property Condition: Very Good
Unit Information
Additional Structures
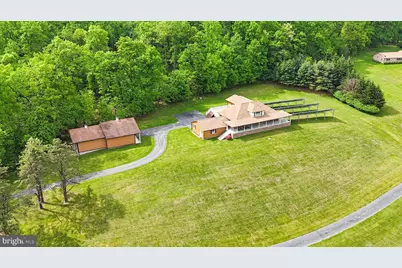
- Other Structures: Pole Barn
Lot Features
- Property View: Mountain, Pond
- Lot Size (Acres): 5.12
- Lot Size (Sq. Ft.): 223,027
- Lot Size Source: Assessor
- Street/Road Desc.: Black Top
- Zoning: A (AGRICULTURAL)
- Lot Description: Backs to Trees, Cleared, Front Yard
Water Features
Financial Considerations
- Price Per Sq. Ft.: $228.54
- Assessment Year: 2026
- School Tax: $3,567
- City/TownTax: $205
- City/TownTax Freq: Annually
- County Tax: $590
- County Tax Freq: Annually
- Tax w/Assessment: $205,400
- Tax Amount: $4,363
- Tax Year: 2025
Disclosures and Reports
- Ownership: Fee Simple
- Inclusions: whole house generator, media room equipment
Listed by Shearer 24, LLC, WILLIAM L L SHEARER Jr.