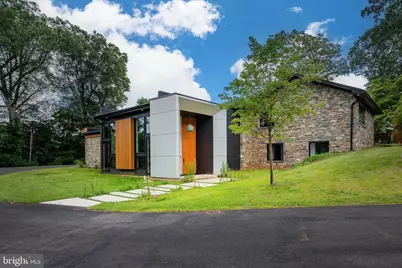
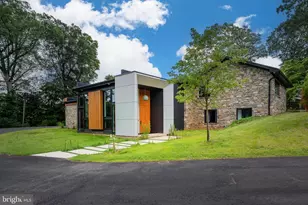
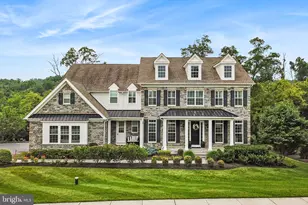
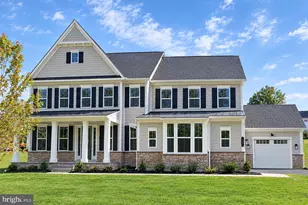
Full Property Details for 1096 Mansion Ln
General
- Sold For: $1,900,000
- Taxes: $8,848 (2026)
- Status: Closed
- Type: Single Family
- Source: BrightMLSPhilly
- MLS ID: PADE2115916
- Added to Site: 138 day(s) ago
Interior
- Number of Rooms: 14
- Interior Features: Attic, Attic/House Fan, Bar, Bathroom - Soaking Tub, Bathroom - Stall Shower, Bathroom - Tub Shower, Bathroom - Walk-In Shower, Breakfast Area, Built-Ins, Ceiling Fan(s), Combination Dining/Living, Combination Kitchen/Dining, Dining Area, Entry Level Bedroom, Family Room Off Kitchen, Floor Plan - Open, Kitchen - Gourmet, Kitchen - Island, Primary Bath(s), Recessed Lighting, Skylight(s), Solar Tube(s), Sound System, Upgraded Countertops, Walk-in Closet(s), Water Treat System, Wet/Dry Bar, Window Treatments, Wood Floors, Other
- Fireplace: Yes
- Number of Fireplaces: 1
- Fireplace(s): Electric
- Appliances: Built-In Microwave, Commercial Range, Dishwasher, Disposal, Dryer, Dryer - Electric, Dryer - Front Loading, Dual Flush Toilets, Energy Efficient Appliances, ENERGY STAR Clothes Washer, Exhaust Fan, Freezer, Icemaker, Microwave, Oven/Range - Gas, Range Hood, Refrigerator, Six Burner Stove, Washer, Washer - Front Loading, Water Conditioner - Owned
- Flooring: Engineered Wood, Tile/Brick
Rooms
- Total Bathrooms: 5
- Full Bathrooms: 4
- Half Bathrooms: 1
- Upper Floor Baths: 3
- Upper - Full Baths: 3
- Main Floor Baths: 2
- Main - Full Baths: 1
- Main - 1/2 Baths: 1
- Total Bedrooms: 5
- Bedrooms Upper: 4
- Bedrooms Main & Up: 1
Additional Information
- Security/Safety: Carbon Monoxide Detector(s), Exterior Cameras, Main Entrance Lock, Motion Detectors, Smoke Detector
Exterior
- Exterior Features: Chimney Cap(s), Exterior Lighting, Flood Lights, Gutter System, Stone Retaining Walls
Parking
- Garage: Yes
- Garage Spaces: 2
- Total Spaces: 7
- Parking Features: Asphalt Driveway
- Parking Type: Attached Garage, Driveway
- Garage Description: Garage - Rear Entry, Garage Door Opener, Inside Access
Location
- Area: Bethel Twp (10403)
- Municipality: BETHEL TWP
- County: DELAWARE
- Subdivision: FOULK MANOR
- Cross Streets: Foulk Rd
- Driving Directions: From Rt.322 on Foulk Rd. Left on Mansion Ln.
- Location Details: Corner Lot/Unit
School Information
- School District: Garnet Valley
- High School: Garnet Valley
Community
- Pets Allowed: Yes
- Pets: No Pet Restrictions
Heating & Cooling
- Central air: Yes
- Cooling Type: Attic Fan, Ceiling Fan(s), Central A/C, Heat Pump(s), Programmable Thermostat, Zoned
- Cooling Fuel: Electric
- Heating Type: Forced Air, Heat Pump - Gas BackUp, Programmable Thermostat, Zoned
- Heating Fuel: Propane - Owned, Electric
- Water Heater: Electric
Utilities
- Sewer: Grinder Pump, Public Sewer
- Water: Public
- Utility Description: Cable TV Available, Electric Available, Propane, Sewer Available, Water Available
Structural Information
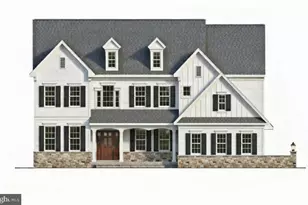
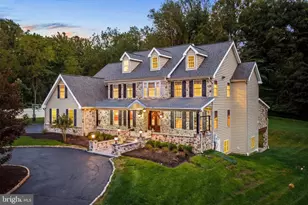
- Architectural Style: Bi-level, Contemporary
- Structure Type: Detached
- Construction: Stone, Combination, Fiber Cement
- Foundation: Slab, Stone, Block
- Roof: Asphalt, Metal
- Walls/Ceilings: 2 Story Ceilings, 9'+ Ceilings, High
- Windows: Casement, Double Pane, Energy Efficient, Insulated, Low-E, Screens, Skylights
- Entry Floor Number: 1
- Stories/Levels: 2
- Stories Description: Main, Upper 1
- Square Feet: 4,266
- Sq. Ft. Source: Estimated
- Living Area: 4,266 Sq. Ft.
- Finished Above Grnd: 4,266 Sq. Ft.
- Year Built: 1940
- Year Built Source: Assessor
- Property Condition: Excellent
Unit Information
Lot Features
- Lot Size (Acres): 1.6
- Lot Size (Sq. Ft.): 69,596
- Lot Size Source: Estimated
- Street/Road Desc.: Access - On Grade
- Zoning: R-20
- Lot Description: Backs to Trees, Corner, Cul-de-sac, Partly Wooded
Financial Considerations
- Price Per Sq. Ft.: $467.65
- Assessment Year: 2026
- School Tax: $6,699
- City/TownTax: $493
- City/TownTax Freq: Annually
- County Tax: $1,655
- County Tax Freq: Annually
- Tax w/Assessment: $359,280
- Tax Amount: $8,848
- Tax Year: 2026
- Terms: Standard Sale
Disclosures and Reports
Listed by BHHS Fox & Roach-Media, Reuben Rath
Sold by VRA Realty, Robert D Lawrence