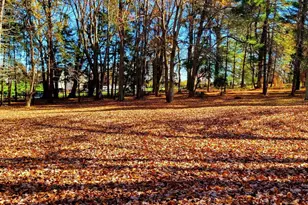
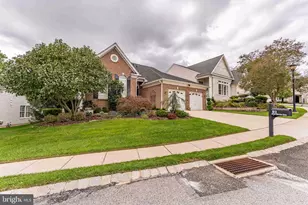
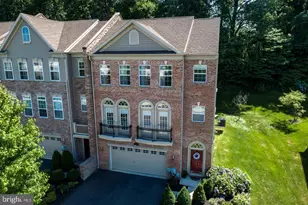
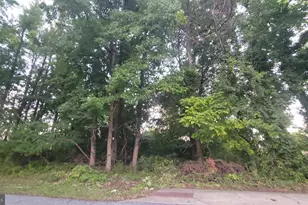
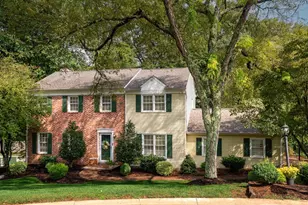
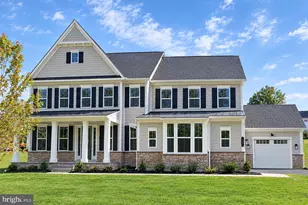
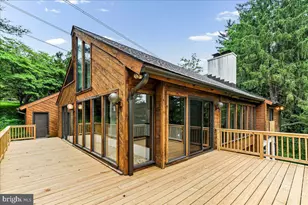
Full Property Details for 2 Sarum Forge Way
General
- Price: $1,700,000
- HOA FEE: $258/month
- HOA FEE FREQ.: Quarterly
- Taxes: $16,625 (2025)
- Status: Active
- Type: Single Family
- Source: BrightMLSPhilly
- MLS ID: PADE2125304
- Updated: 10/7/2026
- Added to Site: 1 day(s) ago
Interior
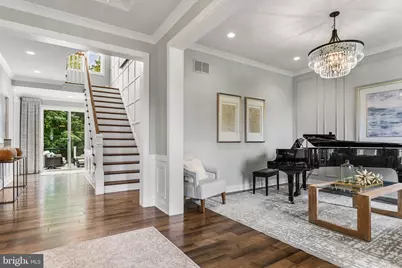
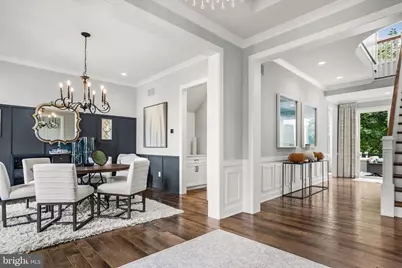
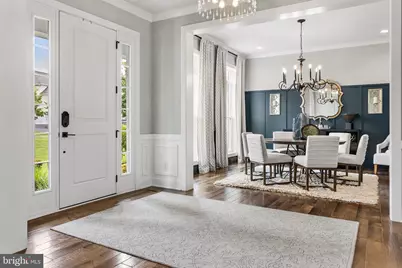
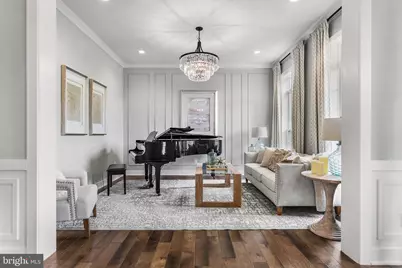
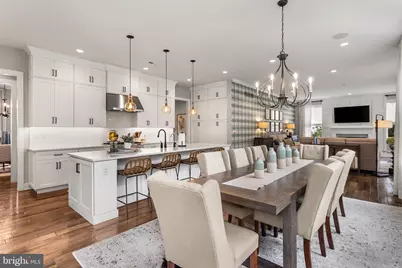
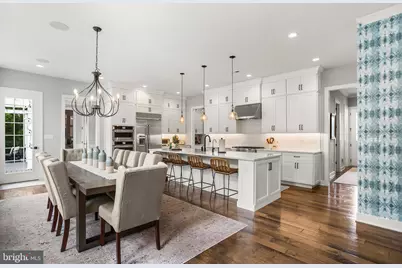
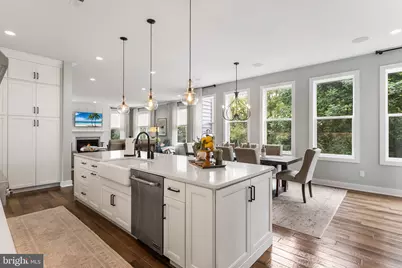
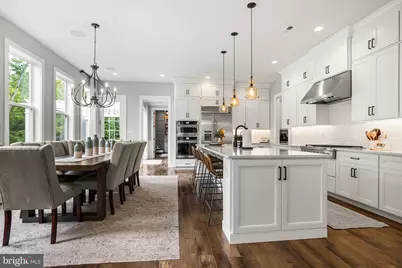
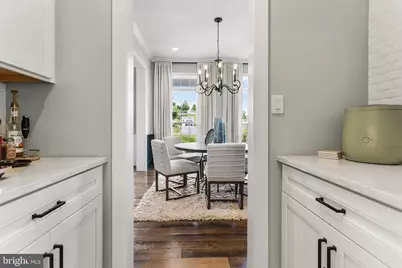
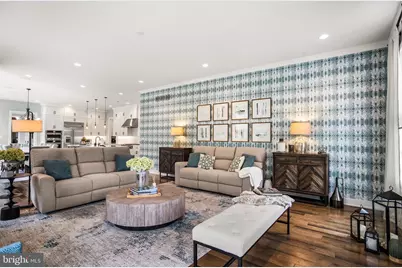
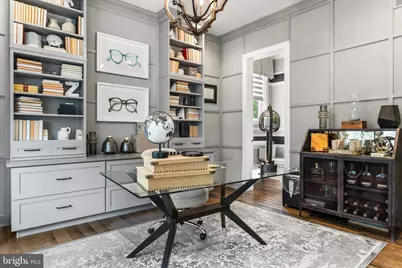
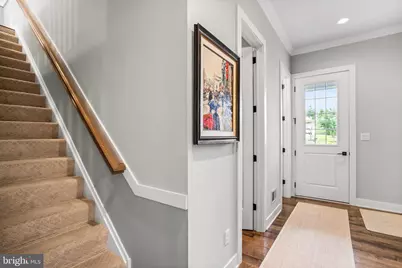
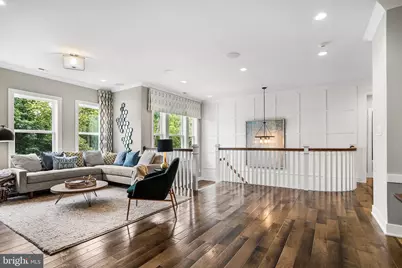
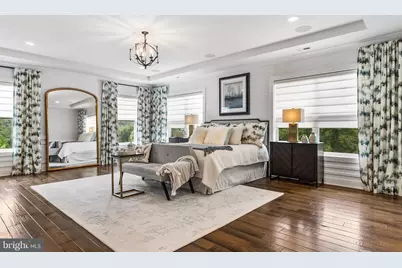
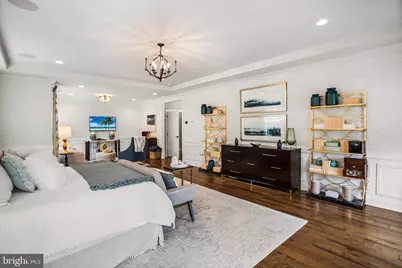
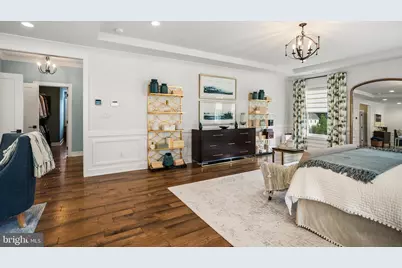
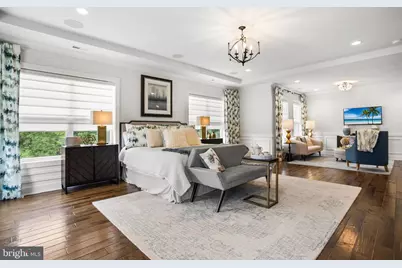
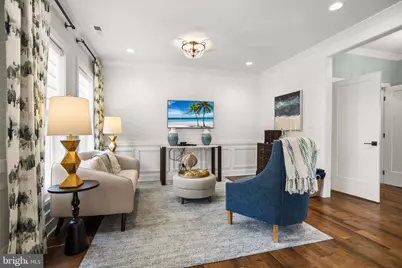
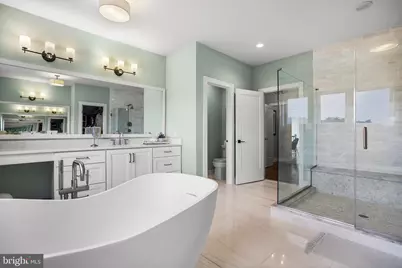
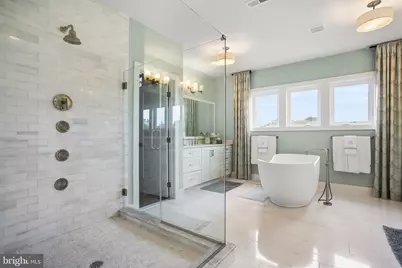
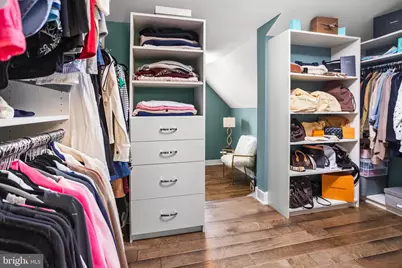
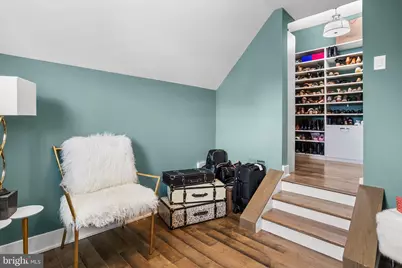
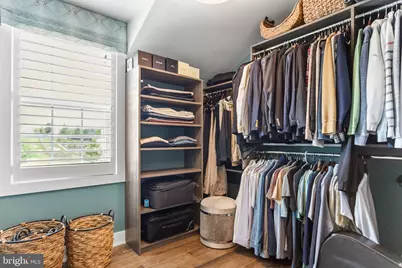
- Interior Features: Additional Stairway, Bathroom - Walk-In Shower, Crown Moldings, Family Room Off Kitchen, Walk-in Closet(s), Wood Floors, Bathroom - Soaking Tub, Floor Plan - Traditional, Kitchen - Gourmet, Kitchen - Island, Pantry, Primary Bath(s), Recessed Lighting, Sprinkler System
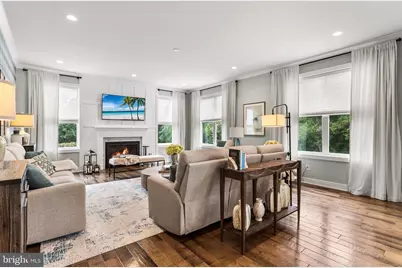
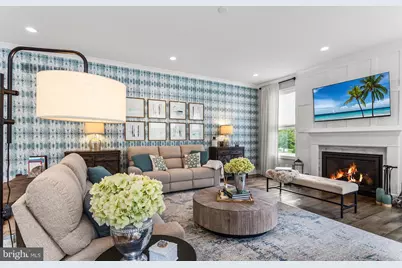
- Fireplace: Yes
- Number of Fireplaces: 1
- Fireplace(s): Gas/Propane
- Appliances: Built-In Microwave, Built-In Range, Cooktop, Dishwasher, Oven - Wall, Oven/Range - Gas, Range Hood, Refrigerator
- Flooring: Hardwood, Carpet, Ceramic Tile
Rooms
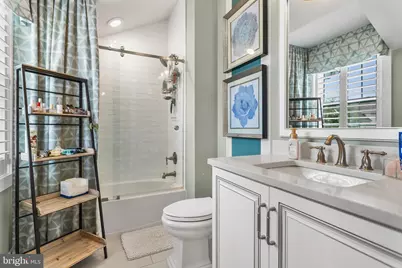
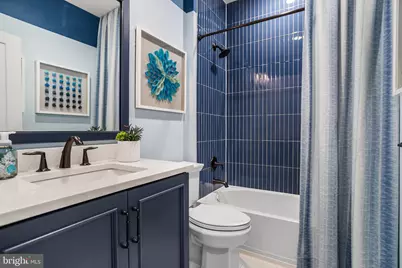
- Total Bathrooms: 6
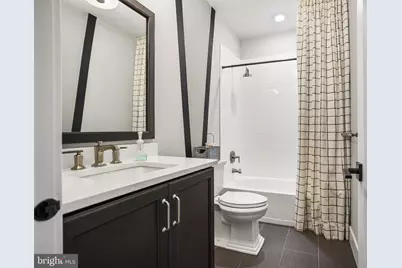
- Full Bathrooms: 4
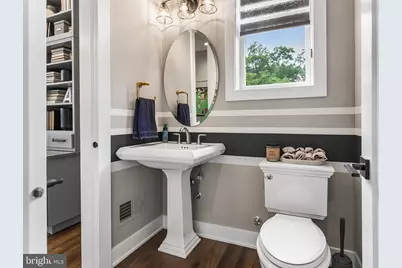
- Half Bathrooms: 2
- Upper Floor Baths: 3
- Upper - Full Baths: 3
- Main Floor Baths: 2
- Main - 1/2 Baths: 2
- Lower Floor Baths: 1
- Lower - Full Baths: 1
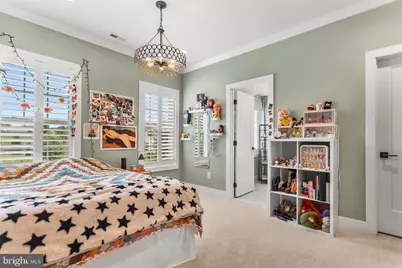
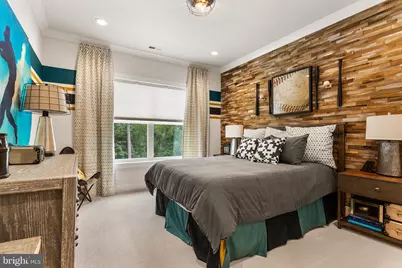
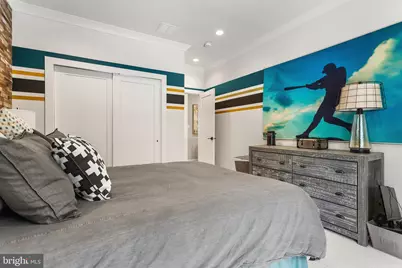
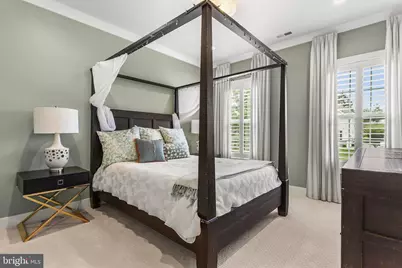
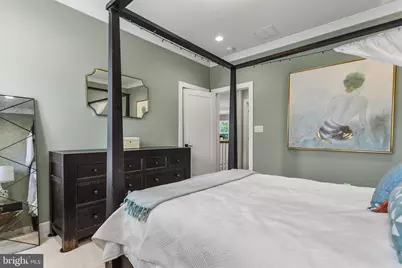
- Total Bedrooms: 4
- Bedrooms Upper: 4
Exterior
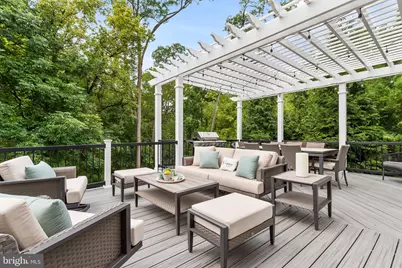
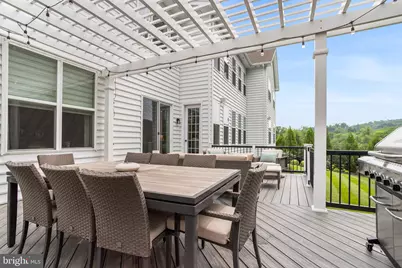
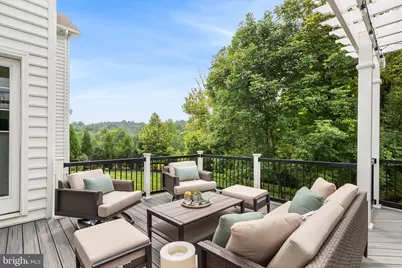
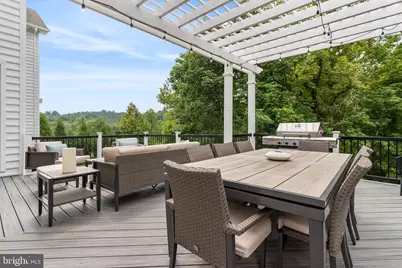
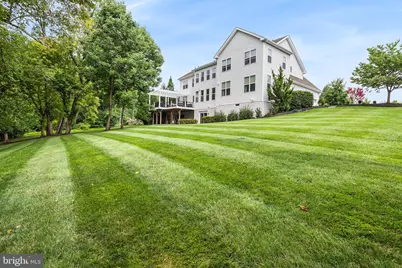
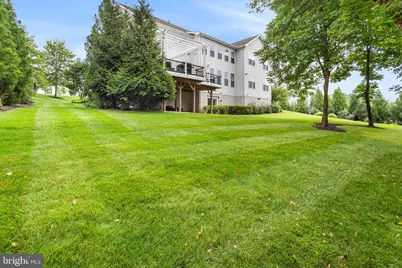
- Porch/Patio/Deck: Deck(s)
Parking
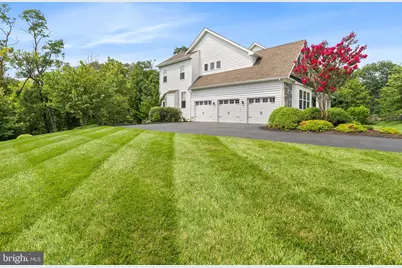
- Garage: Yes
- Garage Spaces: 3
- Total Spaces: 11
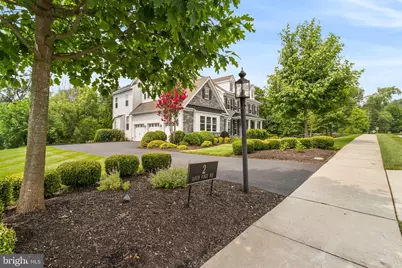
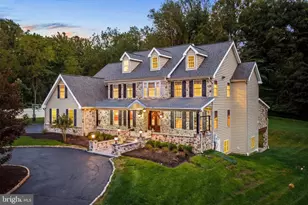
- Parking Features: Asphalt Driveway
- Parking Type: Attached Garage, Driveway
- Garage Description: Additional Storage Area, Garage - Side Entry, Garage Door Opener, Inside Access
Location
- Area: Thornbury Twp (10444)
- Municipality: THORNBURY TWP
- County: DELAWARE
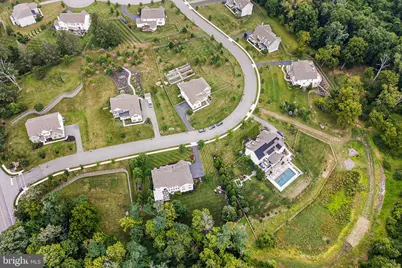
- Subdivision: TAYLOR MILL AT THORNBURY
- Cross Streets: Stoney Bank
- Driving Directions: GPS to 2 Sarum Forge Way
School Information
- School District: West Chester Area
- Elementary School: Penn Wood
- Middle School: Stenson
- High School: Rustin
Community
- Association: Yes
- Assoc. Fees Include: Common Area Maintenance, Snow Removal, Trash
Heating & Cooling
- Central air: Yes
- Cooling Type: Central A/C
- Cooling Fuel: Electric
- Heating Type: Zoned, 90% Forced Air
- Heating Fuel: Natural Gas
- Water Heater: Natural Gas, 60+ Gallon Tank
Utilities
- Sewer: On Site Septic
- Water: Well
- Utility Description: Under Ground
Structural Information
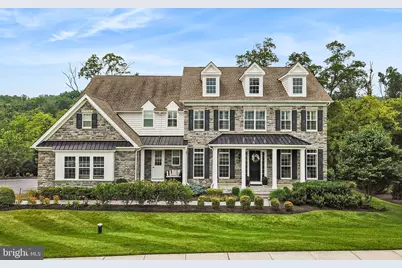
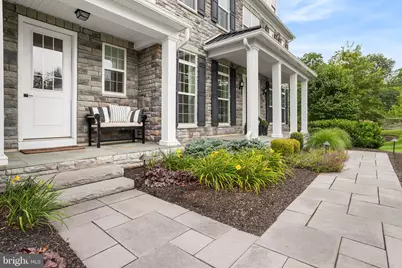
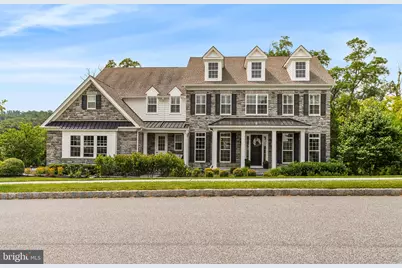
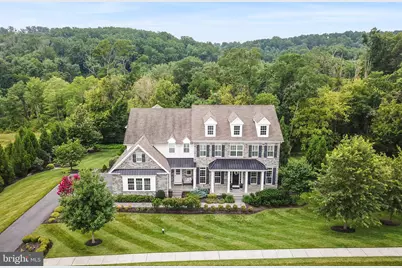
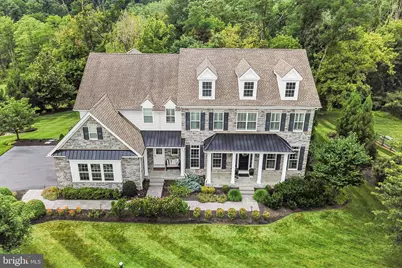
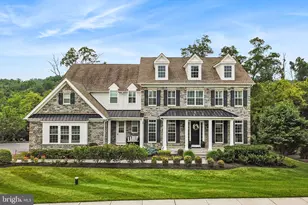
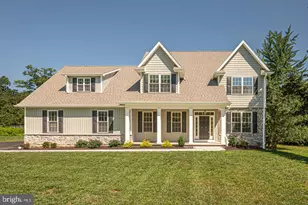
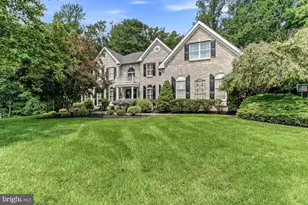
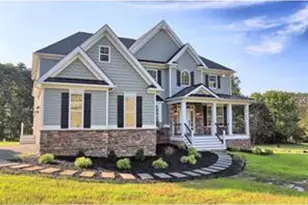
- Architectural Style: Colonial
- Structure Type: Detached
- Builder: Toll Brothers
- Model: Windermere
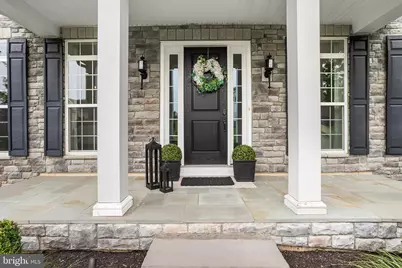
- Construction: Stone, Vinyl Siding
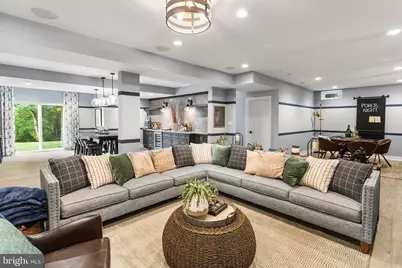
- Basement: Yes
- Basement Entrance: Yes
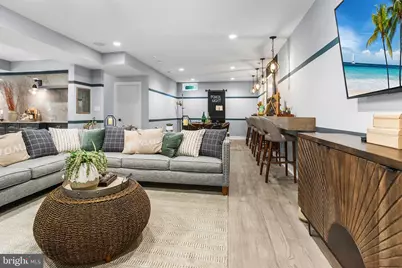
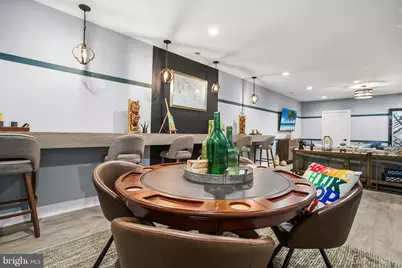
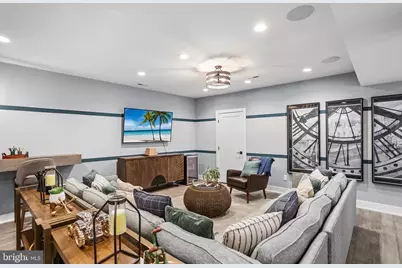
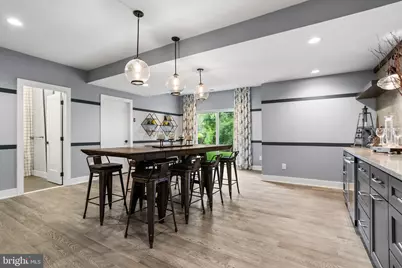
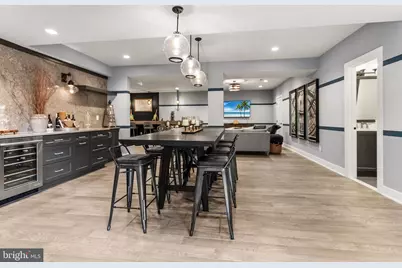
- Basement Desc.: Daylight, Full, Fully Finished, Heated, Outside Entrance
- Foundation: Concrete Perimeter
- Roof: Metal, Shingle, Architectural Shingle
- Walls/Ceilings: 9'+ Ceilings
- Stories Description: Lower 1, Main, Upper 1
- Square Feet: 6,353
- Sq. Ft. Source: Estimated
- Living Area: 6,353 Sq. Ft.
- Finished Above Grnd: 6,353 Sq. Ft.
- Basement Finished: 90%
- Year Built: 2020
- Year Built Source: Estimated
- Property Condition: Excellent
Unit Information
Lot Features
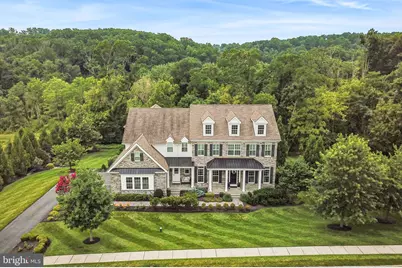
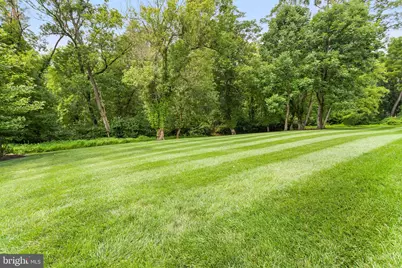
- Property View: Trees/Woods
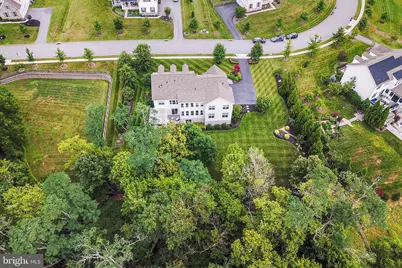
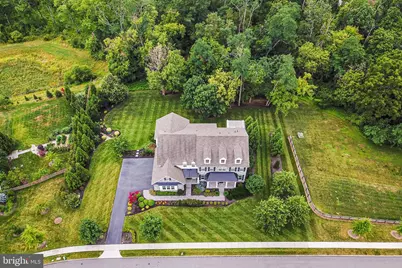
- Lot Size (Acres): 1.07
- Lot Size (Sq. Ft.): 46,609
- Lot Size Source: Estimated
- Zoning: RESIDENTIAL
- Lot Description: Backs - Parkland, Backs - Open Common Area, Backs to Trees, Front Yard, Level, Open, Rear Yard, SideYard(s)
Green Features
- RFactor - Ceilings: R38
- RFactor - Walls: R19
Financial Considerations
- Price Per Sq. Ft.: $267.59
- Association Fee: $774
- Assoc Fee Freq.: Quarterly
- Assessment Year: 2026
- School Tax: $11,229
- City/TownTax Freq: Annually
- County Tax: $4,552
- County Tax Freq: Annually
- Tax w/Assessment: $987,820
- Tax Amount: $16,625
- Tax Year: 2025
Disclosures and Reports
- Ownership: Fee Simple
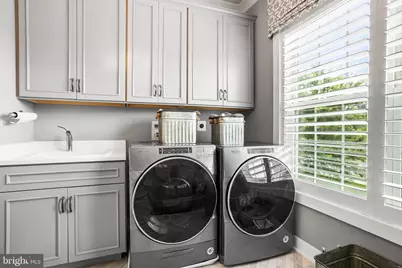
- Inclusions: Refrigerator, Washer, Dryer
Listed by BHHS Fox & Roach-Media, Vincent May and BHHS Fox & Roach-Media, Rayme Lauren Rempfer