
This is a carousel with tiles that activate property listing cards. Use the previous and next buttons to navigate.
1/1
$636,000
This is a carousel with tiles that activate property listing cards. Use the previous and next buttons to navigate.
1/1
Property Description
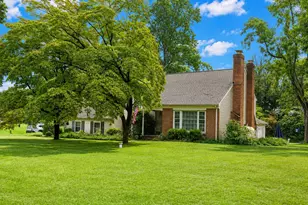
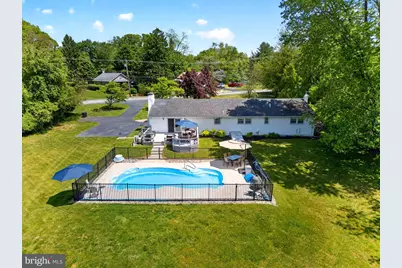
JUST IN TIME FOR SUMMER!!! This beautiful ranch style home sits on the perfect lot & has the most amazing sunsets!!! A paver walkway welcomes you to your covered front porch & front door entry. Step into your large living room with updated laminate flooring, a large bow window, recessed lights (with dimmers) & a very large & deep coat closet. Next you will find the spacious kitchen boasting plenty of counter space & cabinet space, laminate flooring runs into the kitchen, breakfast bar, deep sink with detachable faucet, black stainless appliances & totally open to large family room which makes entertaining even better!! Family room with double doors to the backyard oasis, a beautiful stone fireplace, recessed lighting, updated carpeting thoughtfully installed with laminate continuing from door to door! Garage door access off of family room. Dining room is a nice size with lots of natural lighting, & laminate flooring. Down the hall you will find your hall bathroom with an updated white vanity, bronze faucet & storage over the toilet, a hall linen closet & 3 bedrooms all with double closets!! Primary bedroom offers two double closets, a ceiling fan/light, and a primary bathroom with pretty shower, pedestal sink & additional linen closet. Basement is finished & offers a large storage area too! Finished area is complete with top of the line Owens Corning Panels- these panels are engineered to be mold-and-mildew resistant & specifically designed for basements. Large open area for TV, play room or just hanging out!! A tiled area with cabinets, and a sink could make a bonus kitchen or potential in law quarters & lastly another room which is currently being used as a bedroom, but could be an office, work out room, craft room or play room!! Storage side is a generous size as well!! THE PART YOU HAVE ALL BEEN WAITING FOR.....THE BACKYARD!! Enter from family room double doors onto the deck that offers space for seating, and a step up for the perfect sized table nook! The pool has several cove areas for relaxing & a fence around it for safety reasons, but is just steps away from the deck. New pool pump in 2023. Gazebo adds another amazing place to relax or entertain. French drain runs around perimeter & sump pump, driveway seal coated in 2025, 1 car garage with high ceilings, new 200 amp electric panel with 220 amp outlet for RV parking. New A/C unit & condenser about 2 years old, Heat pump 2 years old - radiant heat back up kicks on under 40 degrees, pool pump replaced in 2023, updated the pipes to pool & pool has solar cover which heats it to about 95 degrees.
Full Property Details
Full Property Details for 1121 Chelsea Rd
General
- Sold For: $636,000
- Taxes: $8,092 (2025)
- Status: Closed
- Type: Single Family
- Source: BrightMLSPhilly
- MLS ID: PADE2114566
- Added to Site: 111 day(s) ago
Interior
- Fireplace: Yes
- Number of Fireplaces: 1
- Fireplace(s): Stone
Rooms
Bathrooms
- Total Bathrooms: 2
- Full Bathrooms: 2
- Main Floor Baths: 2
- Main - Full Baths: 2
Bedrooms
- Total Bedrooms: 3
- Bedrooms Main & Up: 3
Additional Information
- Pool: Yes
- Private Pool: Yes
- Pool Description: In Ground
Exterior
- Porch/Patio/Deck: Deck(s), Porch(es)
Parking
- Garage: Yes
- Garage Spaces: 1
- Total Spaces: 6
- Parking Type: Attached Garage, Driveway
- Garage Description: Garage - Side Entry, Built In
Location
- Area: Bethel Twp (10403)
- Municipality: BETHEL TWP
- County: DELAWARE
- Driving Directions: Rt1 to south on Rt 322, left on Foulke Rd, right on Concord Rd, immed right on Chelsea Rd, to house on right
School Information
- School District: Garnet Valley
Heating & Cooling
- Central air: Yes
- Cooling Type: Central A/C
- Cooling Fuel: Electric
- Heating Type: Forced Air
- Heating Fuel: Electric, Oil
- Water Heater: Oil
Utilities
- Sewer: Public Sewer
- Water: Public
Structural Information
- Architectural Style: Ranch/Rambler
- Structure Type: Detached
- Construction: Vinyl Siding, Aluminum Siding
- Basement: Yes
- Basement Desc.: Full, Fully Finished
- Foundation: Other
- Stories Description: Main
- Square Feet: 1,898
- Sq. Ft. Source: Assessor
- Living Area: 1,898 Sq. Ft.
- Finished Above Grnd: 1,898 Sq. Ft.
- Year Built: 1985
- Year Built Source: Assessor
Additional Structures
- Other Structures: Gazebo
Lot Features
- Lot Size (Acres): 0.98
- Lot Size (Sq. Ft.): 42,689
- Lot Size Source: Assessor
- Zoning: RESIDENTIAL
- Lot Description: Level
Financial Considerations
- Price Per Sq. Ft.: $331.88
- Assessment Year: 2026
- School Tax: $6,126
- City/TownTax: $451
- City/TownTax Freq: Annually
- County Tax: $1,514
- County Tax Freq: Annually
- Tax w/Assessment: $328,570
- Tax Amount: $8,092
- Tax Year: 2025
- Terms: Standard Sale
- Tax Total Finished Sq. Ft.: 1898
Disclosures and Reports
- Ownership: Fee Simple
- Lot Number: 048-000
Get Pre-Approved Today
Schools
Schools serving 1121 Chelsea Rd
School District:Garnet Valley School District
| Name | Grades | Distance |
|---|---|---|
Bethel Springs El School 3280 Foulk Road, Garnet Valley, PA 19060 | 1-5 | 1.9 mi |
Concord El School 114 Station Road, Glen Mills, PA 19342 | K-2 | 2.8 mi |
Garnet Valley Middle School 601 Smithbridge Road, Glen Mills, PA 19342 | 6-8 | 2.6 mi |
Garnet Valley High School 552 Smithbridge Road, Glen Mills, PA 19342 | 9-12 | 2.1 mi |
Disclaimer:
School attendance boundaries provided by ATTOM Data Solutions and are for reference only. Contact the school directly to verify enrollment eligibility.
Price & Sales History for 1121 Chelsea Rd
Date
Details
Price
Change
Source
7/27/2026
Sold
$636,000
0.97%
MLS
6/02/2026
Price Reduced
$629,900
-3.08%
MLS
5/08/2026
Listed
$649,900
—
MLS
Disclaimer: Historical sales information is derived from public records provided by the county offices. Information is not guaranteed and should be independently verified.
1121 Chelsea Road, Garnet Valley, PA 19060 (MLS# PADE2114566) is a Single Family property that was sold at $636,000 on July 27, 2026. This property was sold by Nicholas "Nick" DeLuca from our Media Office.Want to learn more about 1121 Chelsea Road? Do you have questions about finding other Single Family real estate for sale in Garnet Valley? You can browse all Garnet Valley real estate or contact a Coldwell Banker agent to request more information.