This is a carousel with tiles that activate property listing cards. Use the previous and next buttons to navigate.
1/1
$650,000
This is a carousel with tiles that activate property listing cards. Use the previous and next buttons to navigate.
1/1
Property Description
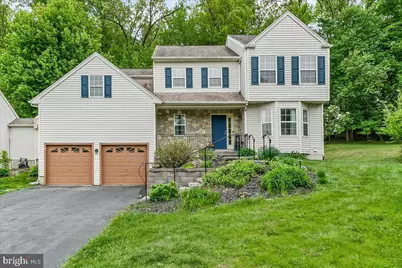
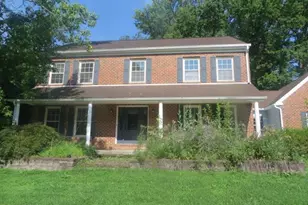
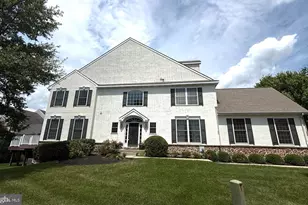
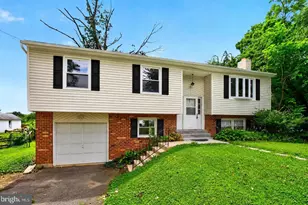
Rarely available attached single home in Garnet Hills!! Located in the end of the cul de sac, you can't beat this lot and location in Garnet Valley Schools, Bethel Springs Elementary!! This home has great curb appeal! Newer hardscape steps and wrought iron railings lead to a comfortable front porch! Enter to brand new luxury vinyl plank flooring, running through the formal living room and dining room and into the eat in kitchen! Stainless appliances and stainless gas stove! The breakfast area flows into the family room with vaulted ceiling and sliders that exit to a huge, composite deck that overlooks the back yard and common area filled with trees and mature plantings! There is a bigger than average first floor powder room as well! Upstairs you will find brand new, neutral carpet throughout every room! The primary suite has just been painted, cathedral ceiling, private full bath and walk in closet. The additional 3 bedrooms are ready to go! The full basement offers a lot of space, semi-finished, and laid out well for utilities, storage and a rec room!! There is an entranceway to the 2 car garage, which is oversized with high, 2 story ceiling that can easily be used for extra storage. There is a tankless water heater, newer A/C (2023), gas heat too! This home is attached to its neighbor by an 8 ft storage shed, thus "attached single". There are no shared walls. This home was been well maintained and loved by its original owners and it's now ready others to enjoy this wonderful community!
Full Property Details
Full Property Details for 3174 William Rd
General
- Sold For: $650,000
- HOA FEE: $31/month
- HOA FEE FREQ.: Annually
- Taxes: $8,319 (2026)
- Status: Closed
- Type: Single Family
- Source: BrightMLSPhilly
- MLS ID: PADE2114010
- Added to Site: 73 day(s) ago
Interior
- Interior Features: Breakfast Area, Bathroom - Stall Shower, Carpet, Ceiling Fan(s), Family Room Off Kitchen, Floor Plan - Open, Formal/Separate Dining Room, Kitchen - Eat-In
- Flooring: Carpet, Luxury Vinyl Plank, Ceramic Tile
Rooms
Bathrooms
- Total Bathrooms: 3
- Full Bathrooms: 2
- Half Bathrooms: 1
- Upper Floor Baths: 2
- Upper - Full Baths: 2
- Main Floor Baths: 1
- Main - 1/2 Baths: 1
Bedrooms
- Total Bedrooms: 4
- Bedrooms Upper: 4
Exterior
- Porch/Patio/Deck: Deck(s), Porch(es)
Parking
- Garage: Yes
- Garage Spaces: 2
- Total Spaces: 6
- Parking Type: Attached Garage, Driveway
- Garage Description: Basement Garage, Garage - Front Entry, Inside Access, Oversized
Location
- Area: Bethel Twp (10403)
- Municipality: BETHEL TWP
- County: DELAWARE
- Subdivision: GARNET HILLS
- Driving Directions: From Foulk Road (291) and Garnet Mine, Take Garnet Mine to Garnet Hills Deveoplment, left on William Way and home is located all the way at the end of the cut de sac
School Information
- School District: Garnet Valley
- Elementary School: Bethel Springs
- Middle School: Garnet Valley
- High School: Garnet Valley High
Community
- Association: Yes
- Assoc. Name: CAMCO
Heating & Cooling
- Central air: Yes
- Cooling Type: Central A/C
- Cooling Fuel: Natural Gas
- Heating Type: Forced Air
- Heating Fuel: Natural Gas
- Water Heater: Natural Gas
Utilities
- Sewer: Public Sewer
- Water: Public
Structural Information
- Architectural Style: Colonial
- Structure Type: Detached
- Construction: Vinyl Siding
- Basement: Yes
- Basement Desc.: Garage Access, Partially Finished, Poured Concrete
- Foundation: Concrete Perimeter
- Roof: Architectural Shingle
- Stories Description: Main, Upper 1
- Square Feet: 2,882
- Sq. Ft. Source: Estimated
- Living Area: 2,882 Sq. Ft.
- Finished Above Grnd: 2,482 Sq. Ft.
- Finished Below Grnd: 400 Sq. Ft.
- Year Built: 1996
- Year Built Source: Assessor
Additional Structures
- Other Structures: Garage(s), Shed
Lot Features
- Property View: Trees/Woods
- Lot Size (Acres): 0.18
- Lot Size (Sq. Ft.): 8,000
- Lot Size Source: Estimated
- Lot Dimensions: 50.00 x 160.00
- Zoning: RESIDENTIAL
- Lot Description: Backs - Open Common Area, Backs to Trees, Cul-de-sac, Irregular, Landscaping, Rear Yard
Financial Considerations
- Price Per Sq. Ft.: $261.85
- Association Fee: $375
- Assoc Fee Freq.: Annually
- Assessment Year: 2026
- School Tax: $6,299
- City/TownTax: $463
- City/TownTax Freq: Annually
- County Tax: $1,556
- County Tax Freq: Annually
- Tax w/Assessment: $337,810
- Tax Amount: $8,319
- Tax Year: 2026
- Terms: Standard Sale
- Tax Total Finished Sq. Ft.: 2482
Disclosures and Reports
- Ownership: Fee Simple
- Inclusions: Washer, Dryer, Refrigerator "all as is condition"
- Lot Number: 102-000
Listed by Scott Realty Group, Christine D Hallman
Sold by Long & Foster Real Estate, Inc., Kelly Fletcher

Get Pre-Approved Today
Schools
Schools serving 3174 William Rd
School District:Garnet Valley School District
| Name | Grades | Distance |
|---|---|---|
Bethel Springs El School 3280 Foulk Road, Garnet Valley, PA 19060 | 1-5 | 0.9 mi |
Concord El School 114 Station Road, Glen Mills, PA 19342 | K-2 | 3.1 mi |
Garnet Valley Middle School 601 Smithbridge Road, Glen Mills, PA 19342 | 6-8 | 2.8 mi |
Garnet Valley High School 552 Smithbridge Road, Glen Mills, PA 19342 | 9-12 | 2.3 mi |
Disclaimer:
School attendance boundaries provided by ATTOM Data Solutions and are for reference only. Contact the school directly to verify enrollment eligibility.
Price & Sales History for 3174 William Rd
Date
Details
Price
Change
Source
6/17/2026
Sold
$650,000
0.02%
MLS
5/01/2026
Listed
$649,900
—
MLS
Disclaimer: Historical sales information is derived from public records provided by the county offices. Information is not guaranteed and should be independently verified.
3174 William Road, Garnet Valley, PA 19060 (MLS# PADE2114010) is a Single Family property that was sold at $650,000 on June 17, 2026. Want to learn more about 3174 William Road? Do you have questions about finding other Single Family real estate for sale in Garnet Valley? You can browse all Garnet Valley real estate or contact a Coldwell Banker agent to request more information.