This is a carousel with tiles that activate property listing cards. Use the previous and next buttons to navigate.
1/1
$1,299,999
This is a carousel with tiles that activate property listing cards. Use the previous and next buttons to navigate.
1/1
Property Description
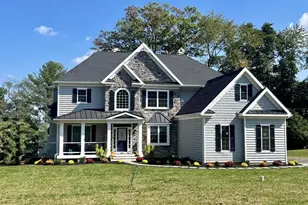
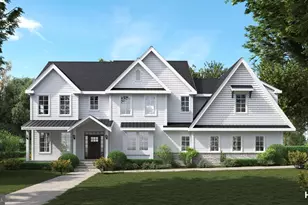
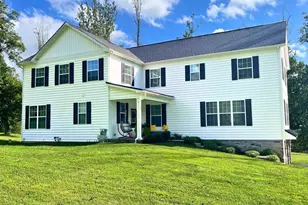
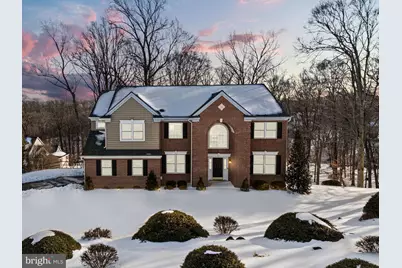
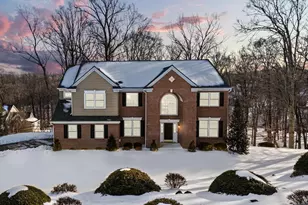
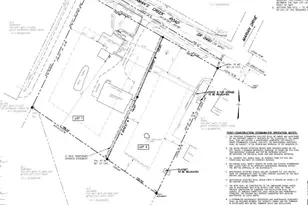
Welcome to 3245 Sarum Farm Lane, Garnet Valley, an exceptional residence privately situated at the end of a quiet cul-de-sac on approximately 2.58 acres within the award-winning Garnet Valley School District. This impressive Iacobucci-built home offers 5 bedrooms, 4 full bathrooms, and 1 half bath, blending timeless elegance with high-end upgrades and outstanding indoor and outdoor living spaces. A grand two-story foyer creates a striking first impression and leads into the formal living and dining rooms accented by custom architectural trim and rich hardwood flooring. The home has been thoughtfully upgraded with hardwood floors throughout the first and second levels, replacing all carpeting for a seamless, refined feel. Two staircases provide access to the upper level, both featuring refinished hardwood steps with new stair treads installed in 2023. At the heart of the home is a beautifully redesigned chef's kitchen ideal for everyday living and entertaining. It features quartz countertops, upgraded soft-close cabinetry, and a large center island with custom storage. A new Butler's pantry with quartz surfaces adds both style and functionality. The kitchen also includes brand-new appliances installed in 2025 and additional electrical outlets added during the renovation. The bright morning and breakfast area flows into the dramatic two-story family room, where a wall of windows fills the space with natural light and overlooks the private backyard. The main level also includes a private study with double-door entry, ideal as a home office, playroom, exercise space, or potential main-level bedroom. A spacious powder room and a well-appointed laundry room with a large coat closet and direct garage access complete the first floor. Upstairs are four generously sized bedrooms, including a stunning primary suite with cathedral ceilings, a sitting area, two large walk-in closets, and a luxuriously renovated primary bathroom completed in February 2023. A princess suite features a custom walk-in closet and a beautifully remodeled private bathroom completed in March 2023. Two additional bedrooms share a Jack-and-Jill bathroom, while the hall bathroom was fully renovated in October 2025. A key-switch chandelier lowering system adds convenience to the foyer. The finished lower level, completed in 2021, offers approximately 1,400 square feet of additional living space with large windows and a sliding glass door providing natural light and patio access. This level includes a bedroom and full bathroom, a spacious entertainment area with a gas fireplace and plumbing for a future wet bar, an exercise room or optional bedroom, a den or hobby room, and a large storage area with extensive shelving. Major improvements include three renovated bathrooms, a new roof in 2024, and two zoned high-efficiency air-conditioning systems installed in 2024 and 2025. Additional upgrades include a new main water valve, updated recessed and exterior lighting, custom closet systems, new shutters, a hardwired security system, and an upgraded gutter and drainage system with engineered gutter guards. The garage also features a built-in workspace with a 12-foot counter, cabinetry, plumbed sink, and overhead storage racks. Outdoor living is equally impressive with a top-of-the-line deck with RDI cable railing installed in November 2025 and a new paver patio completed in 2026. The expansive grounds create a unique private retreat with a fenced upper yard, volleyball court, horseshoe pit, and an updated treehouse finished with insulation, drywall, and electricity. A distinctive 9-hole disc golf course, running stream, and wooded surroundings provide a rare blend of recreation and tranquility. The property extends beyond the creek, as confirmed by the survey. Offering privacy, extensive upgrades, and resort-style outdoor amenities, this exceptional property delivers an outstanding lifestyle in one of Garnet Valley's most desirable communities.
Full Property Details
Full Property Details for 3245 Sarum Farm Ln
General
- Sold For: $1,299,999
- Taxes: $17,916 (2025)
- Status: Closed
- Type: Single Family
- Source: BrightMLSPhilly
- MLS ID: PADE2110302
- Added to Site: 109 day(s) ago
Interior
- Rooms/Areas: Living Room, Dining Room, Primary Bedroom, Sitting Room, Bedroom 2, Bedroom 3, Bedroom 4, Kitchen, Family Room, Breakfast Room, Study
- Interior Features: Breakfast Area, Ceiling Fan(s), Chair Railings, Floor Plan - Open, Kitchen - Eat-In, Kitchen - Gourmet, Kitchen - Island, Kitchen - Table Space, Primary Bath(s), Recessed Lighting, Upgraded Countertops, Walk-in Closet(s), Window Treatments, Wood Floors
- Appliances: Water Heater - High-Efficiency, Cooktop, Dishwasher, Oven - Double, Microwave, Stainless Steel Appliances
- Flooring: Hardwood
Rooms
Bathrooms
- Total Bathrooms: 5
- Full Bathrooms: 4
- Half Bathrooms: 1
- Upper Floor Baths: 3
- Upper - Full Baths: 3
- Main Floor Baths: 1
- Main - 1/2 Baths: 1
- Lower Floor Baths: 1
- Lower - Full Baths: 1
Bedrooms
- Total Bedrooms: 5
- Bedrooms Upper: 4
- Bedrooms Lower: 1
Exterior
- Exterior Features: Extensive Hardscape
- Porch/Patio/Deck: Deck(s), Patio(s)
Parking
- Garage: Yes
- Garage Spaces: 2
- Total Spaces: 12
- Parking Features: Asphalt Driveway
- Parking Type: Driveway, Attached Garage
- Garage Description: Garage - Side Entry, Garage Door Opener, Inside Access, Oversized
Location
- Area: Bethel Twp (10403)
- Municipality: BETHEL TWP
- County: DELAWARE
- Subdivision: SARUM FARM
- Cross Streets: Bethel Road
- Driving Directions: 3245 Sarum Farm
- Location Details: Suburban
School Information
- School District: Garnet Valley
Community
- Assoc. Name: SARUM FARM
Heating & Cooling
- Central air: Yes
- Cooling Type: Central A/C
- Cooling Fuel: Natural Gas
- Heating Type: Forced Air
- Heating Fuel: Natural Gas
- Water Heater: Natural Gas
Utilities
- Sewer: Public Sewer
- Water: Public
Structural Information
- Structure Type: Detached
- Builder: Iacobucci
- Model: Berwyn
- Construction: Frame, Masonry
- Basement: Yes
- Basement Desc.: Full
- Foundation: Concrete Perimeter
- Windows: Energy Efficient
- Stories Description: Lower 1, Main, Upper 1
- Square Feet: 10,370
- Sq. Ft. Source: Estimated
- Living Area: 5,885 Sq. Ft.
- Finished Above Grnd: 4,485 Sq. Ft.
- Finished Below Grnd: 1,400 Sq. Ft.
- Unfin. Above Grnd: 4,485 Sq. Ft.
- Year Built: 2004
- Year Built Source: Assessor
- Property Condition: Excellent
Unit Information
Unit 1
- Bathrooms-Lower: 1
- Bedrooms-Lower: 1
Lot Features
- Property View: Creek/Stream, Trees/Woods
- Lot Size (Acres): 2.58
- Lot Size (Sq. Ft.): 112,384
- Lot Size Source: Estimated
- Zoning: RES
- Lot Description: Cul-de-sac
Water Features
- Water View: Yes
Green Features
- Energy Efficient: HVAC
Financial Considerations
- Price Per Sq. Ft.: $289.85
- Assessment Year: 2025
- School Tax: $13,982
- City/TownTax: $1,029
- City/TownTax Freq: Annually
- County Tax: $2,904
- County Tax Freq: Annually
- Tax w/Assessment: $749,850
- Tax Amount: $17,916
- Tax Year: 2025
- Terms: Standard Sale
- Tax Total Finished Sq. Ft.: 4485
Disclosures and Reports
- Ownership: Fee Simple
- Inclusions: Refrigerator, Washer and Dryer
- Lot Number: 052-008
Get Pre-Approved Today
Schools
Schools serving 3245 Sarum Farm Ln
School District:Garnet Valley School District
| Name | Grades | Distance |
|---|---|---|
Bethel Springs El School 3280 Foulk Road, Garnet Valley, PA 19060 | 1-5 | 0.7 mi |
Concord El School 114 Station Road, Glen Mills, PA 19342 | K-2 | 3.2 mi |
Garnet Valley Middle School 601 Smithbridge Road, Glen Mills, PA 19342 | 6-8 | 2.9 mi |
Garnet Valley High School 552 Smithbridge Road, Glen Mills, PA 19342 | 9-12 | 2.4 mi |
Disclaimer:
School attendance boundaries provided by ATTOM Data Solutions and are for reference only. Contact the school directly to verify enrollment eligibility.
Price & Sales History for 3245 Sarum Farm Ln
Date
Details
Price
Change
Source
5/27/2026
Sold
$1,299,999
—
MLS
3/26/2026
Listed
$1,299,999
—
MLS
Disclaimer: Historical sales information is derived from public records provided by the county offices. Information is not guaranteed and should be independently verified.
3245 Sarum Farm Lane, Garnet Valley, PA 19060 (MLS# PADE2110302) is a Single Family property that was sold at $1,299,999 on May 27, 2026. This property was sold by Paulette Kreider from our Media Office.Want to learn more about 3245 Sarum Farm Lane? Do you have questions about finding other Single Family real estate for sale in Garnet Valley? You can browse all Garnet Valley real estate or contact a Coldwell Banker agent to request more information.