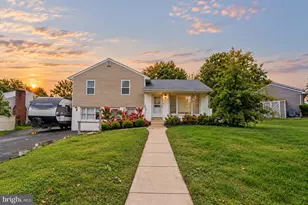
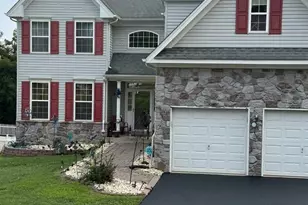
This is a carousel with tiles that activate property listing cards. Use the previous and next buttons to navigate.
1/1
$475,000
This is a carousel with tiles that activate property listing cards. Use the previous and next buttons to navigate.
1/1
Property Description
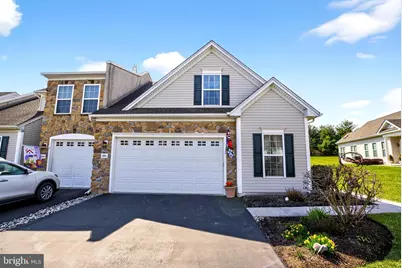
Wow! Priced below market and only an estate sale makes this awesome 3 bedroom end unit with a sunroom addition home available. This lovely, spacious home backs up to open space and a walking trail in the distance. The private, side entrance leads you to a spacious living room, formal dining room, kitchen and beautiful sun room with skylight that overlooks the beautiful open rear lot where lots of wide life roam. An outside entrance from the beautiful sunroom takes you to the lovely patio with extra pavers for more outdoor space. The primary bedroom and full primary bath are also on the 1st floor as well as a 2nd bedroom (currently used as an office) and a laundry room (washer and dryer included) . Upstairs is the 3rd bedroom, utility room and a large walk-in closet that could also easily be made into a full bath since it is over the laundry area. There is also a spacious storage room with shelves. HVAC system installed in 2018. Great house, beautiful location and so much potential!
Full Property Details
Full Property Details for 3531 Dogwood Dr
General
- Sold For: $475,000
- HOA FEE: $325/month
- Taxes: $7,377 (2025)
- Status: Closed
- Type: Townhouse
- Source: BrightMLSPhilly
- MLS ID: PADE2111274
- Added to Site: 64 day(s) ago
Rooms
Bathrooms
- Total Bathrooms: 2
- Full Bathrooms: 2
- Main Floor Baths: 2
- Main - Full Baths: 2
Bedrooms
- Total Bedrooms: 3
- Bedrooms Upper: 1
- Bedrooms Main & Up: 2
Additional Information
- Shared Amenities: Club House, Common Grounds, Exercise Room, Fitness Center, Game Room, Hot tub, Jog/Walk Path, Library, Meeting Room, Pool - Outdoor, Retirement Community, Swimming Pool, Other, Billiard Room
- Shared Pool: Yes
- Pool: Yes
Parking
- Garage: Yes
- Garage Spaces: 2
- Total Spaces: 4
- Parking Features: Paved Driveway
- Parking Type: Attached Garage, Driveway
- Garage Description: Garage - Front Entry, Built In
Location
- Area: Bethel Twp (10403)
- Municipality: BETHEL TWP
- County: DELAWARE
- Subdivision: FOXFIELD
- Driving Directions: From Foulk Rd, south on Naamans Creek Rd, right on Ashbrook Ave, left on Boxwood Rd, right on Dogwood Rd, to house on left
School Information
- School District: Garnet Valley
Community
- Association: Yes
- Assoc. Name: FOXFIELD
- Adult Community: Yes
Heating & Cooling
- Central air: Yes
- Cooling Type: Central A/C
- Cooling Fuel: Electric
- Heating Type: Forced Air
- Heating Fuel: Natural Gas
- Water Heater: Natural Gas
Utilities
- Sewer: Public Sewer
- Water: Public
Structural Information
- Architectural Style: Carriage House, Colonial
- Structure Type: End of Row/Townhouse
- Construction: Frame, Masonry
- Foundation: Other
- Stories Description: Main, Upper 1
- Square Feet: 2,047
- Sq. Ft. Source: Assessor
- Living Area: 2,047 Sq. Ft.
- Finished Above Grnd: 2,047 Sq. Ft.
- Year Built: 2006
- Year Built Source: Assessor
Lot Features
- Lot Size (Acres): 0.12
- Lot Size (Sq. Ft.): 5,227
- Lot Size Source: Assessor
- Zoning: RESIDENTIAL
Financial Considerations
- Price Per Sq. Ft.: $224.67
- Association Fee: $325
- Assoc Fee Freq.: Monthly
- Assessment Year: 2026
- School Tax: $5,585
- City/TownTax: $411
- City/TownTax Freq: Annually
- County Tax: $1,380
- County Tax Freq: Annually
- Tax w/Assessment: $299,530
- Tax Amount: $7,377
- Tax Year: 2025
- Terms: Standard Sale
- Tax Total Finished Sq. Ft.: 2047
Disclosures and Reports
- Ownership: Fee Simple
- Inclusions: washer & dryer in as-is condition at time of closing
- Lot Number: 087-197
Listed by Keller Williams Real Estate - Media, Phyllis M Lynch
Sold by BHHS Fox & Roach-Center City Walnut, Elizabeth R LaPorta

Get Pre-Approved Today
Schools
Schools serving 3531 Dogwood Dr
School District:Garnet Valley School District
| Name | Grades | Distance |
|---|---|---|
Bethel Springs El School 3280 Foulk Road, Garnet Valley, PA 19060 | 1-5 | 0.7 mi |
Concord El School 114 Station Road, Glen Mills, PA 19342 | K-2 | 3 mi |
Garnet Valley Middle School 601 Smithbridge Road, Glen Mills, PA 19342 | 6-8 | 2.8 mi |
Garnet Valley High School 552 Smithbridge Road, Glen Mills, PA 19342 | 9-12 | 2.4 mi |
Disclaimer:
School attendance boundaries provided by ATTOM Data Solutions and are for reference only. Contact the school directly to verify enrollment eligibility.
Price & Sales History for 3531 Dogwood Dr
Date
Details
Price
Change
Source
4/29/2026
Sold
$475,000
3.28%
MLS
3/28/2026
Listed
$459,900
—
MLS
Disclaimer: Historical sales information is derived from public records provided by the county offices. Information is not guaranteed and should be independently verified.
3531 Dogwood Drive, Garnet Valley, PA 19060 (MLS# PADE2111274) is a Townhouse property that was sold at $475,000 on April 29, 2026. Want to learn more about 3531 Dogwood Drive? Do you have questions about finding other Townhouse real estate for sale in Garnet Valley? You can browse all Garnet Valley real estate or contact a Coldwell Banker agent to request more information.