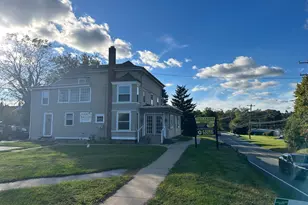
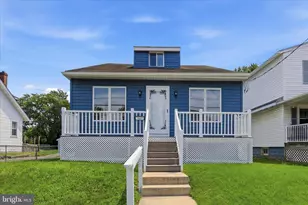
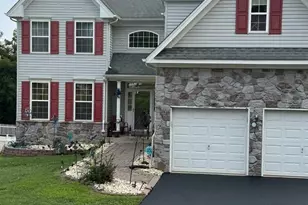
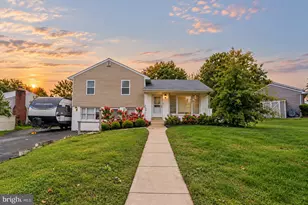
This is a carousel with tiles that activate property listing cards. Use the previous and next buttons to navigate.
1/1
$751,000
This is a carousel with tiles that activate property listing cards. Use the previous and next buttons to navigate.
1/1
Property Description
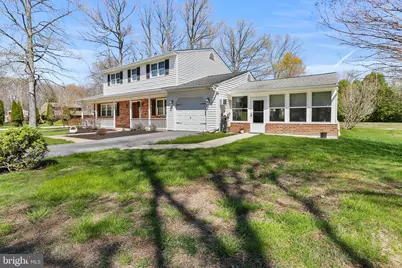
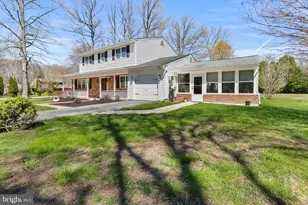
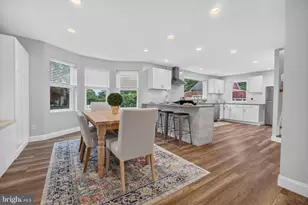
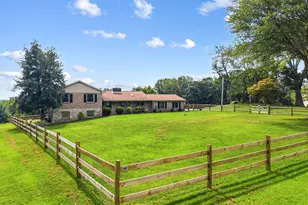
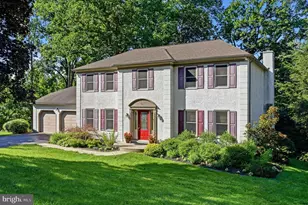
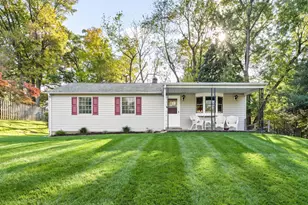
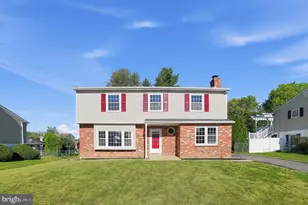
Offer Deadline Friday, April 17 at 12 Noon. Welcome to this gorgeous 4 bedroom, 2 1/2 bath Colonial featuring formal living room and dining room, family room with wood burning fireplace with custom mantel, Spacious Gourmet Kitchen, Florida Room Addition, partially finished basement, large rear Trex deck, and 1 car attached garage all set on a flat 1 acre corner lot in Garnet Valley. The custom workmanship of built-ins, trim work, crown molding, etc. is endless. The attention to detail and craftsmanship remarkable, making this home a true Stand-Out. The Gourmet Kitchen features granite counter tops, a center island, flame cherry cabinets, double oven with warmer, large pot filler over stove, and wet bar w/coffee station. The Powder Room with custom vanity, office with African Wood Built in shelves and skylight, and spacious Florida room with custom built in shelving including a built in tv cabinet w/remote, recessed lighting and electric fireplace complete the main living level. The Upper level features a Primary Bedroom with primary en suite bath, hardwood flooring and crown molding. Three additional spacious bedrooms complete the second floor. The basement is partially finished with a separate storage area. The attached garage offers heat and ac with even more built in shelving. Some of the system upgrades include water operated back up system for sub pumps, 2 electrical panels, heat pump with oil back up, dehumidifier and radio system throughout. Make your appt. Today, you won't be disappointed.
Full Property Details
Full Property Details for 3824 Sharon Dr
General
- Sold For: $751,000
- Taxes: $10,241 (2025)
- Status: Closed
- Type: Single Family
- Source: BrightMLSPhilly
- MLS ID: PADE2111852
- Added to Site: 47 day(s) ago
Interior
- Interior Features: Built-Ins, Crown Moldings, Dining Area, Family Room Off Kitchen, Formal/Separate Dining Room, Intercom, Kitchen - Gourmet, Wainscotting, Skylight(s), Recessed Lighting
- Fireplace: Yes
- Number of Fireplaces: 1
- Fireplace(s): Wood
Rooms
Bathrooms
- Total Bathrooms: 3
- Full Bathrooms: 2
- Half Bathrooms: 1
- Main Floor Baths: 3
- Main - Full Baths: 2
- Main - 1/2 Baths: 1
Bedrooms
- Total Bedrooms: 4
- Bedrooms Main & Up: 4
Parking
- Garage: Yes
- Garage Spaces: 1
- Total Spaces: 1
- Parking Type: Attached Garage, Driveway
- Garage Description: Garage - Front Entry, Inside Access
Location
- Area: Bethel Twp (10403)
- Municipality: BETHEL TWP
- County: DELAWARE
- Subdivision: SHARON
- Driving Directions: Faulk or Naamans Creek Road to Zebley to Sharon Drive to Elizabeth. Corner of Sharon and Elizabeth
School Information
- School District: Garnet Valley
Heating & Cooling
- Central air: Yes
- Cooling Type: Central A/C
- Cooling Fuel: Electric
- Heating Type: Heat Pump(s), 90% Forced Air
- Heating Fuel: Electric, Oil
- Water Heater: Electric
Utilities
- Sewer: Public Sewer
- Water: Public
Structural Information
- Structure Type: Detached
- Construction: Vinyl Siding, Aluminum Siding, Brick Front
- Basement: Yes
- Basement Desc.: Partially Finished
- Foundation: Block
- Stories Description: Main
- Square Feet: 2,139
- Sq. Ft. Source: Assessor
- Living Area: 2,139 Sq. Ft.
- Finished Above Grnd: 2,139 Sq. Ft.
- Year Built: 1981
- Year Built Source: Assessor
Lot Features
- Lot Size (Acres): 0.86
- Lot Size (Sq. Ft.): 37,462
- Lot Size Source: Assessor
- Lot Dimensions: 240.00 x 200.00
- Zoning: RESIDENTIAL
Financial Considerations
- Price Per Sq. Ft.: $351.1
- Assessment Year: 2026
- School Tax: $7,753
- City/TownTax: $570
- City/TownTax Freq: Annually
- County Tax: $1,916
- County Tax Freq: Annually
- Tax w/Assessment: $415,820
- Tax Amount: $10,241
- Tax Year: 2025
- Terms: Standard Sale
- Tax Total Finished Sq. Ft.: 2139
Disclosures and Reports
- Ownership: Fee Simple
- Exclusions: TV in Primary Bedroom
- Inclusions: Washer, Dryer, Refrigerator, stand up freezer and 3 Tv's
- Lot Number: 057-000
Listed by Long & Foster Real Estate, Inc., Lois A Dambro
Sold by RE/MAX Preferred - Newtown Square, Elizabeth Facenda

Get Pre-Approved Today
Schools
Schools serving 3824 Sharon Dr
School District:Garnet Valley School District
| Name | Grades | Distance |
|---|---|---|
Bethel Springs El School 3280 Foulk Road, Garnet Valley, PA 19060 | 1-5 | 1.1 mi |
Concord El School 114 Station Road, Glen Mills, PA 19342 | K-2 | 2.5 mi |
Garnet Valley Middle School 601 Smithbridge Road, Glen Mills, PA 19342 | 6-8 | 2.2 mi |
Garnet Valley High School 552 Smithbridge Road, Glen Mills, PA 19342 | 9-12 | 2 mi |
Disclaimer:
School attendance boundaries provided by ATTOM Data Solutions and are for reference only. Contact the school directly to verify enrollment eligibility.
Price & Sales History for 3824 Sharon Dr
Date
Details
Price
Change
Source
5/27/2026
Sold
$751,000
—
MLS
5/24/2026
Price Increased
$751,000
7.29%
MLS
4/14/2026
Listed
$700,000
—
MLS
Disclaimer: Historical sales information is derived from public records provided by the county offices. Information is not guaranteed and should be independently verified.
3824 Sharon Drive, Garnet Valley, PA 19060 (MLS# PADE2111852) is a Single Family property that was sold at $751,000 on May 27, 2026. Want to learn more about 3824 Sharon Drive? Do you have questions about finding other Single Family real estate for sale in Garnet Valley? You can browse all Garnet Valley real estate or contact a Coldwell Banker agent to request more information.