This is a carousel with tiles that activate property listing cards. Use the previous and next buttons to navigate.
1/1
$650,000
This is a carousel with tiles that activate property listing cards. Use the previous and next buttons to navigate.
1/1
Property Description
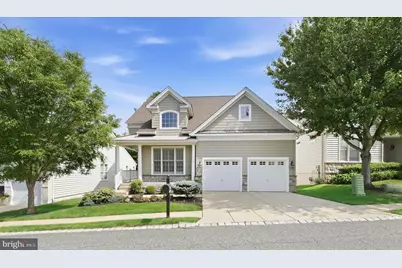
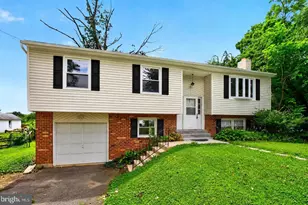
Welcome to 66 S. Valentine in the highly sought-after Riviera at Concord, a premier active adult community offering an exceptional lifestyle with a beautiful clubhouse, indoor and outdoor pools, tennis courts, walking paths, and a wide variety of social activities. Ideally situated on the desirable south side of the community, this beautifully maintained home backs to a scenic walking path, providing peaceful views and added privacy. Attractive Hardie Plank siding and lovely curb appeal welcome you home. Inside, you'll find a spacious and versatile floor plan designed for comfortable everyday living and effortless entertaining. The main level features a luxurious first-floor primary suite with a stunning en-suite bath and large walk-in closet. A second bedroom and full bath on the main level offer the perfect space for guests, while the convenient first-floor laundry room adds to the home's functionality. The bright and inviting living and dining rooms flow seamlessly into the family room, highlighted by a beautiful marble fireplace. The well-appointed kitchen features granite countertops, stainless steel appliances, abundant cabinetry, and a sunny breakfast area with sliding doors leading to a spacious deck with motorized awning overlooking the walking path-an ideal spot for morning coffee or evening relaxation. Upstairs, a large sun-filled loft provides flexible space for a home office, den, hobby room, or additional gathering area. A third bedroom and third full bath create a private retreat for family and guests. Additional features include a huge walkout unfinished basement offering endless storage or future finishing possibilities, a two-car garage, and truly maintenance-free living with HOA services that include lawn care and snow removal. Plus, find peace of mind with a brand new roof and 2 recently updated units of HVAC. Enjoy resort-style living, outstanding amenities, and a wonderful sense of community at Riviera at Concord-where every day feels like a getaway.
Full Property Details
Full Property Details for 66 S Valentine Dr
General
- Sold For: $650,000
- HOA FEE: $325/month
- Taxes: $11,428 (2025)
- Status: Closed
- Type: Single Family
- Source: BrightMLSPhilly
- MLS ID: PADE2117616
- Added to Site: 63 day(s) ago
Interior
- Interior Features: Carpet, Dining Area, Entry Level Bedroom, Family Room Off Kitchen, Floor Plan - Open, Kitchen - Gourmet, Primary Bath(s), Recessed Lighting, Bathroom - Soaking Tub, Sprinkler System, Bathroom - Tub Shower, Upgraded Countertops, Walk-in Closet(s)
- Fireplace: Yes
- Number of Fireplaces: 1
- Fireplace(s): Gas/Propane
- Appliances: Built-In Microwave, Dishwasher, Disposal, Dryer, Extra Refrigerator/Freezer, Icemaker, Microwave, Oven/Range - Gas, Refrigerator, Washer
- Flooring: Ceramic Tile, Hardwood
Rooms
Bathrooms
- Total Bathrooms: 3
- Full Bathrooms: 3
- Upper Floor Baths: 1
- Upper - Full Baths: 1
- Main Floor Baths: 2
- Main - Full Baths: 2
Bedrooms
- Total Bedrooms: 3
- Bedrooms Upper: 1
- Bedrooms Main & Up: 2
Additional Information
- Shared Amenities: Club House, Pool - Indoor, Pool - Outdoor
- Shared Pool: Yes
- Pool: Yes
- Security/Safety: Carbon Monoxide Detector(s), Smoke Detector
Exterior
- Exterior Features: Awning(s), Lawn Sprinkler, Sidewalks, Street Lights
- Porch/Patio/Deck: Deck(s)
Parking
- Garage: Yes
- Garage Spaces: 2
- Total Spaces: 4
- Parking Type: Attached Garage, Driveway
- Garage Description: Garage - Front Entry
Location
- Area: Concord Twp (10413)
- Municipality: CONCORD TWP
- County: DELAWARE
- Subdivision: RIVIERA AT CONCORD
- Driving Directions: Concord to Rockford (#1889 at guest gate).
School Information
- School District: Garnet Valley
- High School: Garnet Valley
Community
- Association: Yes
- Assoc. Name: PENCO MANAGEMENET
- Assoc. Fees Include: All Ground Fee, Common Area Maintenance, Health Club, Lawn Maintenance, Management, Pool(s), Recreation Facility, Security Gate, Snow Removal
- Adult Community: Yes
Heating & Cooling
- Central air: Yes
- Cooling Type: Central A/C
- Cooling Fuel: Electric
- Heating Type: Forced Air
- Heating Fuel: Natural Gas
- Water Heater: Natural Gas
Utilities
- Sewer: Public Sewer
- Water: Public
Structural Information
- Architectural Style: Cape Cod, Carriage House
- Structure Type: Detached
- Construction: HardiPlank Type, Copper Plumbing, CPVC/PVC
- Basement: Yes
- Basement Desc.: Full
- Foundation: Concrete Perimeter
- Roof: Architectural Shingle
- Walls/Ceilings: Vaulted Ceilings
- Windows: Double Hung, Energy Efficient
- Stories Description: Main, Upper 1
- Square Feet: 2,669
- Sq. Ft. Source: Assessor
- Living Area: 2,669 Sq. Ft.
- Finished Above Grnd: 2,669 Sq. Ft.
- Year Built: 2006
- Year Built Source: Assessor
Lot Features
- Lot Size Source: Assessor
- Zoning: RES
Financial Considerations
- Price Per Sq. Ft.: $254.78
- Association Fee: $325
- Assoc Fee Freq.: Monthly
- Assessment Year: 2026
- School Tax: $8,810
- City/TownTax: $440
- City/TownTax Freq: Annually
- County Tax: $2,177
- County Tax Freq: Annually
- Tax w/Assessment: $472,500
- Tax Amount: $11,428
- Tax Year: 2025
- Terms: Standard Sale
- Tax Total Finished Sq. Ft.: 2669
Disclosures and Reports
- Ownership: Fee Simple
- Inclusions: See Inclusions-Exclusions Sheet. Awning with Remote, Washer, Dryer, Kitchen & Garage Refrigerator.
- Lot Number: 126-000
Listed by Long & Foster Real Estate, Inc., Stacy Horowitz
Sold by Keller Williams Realty Devon-Wayne, Elizabeth Skivo

Get Pre-Approved Today
Schools
Schools serving 66 S Valentine Dr
School District:Garnet Valley School District
| Name | Grades | Distance |
|---|---|---|
Garnet Valley El School 599 Smithbridge Road, Glen Mills, PA 19342 | 3-5 | 1.6 mi |
Concord El School 114 Station Road, Glen Mills, PA 19342 | K-2 | 2.1 mi |
Garnet Valley Middle School 601 Smithbridge Road, Glen Mills, PA 19342 | 6-8 | 1.9 mi |
Garnet Valley High School 552 Smithbridge Road, Glen Mills, PA 19342 | 9-12 | 1.3 mi |
Disclaimer:
School attendance boundaries provided by ATTOM Data Solutions and are for reference only. Contact the school directly to verify enrollment eligibility.
Price & Sales History for 66 S Valentine Dr
Date
Details
Price
Change
Source
8/20/2026
Sold
$650,000
-4.41%
MLS
6/25/2026
Listed
$680,000
—
MLS
Disclaimer: Historical sales information is derived from public records provided by the county offices. Information is not guaranteed and should be independently verified.
66 S Valentine Drive, Garnet Valley, PA 19060 (MLS# PADE2117616) is a Single Family property that was sold at $650,000 on August 20, 2026. Want to learn more about 66 S Valentine Drive? Do you have questions about finding other Single Family real estate for sale in Garnet Valley? You can browse all Garnet Valley real estate or contact a Coldwell Banker agent to request more information.