This is a carousel with tiles that activate property listing cards. Use the previous and next buttons to navigate.
1/1
$600,000
This is a carousel with tiles that activate property listing cards. Use the previous and next buttons to navigate.
1/1
Property Description
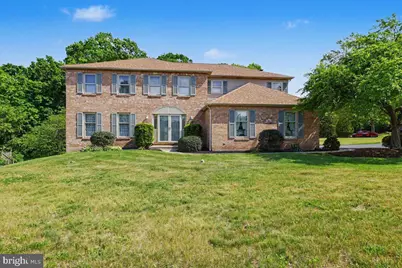
Welcome to 10 Hawk Ct. in Gilbertsville, a stunning brick Colonial tucked away on a desirable corner lot leading into a quiet cul-de-sac within the sought-after Boyertown Area School District. This beautifully maintained 4-bedroom, 2.5-bath home offers over 3,098 square feet above grade plus a finished basement, providing an abundance of living space, storage, and timeless charm throughout. Step inside to a large open layout featuring a formal living room and dining room accented with crown molding and chair rail detail. The spacious eat-in kitchen offers tile flooring, ample cabinet and counter space, and flows perfectly for both everyday living and entertaining. Just steps away, the large step-down family room showcases a beautiful brick fireplace with mantle, creating a warm and inviting gathering space. The main level also includes a convenient half bath, butler's bar area, and a large laundry room with side entry access from the driveway. Upstairs, the oversized primary suite serves as a private retreat complete with a large walk-in closet and private bath. Three additional bedrooms are all generously sized with excellent closet space. The finished basement provides additional living and entertaining space while still offering plenty of storage. A walk-up attic adds even more convenient storage options. Enjoy relaxing year-round in the sunroom overlooking the peaceful wooded backdrop, or entertain guests on the rear deck surrounded by privacy and nature. Additional highlights include a 2-car side-entry garage and pride of ownership throughout this exceptionally well-kept home. Conveniently located near shopping, dining, parks, and major routes, this impressive home is truly move-in ready!
Full Property Details
Full Property Details for 10 Hawk Ct
General
- Sold For: $600,000
- Taxes: $9,044 (2025)
- Status: Closed
- Type: Single Family
- Source: BrightMLSPhilly
- MLS ID: PAMC2179164
- Added to Site: 45 day(s) ago
Interior
- Rooms/Areas: Living Room, Dining Room, Primary Bedroom, Bedroom 2, Bedroom 3, Bedroom 4, Kitchen, Family Room, Sun/Florida Room, Laundry, Primary Bathroom, Full Bath, Half Bath
- Interior Features: Attic, Walk-in Closet(s), Exposed Beams, Ceiling Fan(s)
- Fireplace: Yes
- Number of Fireplaces: 1
- Fireplace(s): Brick, Mantel(s)
- Appliances: Built-In Microwave, Dishwasher, Disposal, Oven/Range - Electric
- Flooring: Hardwood, Ceramic Tile, Carpet
Rooms
Bathrooms
- Total Bathrooms: 3
- Full Bathrooms: 2
- Half Bathrooms: 1
- Upper Floor Baths: 2
- Upper - Full Baths: 2
- Main Floor Baths: 1
- Main - 1/2 Baths: 1
Bedrooms
- Total Bedrooms: 4
- Bedrooms Upper: 4
Exterior
- Exterior Features: Exterior Lighting
- Porch/Patio/Deck: Deck(s)
Parking
- Garage: Yes
- Garage Spaces: 2
- Total Spaces: 5
- Parking Type: Attached Garage, Driveway
- Garage Description: Garage - Side Entry, Inside Access
Location
- Area: Douglass Twp (10632)
- Municipality: DOUGLASS TWP
- County: MONTGOMERY
- Cross Streets: Arrow Dr
- Driving Directions: Property located off of Bow Lane and Arrow Dr.
- Location Details: Corner Lot/Unit
School Information
- School District: Boyertown Area
Heating & Cooling
- Central air: Yes
- Cooling Type: Central A/C
- Cooling Fuel: Electric
- Heating Type: Central
- Heating Fuel: Oil
- Water Heater: Electric
Utilities
- Sewer: Public Sewer
- Water: Well
Structural Information
- Architectural Style: Colonial
- Structure Type: Detached
- Construction: Vinyl Siding, Brick
- Basement: Yes
- Basement Desc.: Partially Finished, Poured Concrete
- Foundation: Concrete Perimeter
- Roof: Architectural Shingle
- Stories Description: Main, Upper 1
- Square Feet: 3,698
- Sq. Ft. Source: Estimated
- Living Area: 3,698 Sq. Ft.
- Finished Above Grnd: 3,098 Sq. Ft.
- Finished Below Grnd: 600 Sq. Ft.
- Year Built: 1989
- Year Built Source: Assessor
- Property Condition: Excellent
Lot Features
- Property View: Trees/Woods
- Lot Size (Acres): 0.56
- Lot Size (Sq. Ft.): 24,333
- Lot Size Source: Assessor
- Lot Dimensions: 110.00 x 0.00
- Zoning: RESIDENTIAL
Financial Considerations
- Price Per Sq. Ft.: $185.6
- Assessment Year: 2026
- School Tax: $7,015
- City/TownTax: $751
- City/TownTax Freq: Annually
- County Tax: $1,277
- County Tax Freq: Annually
- Tax w/Assessment: $214,610
- Tax Amount: $9,044
- Tax Year: 2025
- Terms: Standard Sale
- Tax Total Finished Sq. Ft.: 3098
Disclosures and Reports
- Ownership: Fee Simple
- Inclusions: Washer, Dryer, Refrigerator
- Lot Number: 69
Listed by EXP Realty, LLC, Dana L DeLuzio-mariani
Sold by Legacy Real Estate Associates, LLC, Kristen L Weller

Get Pre-Approved Today
Schools
Schools serving 10 Hawk Ct
School District:Boyertown Area School District
| Name | Grades | Distance |
|---|---|---|
Gilbertsville El School 36 Congo Road, Gilbertsville, PA 19525 | K-6 | 1.2 mi |
Boyertown Area Senior High School 120 Monroe Street, Boyertown, PA 19512 | 10-12 | 2.2 mi |
Boyertown Area Jhs-East 2020 Big Road, Gilbertsville, PA 19525 | 7-9 | 2 mi |
Disclaimer:
School attendance boundaries provided by ATTOM Data Solutions and are for reference only. Contact the school directly to verify enrollment eligibility.
Price & Sales History for 10 Hawk Ct
Date
Details
Price
Change
Source
6/26/2026
Sold
$600,000
4.35%
MLS
5/28/2026
Listed
$575,000
—
MLS
Disclaimer: Historical sales information is derived from public records provided by the county offices. Information is not guaranteed and should be independently verified.
10 Hawk Court, Gilbertsville, PA 19525 (MLS# PAMC2179164) is a Single Family property that was sold at $600,000 on June 26, 2026. Want to learn more about 10 Hawk Court? Do you have questions about finding other Single Family real estate for sale in Gilbertsville? You can browse all Gilbertsville real estate or contact a Coldwell Banker agent to request more information.