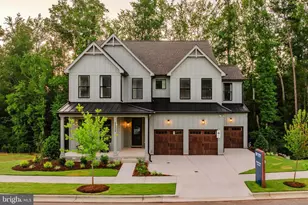
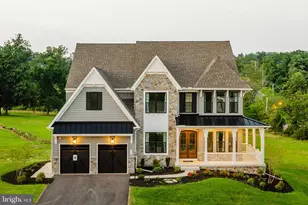
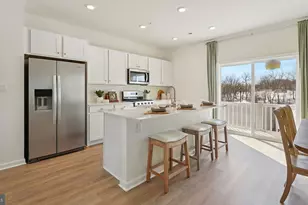
This is a carousel with tiles that activate property listing cards. Use the previous and next buttons to navigate.
1/1
$725,000
This is a carousel with tiles that activate property listing cards. Use the previous and next buttons to navigate.
1/1
Property Description
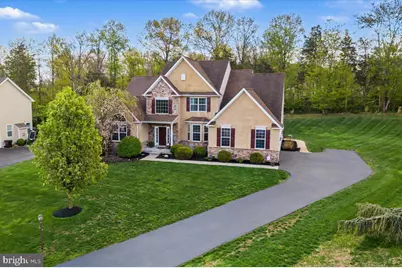
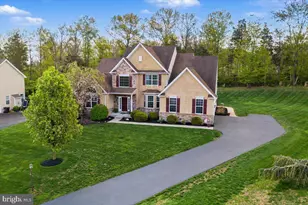
***Seller is in receipt of MULTIPLE OFFERS. Please send highest and best by Saturday April 26th at 8 PM. Decision will be made Sunday April 26th. ***Discover the home you've been searching for: A beautifully maintained Colonial built in 2010 featuring the highly sought-after luxury of a primary bedroom with a private ensuite conveniently located on the main level. Located in the quiet Shannon Rose Sub-Division with no HOA Fees, 108 Matthew Lane has been thoughtfully upgraded throughout and is a 3 bedroom, 2.5 bath home set on a spacious .61 acre lot in sought after Boyertown Area School District. This exceptional home, which has just under 3,000 interior square feet, offers a rare and highly sought-after layout. From the moment you arrive, you'll notice the pride of ownership. Inside, the home boasts a warm, open, and inviting floor plan with upgrades galore, blending comfort and functionality for everyday living and entertaining. The main level features a beautiful entry foyer, hardwood floors, crown molding, and a spacious living room with vaulted ceilings and a gas fireplace that conveniently flows into the gourmet kitchen. Freshly polished Italian marble countertops, 42" cherry cabinets, stainless steel appliances, an induction cooktop with downdraft, a tile backsplash, and a stone faced island make this kitchen truly exceptional. The sunroom features a shiplapped ceiling and built-in storage benches that overlook the stunning backyard. A formal dining room with beautiful wainscoting, a private office with French doors, a half bathroom, and a laundry room with pantry and storage closets are also on the main level of this home. This home also features the primary bedroom with a tray ceiling, dual walk-in closets with custom, professional organizers, and a primary ensuite on the main level. The primary bathroom has a walk-in tile shower, dual vanities, and a private water closet. The upper level of the home features two additional bedrooms and a full hall bathroom that provides ample space for family or guests. Step outside to your own private backyard retreat, complete with a stunning in-ground saltwater pool with waterfall feature-perfect for summer relaxation and hosting gatherings. A well-designed patio, complete with an outdoor kitchen that includes a built-in grill, fridge, and ice bin, makes this a wonderful place to enjoy the warmer months. The expansive yard offers plenty of room to enjoy outdoor living at its finest. A full, unfinished basement is just awaiting your finishing touches or is currently ideal for storage. There is also a spacious two-car attached garage with overhead storage. This home features a brand new (March 2026) energy-efficient geothermal HVAC system that uses the earth's natural, consistent temperature to provide year-round heating and cooling. This eco-friendly system offers improved efficiency and lower utility costs-delivering comfort you can feel and savings you'll appreciate. Other impressive updates include 17 new window panes installed (2025), a whole-house generator with automatic transfer switch, an inground irrigation system, a water softener, and two new water heaters (2023 & 2026). With its unique layout, modern upgrades, and resort-style outdoor space, this home truly stands out from the rest. This is a rare opportunity you won't want to miss! Showings will begin at the twilight open house on Thursday, April 23rd from 5:30-7:30 PM.
Full Property Details
Full Property Details for 108 Matthew Ln
General
- Sold For: $725,000
- Taxes: $9,327 (2025)
- Status: Closed
- Type: Single Family
- Source: BrightMLSPhilly
- MLS ID: PAMC2175248
- Added to Site: 126 day(s) ago
Interior
- Rooms/Areas: Living Room, Dining Room, Primary Bedroom, Bedroom 2, Bedroom 3, Kitchen, Breakfast Room, Sun/Florida Room, Laundry, Office, Primary Bathroom, Full Bath, Half Bath
- Interior Features: Bathroom - Tub Shower, Bathroom - Walk-In Shower, Breakfast Area, Carpet, Ceiling Fan(s), Combination Kitchen/Living, Crown Moldings, Dining Area, Entry Level Bedroom, Family Room Off Kitchen, Floor Plan - Traditional, Formal/Separate Dining Room, Kitchen - Eat-In, Kitchen - Gourmet, Kitchen - Island, Kitchen - Table Space, Pantry, Primary Bath(s), Recessed Lighting, Upgraded Countertops, Walk-in Closet(s), Wainscotting, Water Treat System, Window Treatments, Wood Floors
- Fireplace: Yes
- Number of Fireplaces: 1
- Fireplace(s): Gas/Propane
- Appliances: Built-In Microwave, Dishwasher, Disposal, Dryer, Oven - Wall, Refrigerator, Stainless Steel Appliances, Washer, Water Conditioner - Owned, Water Heater
- Flooring: Hardwood, Ceramic Tile, Carpet
Rooms
Bathrooms
- Total Bathrooms: 3
- Full Bathrooms: 2
- Half Bathrooms: 1
- Upper Floor Baths: 1
- Upper - Full Baths: 1
- Main Floor Baths: 2
- Main - Full Baths: 1
- Main - 1/2 Baths: 1
Bedrooms
- Total Bedrooms: 3
- Bedrooms Upper: 2
- Bedrooms Main & Up: 1
Additional Information
- Pool: Yes
- Private Pool: Yes
- Pool Description: Concrete, Fenced, Heated, Saltwater
Exterior
- Exterior Features: Extensive Hardscape, BBQ Grill, Lawn Sprinkler
- Porch/Patio/Deck: Patio(s)
Parking
- Garage: Yes
- Garage Spaces: 2
- Total Spaces: 2
- Parking Features: Private, Asphalt Driveway
- Parking Type: Attached Garage
- Garage Description: Garage - Side Entry, Covered Parking, Additional Storage Area, Inside Access
Location
- Area: New Hanover Twp (10647)
- Municipality: NEW HANOVER TWP
- County: MONTGOMERY
- Subdivision: SHANNON ROSE
- Cross Streets: Lawrence Dr
- Driving Directions: From Swamp Pike turn onto New Hanover Square Rd. Then turn onto Mulberry Lane and then a right onto Lawrence Dr. Turn left onto Matthew Lane and home is on the right side. Plenty of parking in the driveway or street.
School Information
- School District: Boyertown Area
Heating & Cooling
- Central air: Yes
- Cooling Type: Central A/C
- Cooling Fuel: Geothermal
- Heating Type: Central
- Heating Fuel: Geo-thermal
- Water Heater: Propane, Other
Utilities
- Sewer: Public Sewer
- Water: Public
- Utility Description: Water Available, Sewer Available, Propane, Phone
Structural Information
- Architectural Style: Colonial
- Structure Type: Detached
- Construction: Vinyl Siding
- Basement: Yes
- Basement Desc.: Full, Unfinished
- Foundation: Concrete Perimeter
- Roof: Architectural Shingle
- Windows: Screens
- Stories Description: Main, Upper 1
- Square Feet: 2,947
- Sq. Ft. Source: Assessor
- Living Area: 2,947 Sq. Ft.
- Finished Above Grnd: 2,947 Sq. Ft.
- Year Built: 2010
- Year Built Source: Assessor
Lot Features
- Property View: Trees/Woods
- Lot Size (Acres): 0.61
- Lot Size (Sq. Ft.): 26,525
- Lot Size Source: Assessor
- Lot Dimensions: 73.00 x 0.00
- Zoning: RESIDENTIAL
Financial Considerations
- Price Per Sq. Ft.: $225.65
- Assessment Year: 2026
- School Tax: $6,831
- City/TownTax: $1,214
- City/TownTax Freq: Annually
- County Tax: $1,175
- County Tax Freq: Annually
- Tax w/Assessment: $215,250
- Tax Amount: $9,327
- Tax Year: 2025
- Terms: Standard Sale
- Tax Total Finished Sq. Ft.: 2947
Disclosures and Reports
- Ownership: Fee Simple
- Inclusions: Kitchen Refrigerator, Washer, Dryer, Whole House Generator, Ring Doorbell & Camera, Garage Overhead Storage, Patio Grill, mini-fridge, ice bin, Paver patio custom seating cushions, patio storage bin, pool accessories & supplies - refer to specific list of inclusion which has been uploaded in the MLS (All As-Is with No Monetary Value Assigned)
- Lot Number: 8
Listed by Keller Williams Realty Group, Megan R Correia
Sold by Springer Realty Group, Brian Marshall

Get Pre-Approved Today
Schools
Schools serving 108 Matthew Ln
School District:Boyertown Area School District
| Name | Grades | Distance |
|---|---|---|
New Hanover-Upper Frederick El 2547 Big Rd, Frederick, PA 19435 | K-6 | 3 mi |
Boyertown Area Senior High School 120 Monroe Street, Boyertown, PA 19512 | 10-12 | 4.9 mi |
Boyertown Area Jhs-East 2020 Big Road, Gilbertsville, PA 19525 | 7-9 | 2.7 mi |
Disclaimer:
School attendance boundaries provided by ATTOM Data Solutions and are for reference only. Contact the school directly to verify enrollment eligibility.
Price & Sales History for 108 Matthew Ln
Date
Details
Price
Change
Source
6/29/2026
Sold
$725,000
9.02%
MLS
4/23/2026
Listed
$665,000
—
MLS
Disclaimer: Historical sales information is derived from public records provided by the county offices. Information is not guaranteed and should be independently verified.
108 Matthew Lane, Gilbertsville, PA 19525 (MLS# PAMC2175248) is a Single Family property that was sold at $725,000 on June 29, 2026. Want to learn more about 108 Matthew Lane? Do you have questions about finding other Single Family real estate for sale in Gilbertsville? You can browse all Gilbertsville real estate or contact a Coldwell Banker agent to request more information.