This is a carousel with tiles that activate property listing cards. Use the previous and next buttons to navigate.
1/1
$344,000
This is a carousel with tiles that activate property listing cards. Use the previous and next buttons to navigate.
1/1
Property Description
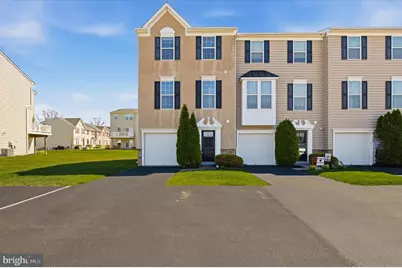
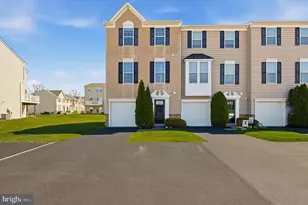
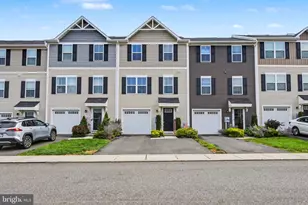
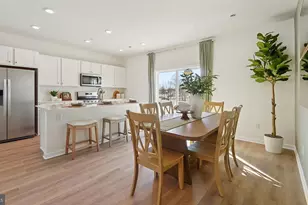
Welcome to Windlestrae and this beautifully maintained end-of-row home at 111 Sandpiper Court. Tucked away at the end of a quiet cul-de-sac, this standout property features 14 windows across three sides, filling the home with abundant natural light year-round. Inside, this 3-bedroom, 2 full bath, 2 half bath home offers the perfect blend of comfort, functionality, and style. The first floor welcomes you with an inviting foyer, convenient interior access from the attached garage, a tucked-away powder room, and a spacious family room complete with recessed lighting, durable all-weather flooring, and sliding doors leading to the expansive backyard. The main level is designed for both everyday living and entertaining, featuring an open-concept layout and a stunning chef's kitchen with 42" dark cherry cabinetry, crown molding, granite countertops, recessed lighting, a gas range, and an impressive 8-foot island. Just off the kitchen, the private deck provides the perfect space for grilling, outdoor dining, or simply enjoying views of the large backyard. Upstairs, you'll find two bright secondary bedrooms, a full hall bath, and a conveniently located laundry area. The spacious primary suite serves as a private retreat, featuring a large walk-in closet and a spa-inspired bath with dual vanities, a soaking tub, and a separate stall shower. Ideally located just minutes from parks, scenic trails, shopping, dining, and major commuter routes including 100 and 422, this home offers the perfect balance of peaceful suburban living and everyday convenience. Don't miss your opportunity to own this light-filled gem in one of Gilbertsville's most desirable communities - schedule your private tour today!
Full Property Details
Full Property Details for 111 Sandpiper Ct
General
- Sold For: $344,000
- HOA FEE: $125/month
- Taxes: $5,501 (2026)
- Status: Closed
- Type: Townhouse
- Source: BrightMLSPhilly
- MLS ID: PAMC2178482
- Added to Site: 112 day(s) ago
Interior
- Number of Rooms: 7
- Rooms/Areas: Living Room, Primary Bedroom, Bedroom 2, Kitchen, Family Room, Bedroom 1, Other
- Interior Features: Primary Bath(s), Kitchen - Island, Butlers Pantry, Ceiling Fan(s), Sprinkler System, Bathroom - Stall Shower, Breakfast Area
- Appliances: Oven - Self Cleaning, Dishwasher, Disposal, Energy Efficient Appliances, Built-In Microwave
- Flooring: Fully Carpeted, Vinyl, Hardwood
Rooms
Bathrooms
- Total Bathrooms: 4
- Full Bathrooms: 2
- Half Bathrooms: 2
- Upper Floor Baths: 2
- Upper - Full Baths: 2
- Main Floor Baths: 1
- Main - 1/2 Baths: 1
- Lower Floor Baths: 1
- Lower - 1/2 Baths: 1
Bedrooms
- Total Bedrooms: 3
- Bedrooms Upper: 3
Additional Information
- Shared Amenities: Tot Lots/Playground
Exterior
- Exterior Features: Sidewalks, Street Lights
- Porch/Patio/Deck: Deck(s)
Parking
- Garage: Yes
- Garage Spaces: 1
- Total Spaces: 3
- Parking Type: Driveway, Attached Garage, Other
- Garage Description: Inside Access, Garage Door Opener
Location
- Area: New Hanover Twp (10647)
- Municipality: NEW HANOVER TWP
- County: MONTGOMERY
- Subdivision: WINDLESTRAE
- Cross Streets: Chalet Rd
- Driving Directions: GPS
- Direction Faces: West
School Information
- School District: Boyertown Area
Community
- Association: Yes
- Assoc. Fees Include: Snow Removal, Common Area Maintenance, Lawn Maintenance, Trash
Heating & Cooling
- Central air: Yes
- Cooling Type: Central A/C
- Cooling Fuel: Electric
- Heating Type: Forced Air
- Heating Fuel: Natural Gas
- Water Heater: Natural Gas
Utilities
- Sewer: Public Sewer
- Water: Public
Structural Information
- Architectural Style: Other
- Structure Type: End of Row/Townhouse
- Construction: Vinyl Siding, Stucco, Stone
- Foundation: Slab
- Roof: Pitched, Shingle
- Walls/Ceilings: 9'+ Ceilings
- Windows: Energy Efficient
- Stories Description: Lower 1, Main, Upper 1
- Square Feet: 2,175
- Sq. Ft. Source: Estimated
- Living Area: 2,175 Sq. Ft.
- Finished Above Grnd: 2,175 Sq. Ft.
- Year Built: 2010
- Year Built Source: Estimated
Unit Information
Unit 1
- Bathrooms-Lower: 1
Lot Features
- Lot Size (Acres): 0.11
- Lot Size (Sq. Ft.): 4,795
- Lot Size Source: Estimated
- Zoning: R15
- Lot Description: Corner, Level, Rear Yard, SideYard(s)
Financial Considerations
- Price Per Sq. Ft.: $160.87
- Association Fee: $125
- Assoc Fee Freq.: Monthly
- Assessment Year: 2026
- Tax w/Assessment: $126,960
- Tax Amount: $5,501
- Tax Year: 2026
- Terms: Standard Sale
Disclosures and Reports
- Ownership: Fee Simple
- Inclusions: All appliances including washer, dryer, refrigerator, dishwasher, and over, all in current condition
Listed by Compass Pennsylvania, LLC, Peter van der Vlugt
Sold by Realty Mark Cityscape-Huntingdon Valley, Enjamuri N Swamy

Get Pre-Approved Today
Schools
Schools serving 111 Sandpiper Ct
School District:Boyertown Area School District
| Name | Grades | Distance |
|---|---|---|
Gilbertsville El School 36 Congo Road, Gilbertsville, PA 19525 | K-6 | 1.1 mi |
Boyertown Area Senior High School 120 Monroe Street, Boyertown, PA 19512 | 10-12 | 2.5 mi |
Boyertown Area Jhs-East 2020 Big Road, Gilbertsville, PA 19525 | 7-9 | 0.6 mi |
Disclaimer:
School attendance boundaries provided by ATTOM Data Solutions and are for reference only. Contact the school directly to verify enrollment eligibility.
Price & Sales History for 111 Sandpiper Ct
Date
Details
Price
Change
Source
7/16/2026
Sold
$344,000
-1.69%
MLS
5/07/2026
Listed
$349,900
—
MLS
Disclaimer: Historical sales information is derived from public records provided by the county offices. Information is not guaranteed and should be independently verified.
111 Sandpiper Court, Gilbertsville, PA 19525 (MLS# PAMC2178482) is a Townhouse property that was sold at $344,000 on July 16, 2026. Want to learn more about 111 Sandpiper Court? Do you have questions about finding other Townhouse real estate for sale in Gilbertsville? You can browse all Gilbertsville real estate or contact a Coldwell Banker agent to request more information.