This is a carousel with tiles that activate property listing cards. Use the previous and next buttons to navigate.
1/1
$577,000
This is a carousel with tiles that activate property listing cards. Use the previous and next buttons to navigate.
1/1
Property Description
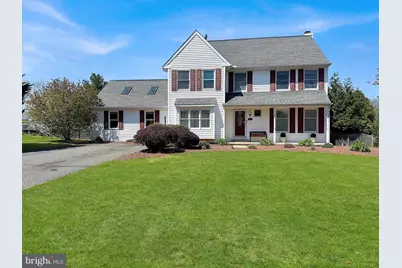
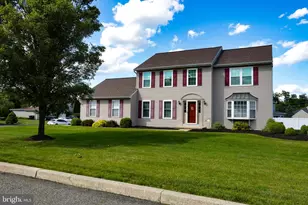
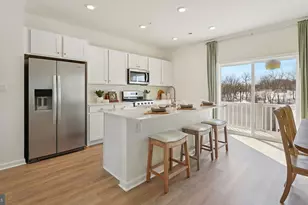
An exceptional opportunity to own a truly distinctive home designed with entertaining at its core! The standout feature is the expansive, cathedral-ceiling great room-formerly a garage-now transformed into an impressive game and recreation space with exposed beams that create a dramatic focal point. The heart of the home is the spacious kitchen, thoughtfully appointed with abundant white cabinetry, granite countertops, stainless steel appliances, and a large island with seating. A convenient butler's prep and beverage station adds both function and style, while recessed lighting and a sliding glass door to the backyard complete this inviting space. Just off the kitchen, the generously sized family room offers plenty of room for oversized furnishings and centers around a gas stone fireplace with a classic mantel. Large windows let in an abundance of natural light, creating a warm and welcoming atmosphere. Sliding glass doors provide seamless access to the expansive deck and private backyard oasis featuring an in-ground pool-perfectly maintained and ready for summer enjoyment! The main level is completed by a formal living room, dining room, and a convenient laundry area, all accented by beautiful hardwood flooring throughout. Upstairs, you'll find three well-proportioned bedrooms along with a spacious primary suite offering dual closets, a ceiling fan, and a private en-suite bath. The professionally finished basement expands the living space even further, featuring durable, low-maintenance flooring, recessed lighting, and an egress window. There is also ample room for storage, with flexibility to customize or expand the finished area to suit your needs. Situated on a desirable lot in a welcoming community, this home also offers easy access to major routes including 422, 100, and 73, making commuting and everyday conveniences effortless. This one you won't want to miss! Schedule your showing today!
Full Property Details
Full Property Details for 115 Golf Dr
General
- Sold For: $577,000
- Taxes: $7,922 (2026)
- Status: Closed
- Type: Single Family
- Source: BrightMLSPhilly
- MLS ID: PAMC2176270
- Added to Site: 125 day(s) ago
Interior
- Rooms/Areas: Living Room, Primary Bedroom, Bedroom 2, Bedroom 3, Bedroom 4, Kitchen, Family Room, Basement, Great Room, Other, Office
- Interior Features: Butlers Pantry, Ceiling Fan(s), Exposed Beams, Floor Plan - Traditional, Pantry, Recessed Lighting, Skylight(s), Upgraded Countertops, Walk-in Closet(s), Wood Floors
- Fireplace: Yes
- Number of Fireplaces: 1
- Fireplace(s): Gas/Propane, Metal, Stone
- Appliances: Dishwasher, Disposal, Microwave, Oven/Range - Electric, Refrigerator, Stainless Steel Appliances
- Flooring: Carpet, Hardwood
Rooms
Bathrooms
- Total Bathrooms: 4
- Full Bathrooms: 2
- Half Bathrooms: 2
- Upper Floor Baths: 2
- Upper - Full Baths: 2
- Main Floor Baths: 1
- Main - 1/2 Baths: 1
- Lower Floor Baths: 1
- Lower - 1/2 Baths: 1
Bedrooms
- Total Bedrooms: 4
- Bedrooms Upper: 4
Additional Information
- Pool: Yes
- Private Pool: Yes
- Pool Description: In Ground
Parking
- Parking Features: Asphalt Driveway
- Parking Type: Driveway, On Street
Location
- Area: Douglass Twp (10632)
- Municipality: DOUGLASS TWP
- County: MONTGOMERY
- Subdivision: TWIN PONDS
- Cross Streets: Roberts Rd
- Driving Directions: From 422W, take Rt 100N exit. Turn right on W Moyer Rd, left on Cross Rd, right on Roberts Rd and left onto Golf. House on left.
School Information
- School District: Boyertown Area
Community
- Pets Allowed: Yes
- Pets: No Pet Restrictions
Heating & Cooling
- Central air: Yes
- Cooling Type: Central A/C
- Cooling Fuel: Natural Gas
- Heating Type: Forced Air
- Heating Fuel: Natural Gas
- Water Heater: Natural Gas
Utilities
- Sewer: Public Sewer
- Water: Public
- Utility Description: Cable TV
Structural Information
- Architectural Style: Colonial
- Structure Type: Detached
- Construction: Vinyl Siding
- Basement: Yes
- Basement Desc.: Full, Fully Finished, Other, Poured Concrete, Sump Pump, Windows
- Foundation: Concrete Perimeter
- Roof: Asphalt, Shingle
- Windows: Double Hung, Energy Efficient, Screens, Vinyl Clad
- Doors: Six Panel
- Stories Description: Lower 1, Main, Upper 1
- Square Feet: 3,916
- Sq. Ft. Source: Estimated
- Living Area: 3,916 Sq. Ft.
- Finished Above Grnd: 3,296 Sq. Ft.
- Finished Below Grnd: 620 Sq. Ft.
- Basement Finished: 80%
- Year Built: 1992
- Year Built Source: Estimated
- Property Condition: Excellent
Unit Information
Unit 1
- Bathrooms-Lower: 1
Additional Structures
- Other Structures: Shed
Lot Features
- Lot Size (Acres): 0.65
- Lot Size (Sq. Ft.): 28,278
- Lot Size Source: Estimated
- Lot Dimensions: 107.00 x 0.00
- Zoning: R1A
- Lot Description: Backs to Trees, Interior, Level
Financial Considerations
- Price Per Sq. Ft.: $174.3
- Assessment Year: 2026
- School Tax: $6,145
- County Tax: $1,026
- County Tax Freq: Annually
- Tax w/Assessment: $188,000
- Tax Amount: $7,922
- Tax Year: 2026
- Terms: Standard Sale
- Tax Total Finished Sq. Ft.: 3322
Disclosures and Reports
- Ownership: Fee Simple
- Exclusions: None.
- Inclusions: See agent for details. Washer, dryer, refrigerator, and pool table & equipment, outdoor pool equipment as well - all negotiable
- Lot Number: 60
Listed by EXP Realty, LLC, Glen W Russell and EXP Realty, LLC, Emily Anne Olson
Sold by Real of Pennsylvania, ASHLEY SHIVAK

Get Pre-Approved Today
Schools
Schools serving 115 Golf Dr
School District:Boyertown Area School District
| Name | Grades | Distance |
|---|---|---|
Boyertown El School 641 East 2nd Street, Boyertown, PA 19512 | K-6 | 1.6 mi |
Boyertown Area Senior High School 120 Monroe Street, Boyertown, PA 19512 | 10-12 | 2 mi |
Boyertown Area Jhs-East 2020 Big Road, Gilbertsville, PA 19525 | 7-9 | 2.7 mi |
Disclaimer:
School attendance boundaries provided by ATTOM Data Solutions and are for reference only. Contact the school directly to verify enrollment eligibility.
Price & Sales History for 115 Golf Dr
Date
Details
Price
Change
Source
6/15/2026
Sold
$577,000
0.44%
MLS
4/24/2026
Listed
$574,500
—
MLS
Disclaimer: Historical sales information is derived from public records provided by the county offices. Information is not guaranteed and should be independently verified.
115 Golf Drive, Gilbertsville, PA 19525 (MLS# PAMC2176270) is a Single Family property that was sold at $577,000 on June 15, 2026. Want to learn more about 115 Golf Drive? Do you have questions about finding other Single Family real estate for sale in Gilbertsville? You can browse all Gilbertsville real estate or contact a Coldwell Banker agent to request more information.