This is a carousel with tiles that activate property listing cards. Use the previous and next buttons to navigate.
1/1
$540,000
This is a carousel with tiles that activate property listing cards. Use the previous and next buttons to navigate.
1/1
Property Description
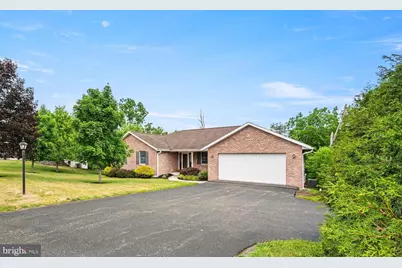
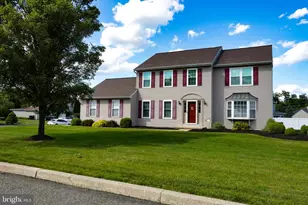
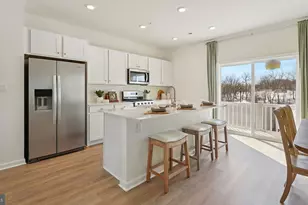
Welcome to 2426 Magnolia Drive- a beautiful and spacious brick-front Ranch Home constructed by Paul Moyer and Sons. Located on a scenic 1/3-acre lot backing to woodland, this inviting and well-maintained home has lots of curb appeal and a welcoming front porch. The bright, open interior features an oversized Living Room with triple window; a giant eat-in Kitchen with extensive cabinetry, island, under counter lighting, double sink, nearby pantry and second refrigerator, and an expansive Dining Area with sliders to the back porch. Double doors access a convenient Study/ Sitting Room. The Primary Bedroom Suite includes a walk-in closet and en-suite Bathroom with oversized shower. Two additional Bedrooms, a second full Hall Bathroom with skylight, and a convenient Laundry Room are also on the main level. The versatile, open layout with oversized and adjoining Kitchen and Living Spaces is ideal for entertaining. In warmer months, gatherings can flow out onto the awesome elevated 11'x17' back porch with PVC railings. This is a great spot for outdoor dining, activities and relaxing while enjoying scenic natural views through the changing seasons. The full, unfinished basement offers all sorts of possibilities; this 1750 +/- SF area, boasting lots of windows and a walk-out door to the backyard, could be a hobbyist's dream space or easily converted into additional living space. Two car attached garage with openers. A full staircase provides easy access to attic storage. Great location close to parks, recreation and shopping opportunities. If you are searching for an attractive home displaying quality craftsmanship and pride of ownership, be sure to visit 2426 Magnolia Drive.
Full Property Details
Full Property Details for 2426 Magnolia Dr
General
- Sold For: $540,000
- Taxes: $7,570 (2025)
- Status: Closed
- Type: Single Family
- Source: BrightMLSPhilly
- MLS ID: PAMC2187458
- Added to Site: 87 day(s) ago
Interior
- Number of Rooms: 7
- Rooms/Areas: Living Room, Primary Bedroom, Bedroom 2, Bedroom 3, Kitchen, Den, Laundry
- Interior Features: Bathroom - Tub Shower, Bathroom - Stall Shower, Breakfast Area, Dining Area, Kitchen - Island, Kitchen - Eat-In, Primary Bath(s), Pantry, Recessed Lighting, Skylight(s), Walk-in Closet(s)
- Appliances: Built-In Microwave, Dishwasher, Dryer, Washer, Refrigerator, Oven/Range - Electric
Rooms
Bathrooms
- Total Bathrooms: 2
- Full Bathrooms: 2
- Main Floor Baths: 2
- Main - Full Baths: 2
Bedrooms
- Total Bedrooms: 3
- Bedrooms Main & Up: 3
Exterior
- Exterior Features: Outbuilding(s)
- Porch/Patio/Deck: Porch(es)
Parking
- Garage: Yes
- Garage Spaces: 2
- Total Spaces: 6
- Parking Features: Asphalt Driveway
- Parking Type: Driveway, Attached Garage
- Garage Description: Garage - Front Entry, Garage Door Opener, Inside Access
Location
- Area: New Hanover Twp (10647)
- Municipality: NEW HANOVER TWP
- County: MONTGOMERY
- Cross Streets: Mulberry Lane
- Driving Directions: From Limerick, take Swamp Pike towards Gilbertsville to left on New Hanover Square Road to right on Mulberry Lane to right on Magnolia Drive to home on right.
School Information
- School District: Boyertown Area
Heating & Cooling
- Central air: Yes
- Cooling Type: Central A/C
- Cooling Fuel: Electric
- Heating Type: Heat Pump(s)
- Heating Fuel: Electric
- Water Heater: Electric
Utilities
- Sewer: Public Sewer
- Water: Public
Structural Information
- Architectural Style: Raised Ranch/Rambler
- Structure Type: Detached
- Construction: Brick, Vinyl Siding
- Basement: Yes
- Basement Entrance: Yes
- Basement Desc.: Daylight, Full, Interior Access, Outside Entrance, Unfinished, Walkout Level, Windows
- Foundation: Block
- Roof: Shingle
- Stories Description: Main
- Square Feet: 3,674
- Sq. Ft. Source: Estimated
- Living Area: 1,924 Sq. Ft.
- Finished Above Grnd: 1,924 Sq. Ft.
- Year Built: 2010
- Year Built Source: Assessor
Additional Structures
- Other Structures: Shed
Lot Features
- Lot Size (Acres): 0.35
- Lot Size (Sq. Ft.): 15,196
- Lot Size Source: Assessor
- Lot Dimensions: 97.00 x 0.00
- Zoning: R-25 RESIDENTIAL
Financial Considerations
- Price Per Sq. Ft.: $280.61
- Assessment Year: 2026
- School Tax: $5,545
- City/TownTax: $985
- City/TownTax Freq: Annually
- County Tax: $954
- County Tax Freq: Annually
- Tax w/Assessment: $174,720
- Tax Amount: $7,570
- Tax Year: 2025
- Terms: Standard Sale
- Tax Total Finished Sq. Ft.: 1924
Disclosures and Reports
- Ownership: Fee Simple
- Inclusions: washer, dryer, 2 refrigerators
- Lot Number: 39
Listed by Kelly Real Estate, Inc., Brian C Kelly
Sold by Keller Williams Realty Group, Melissa Cappelletti

Get Pre-Approved Today
Schools
Schools serving 2426 Magnolia Dr
School District:Boyertown Area School District
| Name | Grades | Distance |
|---|---|---|
New Hanover-Upper Frederick El 2547 Big Rd, Frederick, PA 19435 | K-6 | 2.9 mi |
Boyertown Area Senior High School 120 Monroe Street, Boyertown, PA 19512 | 10-12 | 4.6 mi |
Boyertown Area Jhs-East 2020 Big Road, Gilbertsville, PA 19525 | 7-9 | 2.4 mi |
Disclaimer:
School attendance boundaries provided by ATTOM Data Solutions and are for reference only. Contact the school directly to verify enrollment eligibility.
Price & Sales History for 2426 Magnolia Dr
Date
Details
Price
Change
Source
8/24/2026
Sold
$540,000
0.02%
MLS
7/17/2026
Listed
$539,900
—
MLS
Disclaimer: Historical sales information is derived from public records provided by the county offices. Information is not guaranteed and should be independently verified.
2426 Magnolia Drive, Gilbertsville, PA 19525 (MLS# PAMC2187458) is a Single Family property that was sold at $540,000 on August 24, 2026. Want to learn more about 2426 Magnolia Drive? Do you have questions about finding other Single Family real estate for sale in Gilbertsville? You can browse all Gilbertsville real estate or contact a Coldwell Banker agent to request more information.