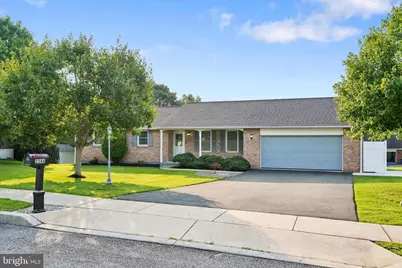
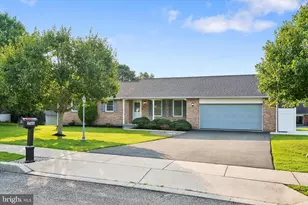
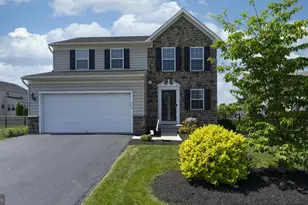
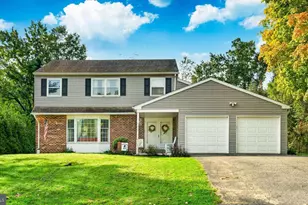
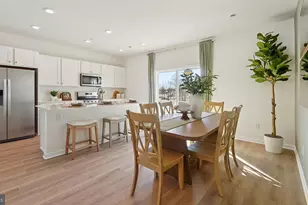
Full Property Details for 2586 Cherry Ct
General
- Sold For: $490,000
- Taxes: $6,943 (2026)
- Status: Closed
- Type: Single Family
- Source: BrightMLSPhilly
- MLS ID: PAMC2190858
- Added to Site: 53 day(s) ago
Interior
- Rooms/Areas: Living Room, Dining Room, Primary Bedroom, Bedroom 2, Bedroom 3, Kitchen, Laundry, Mud Room, Primary Bathroom
- Interior Features: Bathroom - Tub Shower, Bathroom - Walk-In Shower, Carpet, Combination Kitchen/Dining, Primary Bath(s), Recessed Lighting
- Appliances: Built-In Microwave, Dishwasher, Oven/Range - Electric, Washer, Water Heater, Dryer
- Flooring: Ceramic Tile, Carpet, Luxury Vinyl Plank
Rooms
- Total Bathrooms: 2
- Full Bathrooms: 2
- Main Floor Baths: 2
- Main - Full Baths: 2
- Total Bedrooms: 3
- Bedrooms Main & Up: 3
Parking
- Garage: Yes
- Garage Spaces: 2
- Total Spaces: 2
- Parking Features: Paved Driveway
- Parking Type: Attached Garage, Driveway
- Garage Description: Garage - Front Entry, Garage Door Opener, Inside Access
Location
- Area: New Hanover Twp (10647)
- Municipality: NEW HANOVER TWP
- County: MONTGOMERY
- Subdivision: COLONIAL RIDGE
- Cross Streets: Heather Lane
- Driving Directions: Use GPS
School Information
- School District: Boyertown Area
- Elementary School: New Hanover
- Middle School: Boyertown Area Jhs-East
- High School: Boyertown Area Senior
Community
- Pets Allowed: Yes
- Pets: No Pet Restrictions
Heating & Cooling
- Central air: Yes
- Cooling Type: Central A/C
- Cooling Fuel: Electric
- Heating Type: Central
- Heating Fuel: Electric
- Water Heater: Electric
Utilities
- Sewer: Public Sewer
- Water: Public
Structural Information
- Architectural Style: Ranch/Rambler
- Structure Type: Detached
- Builder: Paul Moyer
- Construction: Masonry
- Basement: Yes
- Basement Entrance: Yes
- Basement Desc.: Full, Outside Entrance, Unfinished, Walkout Level, Windows
- Foundation: Block
- Roof: Architectural Shingle
- Stories Description: Main
- Square Feet: 1,641
- Sq. Ft. Source: Assessor
- Living Area: 1,641 Sq. Ft.
- Finished Above Grnd: 1,641 Sq. Ft.
- Year Built: 2000
- Year Built Source: Assessor
- Property Condition: Excellent
Lot Features
- Lot Size (Acres): 0.34
- Lot Size (Sq. Ft.): 15,000
- Lot Size Source: Assessor
- Lot Dimensions: 100.00 x 0.00
- Zoning: 1101 RESIDENTIAL
- Lot Description: Cul-de-sac, Rear Yard, Front Yard
Financial Considerations
- Price Per Sq. Ft.: $314.38
- Assessment Year: 2026
- School Tax: $5,150
- City/TownTax: $872
- City/TownTax Freq: Annually
- County Tax: $844
- County Tax Freq: Annually
- Tax w/Assessment: $154,620
- Tax Amount: $6,943
- Tax Year: 2026
- Terms: Standard Sale
- Tax Total Finished Sq. Ft.: 1641
Disclosures and Reports
- Ownership: Fee Simple
- Inclusions: Washer, dryer, dehumidifier, and refrigerator all in as is condition with no monetary value
- Lot Number: 19
Listed by Realty One Group Restore - Collegeville, Kristin Jaronski
Sold by Realty One Group Restore - Collegeville, Cynthia Bergen