This is a carousel with tiles that activate property listing cards. Use the previous and next buttons to navigate.
1/1
$560,000
This is a carousel with tiles that activate property listing cards. Use the previous and next buttons to navigate.
1/1
Property Description
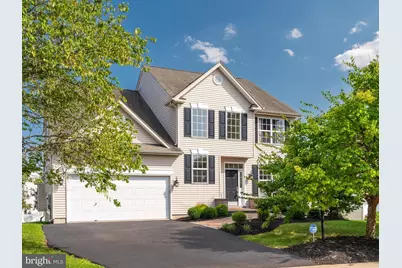
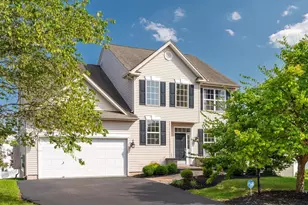
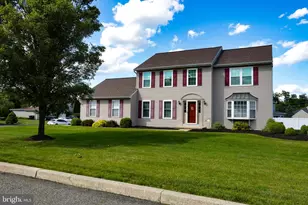
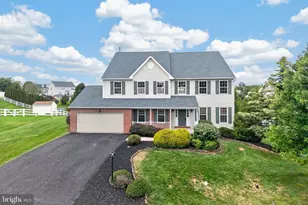
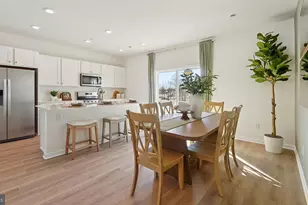
Welcome to elevated living in one of the area's most sought-after golf course communities-where exceptional value meets an outstanding lifestyle. A charming paver walkway welcomes you to this beautifully maintained home, featuring a dramatic two-story foyer and hardwood flooring throughout the main level. The formal living room flows seamlessly into the dining room, creating an ideal space for entertaining. The spacious kitchen opens to a low-maintenance Trex-style deck and kitchen is equipped with a new five-burner convection range/oven and an updated microwave featuring convection and air-fry capabilities. Just off the kitchen, the inviting family room offers a gas fireplace, while the convenient main-level laundry includes premium Speed Queen washer and dryer. Upstairs, you'll find three generously sized bedrooms and 2 full baths, including a spacious primary suite complete with two walk-in closets and an en-suite bath featuring dual vanities, a soaking tub, linen closet and a separate shower. The finished lower level provides flexible living space with a family room and private space-perfect for working from home, a media room, playroom, or fitness area. Additional highlights include a two-car attached garage, rear yard, new carpet on the staircase and second floor (2026), new gas water heater (2025), and new water softener (2022). As a resident of Bella Vista, you'll enjoy direct golf course access, walkable proximity to the practice green, and discounted greens fees-making every day feel like a retreat. The community also offers exceptional convenience, with nearby favorites including Speelhoffer Dog Park and Black Rock Park. Shopping is just minutes away at the Philadelphia Premium Outlets and King of Prussia Mall, while the restaurants, boutiques, breweries, and entertainment of vibrant downtown Phoenixville are within easy reach. Additional outdoor recreation abounds with Valley Forge National Historical Park, the Schuylkill River Trail, and Green Lane Park all nearby. Offering the perfect combination of space, thoughtful updates, location, and lifestyle, this home presents an exceptional opportunity to enjoy more home for your investment in one of the area's premier communities. Schedule your private showing today!
Full Property Details
Full Property Details for 2930 Santa Maria Dr
General
- Sold For: $560,000
- HOA FEE: $27/month
- HOA FEE FREQ.: Annually
- Taxes: $8,705 (2025)
- Status: Closed
- Type: Single Family
- Source: BrightMLSPhilly
- MLS ID: PAMC2188296
- Added to Site: 81 day(s) ago
Interior
- Rooms/Areas: Living Room, Dining Room, Kitchen, Family Room, Laundry
- Fireplace: Yes
- Number of Fireplaces: 1
- Fireplace(s): Gas/Propane
Rooms
Bathrooms
- Total Bathrooms: 3
- Full Bathrooms: 2
- Half Bathrooms: 1
- Upper Floor Baths: 2
- Upper - Full Baths: 2
- Main Floor Baths: 1
- Main - 1/2 Baths: 1
Bedrooms
- Total Bedrooms: 3
- Bedrooms Upper: 3
Parking
- Garage: Yes
- Garage Spaces: 2
- Total Spaces: 2
- Parking Type: Attached Garage, Driveway
- Garage Description: Garage - Front Entry
Location
- Area: New Hanover Twp (10647)
- Municipality: NEW HANOVER TWP
- County: MONTGOMERY
- Subdivision: BELLA VISTA
- Cross Streets: Jessica
- Driving Directions: From Rt 422, Lewis Rd, Swamp Pike, Right on New Hanover Square Rd, Right on Jessica, Righ ton Santa Maria
- Direction Faces: Northwest
School Information
- School District: Boyertown Area
Community
- Association: Yes
- Assoc. Name: ACORN HILLS BELLA VISTA HOA
Heating & Cooling
- Central air: Yes
- Cooling Type: Central A/C
- Cooling Fuel: Electric
- Heating Type: Forced Air
- Heating Fuel: Natural Gas
- Water Heater: Natural Gas
Utilities
- Sewer: Public Sewer
- Water: Public
Structural Information
- Architectural Style: Colonial
- Structure Type: Detached
- Construction: Vinyl Siding
- Basement: Yes
- Basement Desc.: Full, Partially Finished, Walkout Stairs
- Foundation: Concrete Perimeter
- Stories Description: Main, Upper 1
- Square Feet: 3,418
- Sq. Ft. Source: Assessor
- Living Area: 3,418 Sq. Ft.
- Finished Above Grnd: 2,728 Sq. Ft.
- Finished Below Grnd: 690 Sq. Ft.
- Year Built: 2005
- Year Built Source: Assessor
Lot Features
- Lot Size (Acres): 0.2
- Lot Size (Sq. Ft.): 8,625
- Lot Size Source: Assessor
- Lot Dimensions: 75.00 x 0.00
- Zoning: RESIDENTIAL
Financial Considerations
- Price Per Sq. Ft.: $199.78
- Association Fee: $326
- Assoc Fee Freq.: Annually
- Assessment Year: 2026
- School Tax: $6,376
- City/TownTax: $1,133
- City/TownTax Freq: Annually
- County Tax: $1,097
- County Tax Freq: Annually
- Tax w/Assessment: $200,900
- Tax Amount: $8,705
- Tax Year: 2025
- Terms: Standard Sale
- Tax Total Finished Sq. Ft.: 3418
Disclosures and Reports
- Ownership: Fee Simple
- Exclusions: Staging items
- Inclusions: Washer, Dryer, Refrigerator, Range/oven, Built-in microwave, dishwasher, unattached kitchen island
- Lot Number: 12
Listed by Keller Williams Realty Devon-Wayne, Ayse Clay
Sold by Keller Williams Real Estate -Exton, Derek Ryan

Get Pre-Approved Today
Schools
Schools serving 2930 Santa Maria Dr
School District:Boyertown Area School District
| Name | Grades | Distance |
|---|---|---|
New Hanover-Upper Frederick El 2547 Big Rd, Frederick, PA 19435 | K-6 | 2.3 mi |
Boyertown Area Senior High School 120 Monroe Street, Boyertown, PA 19512 | 10-12 | 5 mi |
Boyertown Area Jhs-East 2020 Big Road, Gilbertsville, PA 19525 | 7-9 | 2.4 mi |
Disclaimer:
School attendance boundaries provided by ATTOM Data Solutions and are for reference only. Contact the school directly to verify enrollment eligibility.
Price & Sales History for 2930 Santa Maria Dr
Date
Details
Price
Change
Source
9/02/2026
Sold
$560,000
2.75%
MLS
7/23/2026
Listed
$545,000
—
MLS
Disclaimer: Historical sales information is derived from public records provided by the county offices. Information is not guaranteed and should be independently verified.
2930 Santa Maria Drive, Gilbertsville, PA 19525 (MLS# PAMC2188296) is a Single Family property that was sold at $560,000 on September 02, 2026. Want to learn more about 2930 Santa Maria Drive? Do you have questions about finding other Single Family real estate for sale in Gilbertsville? You can browse all Gilbertsville real estate or contact a Coldwell Banker agent to request more information.