This is a carousel with tiles that activate property listing cards. Use the previous and next buttons to navigate.
1/1
$625,000
This is a carousel with tiles that activate property listing cards. Use the previous and next buttons to navigate.
1/1
Property Description
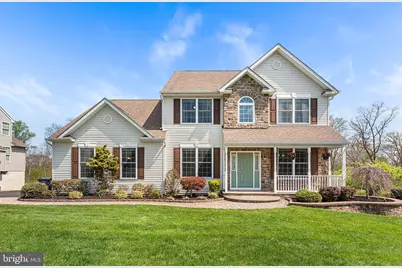
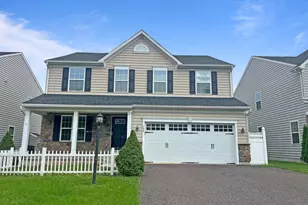
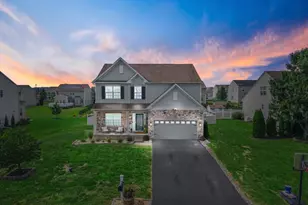
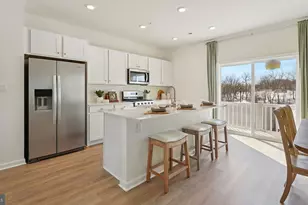
Nestled in the desirable Bella Vista community and golf course setting, this beautiful 3-bedroom home offers privacy and scenic surroundings, backing to a tranquil wooded area. A welcoming two-story foyer is flanked by formal living and dining rooms, creating an elegant first impression. The dramatic two-story family room showcases soaring ceilings and a cozy gas fireplace, seamlessly flowing into the upgraded kitchen with ample counter space, stainless steel appliances, and a newer range hood. Just off the kitchen, a spacious deck overlooks the peaceful woods-perfect for relaxing or entertaining. The main-floor primary suite is generously sized and features a walk-in closet and a luxurious ensuite bath with dual vanity, soaking tub, and separate shower, along with the convenience of a main-level half bath. Upstairs, you'll find a versatile loft space, two spacious bedrooms, and a full bathroom. The finished walk-out basement offers a large family room with access to a rear patio, plus a private bonus room with new carpet, built-in shelving, and a stylish barn door-ideal for a home office or flex space. Additional highlights include Panorama solar film on all windows for energy savings, exterior in-ground lightscapes and Rain Bird in-ground sprinkler system, new HVAC system installed in 2025 with a 10-year warranty, a resealed driveway in 2026, and a whole-house water filtration system. Mortgage savings may be available for buyers of this listing.
Full Property Details
Full Property Details for 3052 Samantha Way
General
- Sold For: $625,000
- HOA FEE: $47/month
- HOA FEE FREQ.: Annually
- Taxes: $6,964 (2026)
- Status: Closed
- Type: Single Family
- Source: BrightMLSPhilly
- MLS ID: PAMC2176692
- Added to Site: 74 day(s) ago
Interior
- Rooms/Areas: Living Room, Dining Room, Primary Bedroom, Bedroom 2, Bedroom 3, Kitchen, Family Room, Loft, Bonus Room, Primary Bathroom, Full Bath, Half Bath
- Fireplace: Yes
- Number of Fireplaces: 1
- Fireplace(s): Gas/Propane
- Appliances: Built-In Range, Microwave, Oven - Self Cleaning, Refrigerator, Washer, Dryer
Rooms
Bathrooms
- Total Bathrooms: 3
- Full Bathrooms: 2
- Half Bathrooms: 1
- Upper Floor Baths: 1
- Upper - Full Baths: 1
- Main Floor Baths: 2
- Main - Full Baths: 1
- Main - 1/2 Baths: 1
Bedrooms
- Total Bedrooms: 3
- Bedrooms Upper: 2
- Bedrooms Main & Up: 1
Exterior
- Porch/Patio/Deck: Porch(es), Deck(s)
Parking
- Garage: Yes
- Garage Spaces: 2
- Total Spaces: 8
- Parking Type: Driveway, Attached Garage
- Garage Description: Garage - Side Entry
Location
- Area: New Hanover Twp (10647)
- Municipality: NEW HANOVER TWP
- County: MONTGOMERY
- Subdivision: BELLA VISTA
- Driving Directions: Use GPS- Fagleysville Rd to St Victoria Dr to Samantha Way
School Information
- School District: Boyertown Area
Community
- Association: Yes
- Assoc. Name: ACORN HILL T/A BELLA VISTA HOA
- Assoc. Fees Include: Common Area Maintenance
Heating & Cooling
- Central air: Yes
- Cooling Type: Central A/C
- Cooling Fuel: Natural Gas
- Heating Type: Forced Air
- Heating Fuel: Natural Gas
- Water Heater: Natural Gas
Utilities
- Sewer: Public Sewer
- Water: Public
Structural Information
- Architectural Style: Colonial, Contemporary, Traditional
- Structure Type: Detached
- Construction: Vinyl Siding, Stone
- Basement: Yes
- Basement Desc.: Partially Finished, Walkout Level
- Foundation: Concrete Perimeter
- Roof: Shingle
- Stories Description: Main, Upper 1
- Square Feet: 3,802
- Sq. Ft. Source: Estimated
- Living Area: 3,802 Sq. Ft.
- Finished Above Grnd: 2,842 Sq. Ft.
- Finished Below Grnd: 960 Sq. Ft.
- Year Built: 2014
- Year Built Source: Assessor
Lot Features
- Property View: Trees/Woods
- Lot Size (Acres): 0.28
- Lot Size (Sq. Ft.): 12,000
- Lot Size Source: Assessor
- Lot Dimensions: 100.00 x 0.00
- Zoning: RES
- Lot Description: Trees/Wooded
Financial Considerations
- Price Per Sq. Ft.: $205.84
- Association Fee: $560
- Assoc Fee Freq.: Annually
- Assessment Year: 2026
- School Tax: $5,581
- City/TownTax: $367
- City/TownTax Freq: Annually
- County Tax: $932
- County Tax Freq: Annually
- Tax w/Assessment: $170,720
- Tax Amount: $6,964
- Tax Year: 2026
- Terms: Standard Sale
- Tax Total Finished Sq. Ft.: 2842
Disclosures and Reports
- Ownership: Fee Simple
- Lot Number: 18
Listed by Redfin Corporation, Liliana Satell
Sold by Prime Real Estate Team, David C Cary

Get Pre-Approved Today
Schools
Schools serving 3052 Samantha Way
School District:Boyertown Area School District
| Name | Grades | Distance |
|---|---|---|
New Hanover-Upper Frederick El 2547 Big Rd, Frederick, PA 19435 | K-6 | 1.9 mi |
Boyertown Area Senior High School 120 Monroe Street, Boyertown, PA 19512 | 10-12 | 5.2 mi |
Boyertown Area Jhs-East 2020 Big Road, Gilbertsville, PA 19525 | 7-9 | 2.5 mi |
Disclaimer:
School attendance boundaries provided by ATTOM Data Solutions and are for reference only. Contact the school directly to verify enrollment eligibility.
Price & Sales History for 3052 Samantha Way
Date
Details
Price
Change
Source
6/08/2026
Sold
$625,000
6.84%
MLS
5/01/2026
Listed
$585,000
—
MLS
Disclaimer: Historical sales information is derived from public records provided by the county offices. Information is not guaranteed and should be independently verified.
3052 Samantha Way, Gilbertsville, PA 19525 (MLS# PAMC2176692) is a Single Family property that was sold at $625,000 on June 08, 2026. Want to learn more about 3052 Samantha Way? Do you have questions about finding other Single Family real estate for sale in Gilbertsville? You can browse all Gilbertsville real estate or contact a Coldwell Banker agent to request more information.