This is a carousel with tiles that activate property listing cards. Use the previous and next buttons to navigate.
1/1
$750,000
This is a carousel with tiles that activate property listing cards. Use the previous and next buttons to navigate.
1/1
Property Description
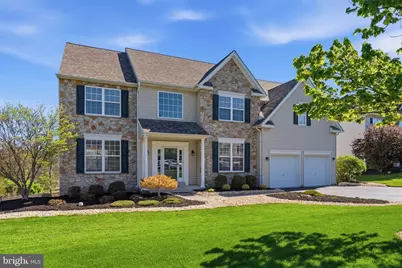
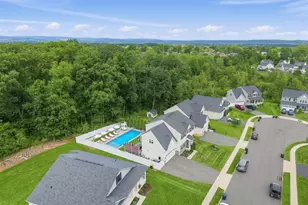
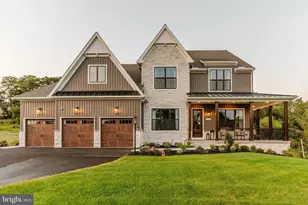
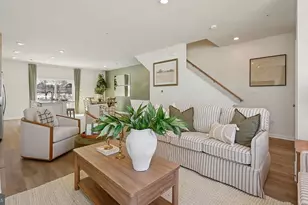
Here is the one that you have been waiting for and not to be missed! Located in the beautiful Windy Creek development in New Hanover Twp., this 4 bedroom, 3 full, 1- 1/2 bathroom home has it all! From the moment that you arrive you will immediately see the pride of ownership along with great curb appeal! The sellers have just mulched, added stone and power washed. These original owners are pleased to offer their home for sale! Step inside where you will see the soaring 2 story center foyer with turned staircase. Located to the left is the formal living room with crown molding and a double window for added light that adjoins the formal Dining room with both crown molding and chair rail and another double window. Located on the right of the foyer is the main floor study with double door entry. Make your way past the coat closet and the totally remodeled powder room to the large Kitchen with breakfast area and island with seating for 2. The cabinetry was refaced, laminate counters, tile backsplash, gas range with microwave above, double sink with disposal and a palladium window to look out to the picturesque backyard! ( Just wait til we get to that)! The large breakfast area accesses the sliders to the back deck. The 2 story Family room is amazing with the floor to ceiling stone wall surrounding the gas fireplace, a huge triple window across the back of the house and a ceiling fan and back staircase. Tucked off the side is a large closet and then the laundry room with utility sink and tile flooring that leads to the oversize 2 car garage. Make your way up either the front or back stairs to the Primary Bedroom suite featuring 10' ceilings, a large double window, ceiling fan, 2 walk in closets + a linen closet and a primary bathroom also with a 10' ceiling, double vanity, separate shower stall, large soaking tub and tile flooring. Your own personal retreat to get away from it all! Finishing off this level are 3 nice size bedrooms sharing a hall bathroom with a double vanity and tile flooring. Next comes the Finished basement with sliders that lead out to the back paver patio. Down here you will find a large area for entertaining or watching tv, recessed lighting throughout along with a bar area, a full bathroom with shower, and 2 more rooms that could be used as an additional office or playroom or personal work out room. So many options to choose from and plenty of closets for storage along with an additional storage room. But we are not done! To top it off, be in before the summer to enjoy your own resort like backyard. The beautiful inground heated pool can be accessed via the composite deck or paver patio or gates. There is a beautiful aluminum fence that surrounds the pool with 3 gates and a storage shed. With NO lack of privacy here as the property backs to open space and trees. No need to go on vacation with this backyard and all the amenities this home features. The perfect spot for all those summer gatherings! In getting ready to list, the sellers just had most of the main and 2nd floor painted to make it fresh for the new owners! In addition, the HVAC was replaced in 2023 and the roof in 2020 . Make this your forever home before it is too late! Close by to shopping, dining and major routes. * All dimensions of lots and building/room sizes are approximate and should be verified by the Buyer(s) for accuracy. Schedule your visit today and make it your own!!!
Full Property Details
Full Property Details for 411 Windy Hill Rd
General
- Sold For: $750,000
- Taxes: $10,092 (2025)
- Status: Closed
- Type: Single Family
- Source: BrightMLSPhilly
- MLS ID: PAMC2174136
- Added to Site: 67 day(s) ago
Interior
- Interior Features: Bathroom - Walk-In Shower, Ceiling Fan(s), Combination Dining/Living, Crown Moldings, Family Room Off Kitchen, Floor Plan - Open, Kitchen - Eat-In, Pantry, Walk-in Closet(s)
- Fireplace: Yes
- Number of Fireplaces: 1
- Fireplace(s): Gas/Propane, Stone
- Appliances: Built-In Microwave, Built-In Range, Dishwasher, Disposal, Oven - Self Cleaning, Oven/Range - Gas, Stainless Steel Appliances
- Flooring: Engineered Wood, Carpet, Ceramic Tile
Rooms
Bathrooms
- Total Bathrooms: 3
- Full Bathrooms: 2
- Half Bathrooms: 1
- Upper Floor Baths: 2
- Upper - Full Baths: 2
- Main Floor Baths: 1
- Main - 1/2 Baths: 1
Bedrooms
- Total Bedrooms: 4
- Bedrooms Upper: 4
Additional Information
- Pool: Yes
- Private Pool: Yes
- Pool Description: Fenced, Heated, In Ground
Exterior
- Exterior Features: Sidewalks
Parking
- Garage: Yes
- Garage Spaces: 2
- Total Spaces: 6
- Parking Features: Asphalt Driveway
- Parking Type: Attached Garage, Driveway, On Street
- Garage Description: Additional Storage Area, Garage - Front Entry, Garage Door Opener, Inside Access, Oversized
Location
- Area: New Hanover Twp (10647)
- Municipality: NEW HANOVER TWP
- County: MONTGOMERY
- Subdivision: WINDY CREEK
- Cross Streets: Hidden
- Driving Directions: From Swamp Pike and Rt.663, head South on Rt.663. Turn right on Kleman Rd. Turn left on Hidden Ln. right on Windy Hill Rd. Homne wilk be on the right.
- Location Details: Suburban
School Information
- School District: Boyertown Area
Community
- Pets Allowed: Yes
- Pets: No Pet Restrictions
Heating & Cooling
- Central air: Yes
- Cooling Type: Central A/C
- Cooling Fuel: Electric
- Heating Type: Forced Air, Baseboard - Electric
- Heating Fuel: Natural Gas, Electric
- Water Heater: Natural Gas
Utilities
- Sewer: Public Sewer
- Water: Public
Structural Information
- Architectural Style: Colonial
- Structure Type: Detached
- Builder: Erb Mascio
- Construction: Stone, Vinyl Siding
- Basement: Yes
- Basement Entrance: Yes
- Basement Desc.: Fully Finished, Interior Access, Outside Entrance, Rear Entrance, Walkout Level
- Foundation: Concrete Perimeter, Slab
- Roof: Architectural Shingle
- Walls/Ceilings: 9'+ Ceilings
- Stories Description: Main, Upper 1
- Square Feet: 3,035
- Sq. Ft. Source: Assessor
- Living Area: 3,035 Sq. Ft.
- Finished Above Grnd: 3,035 Sq. Ft.
- Year Built: 2003
- Year Built Source: Assessor
- Property Condition: Excellent, Very Good
Additional Structures
- Other Structures: Shed
Lot Features
- Property View: Trees/Woods
- Lot Size (Acres): 0.43
- Lot Size (Sq. Ft.): 18,800
- Lot Size Source: Assessor
- Lot Dimensions: 94.00 x 0.00
- Street/Road Desc.: Black Top
- Zoning: RESIDENTIAL
- Lot Description: Backs to Trees
- Fencing (Description): Aluminum
Financial Considerations
- Price Per Sq. Ft.: $227.31
- Assessment Year: 2026
- School Tax: $7,392
- City/TownTax: $1,314
- City/TownTax Freq: Annually
- County Tax: $1,272
- County Tax Freq: Annually
- Tax w/Assessment: $232,910
- Tax Amount: $10,092
- Tax Year: 2025
- Terms: Standard Sale
- Tax Total Finished Sq. Ft.: 3035
Disclosures and Reports
- Ownership: Fee Simple
- Inclusions: Refrigerator, washer & dryer, pool equipment, Basement bar, tractor, 20' extension ladderm kitchen table w/8 chairs, 2 island bar stools. All in As-IS condition!
- Lot Number: 126
Listed by RE/MAX Achievers-Collegeville, Ginger Childs
Sold by Moments Real Estate, Shannon Hartline

Get Pre-Approved Today
Schools
Schools serving 411 Windy Hill Rd
School District:Boyertown Area School District
| Name | Grades | Distance |
|---|---|---|
Gilbertsville El School 36 Congo Road, Gilbertsville, PA 19525 | K-6 | 1.9 mi |
Boyertown Area Senior High School 120 Monroe Street, Boyertown, PA 19512 | 10-12 | 3 mi |
Boyertown Area Jhs-East 2020 Big Road, Gilbertsville, PA 19525 | 7-9 | 1.9 mi |
Disclaimer:
School attendance boundaries provided by ATTOM Data Solutions and are for reference only. Contact the school directly to verify enrollment eligibility.
Price & Sales History for 411 Windy Hill Rd
Date
Details
Price
Change
Source
6/26/2026
Sold
$750,000
8.71%
MLS
5/07/2026
Listed
$689,900
—
MLS
Disclaimer: Historical sales information is derived from public records provided by the county offices. Information is not guaranteed and should be independently verified.
411 Windy Hill Road, Gilbertsville, PA 19525 (MLS# PAMC2174136) is a Single Family property that was sold at $750,000 on June 26, 2026. Want to learn more about 411 Windy Hill Road? Do you have questions about finding other Single Family real estate for sale in Gilbertsville? You can browse all Gilbertsville real estate or contact a Coldwell Banker agent to request more information.