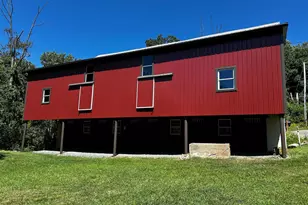
Full Property Details for 60 Falcon Ct
General
- Price: $515,000
- Taxes: $6,160 (2026)
- Status: Coming Soon
- Type: Single Family
- Source: BrightMLSPhilly
- MLS ID: PAMC2196758
- Updated: 10/14/2026
- Added to Site: 2 day(s) ago
- Expected Market Date: 10/15/2026
Interior
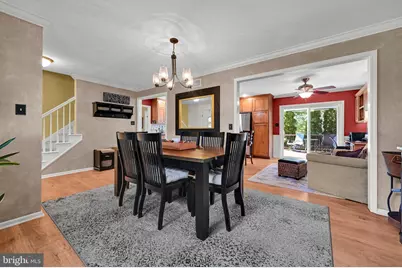
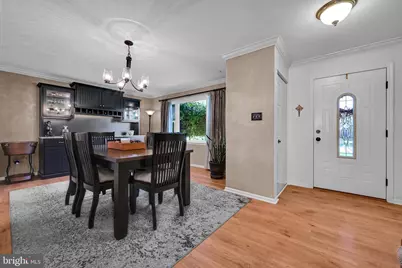
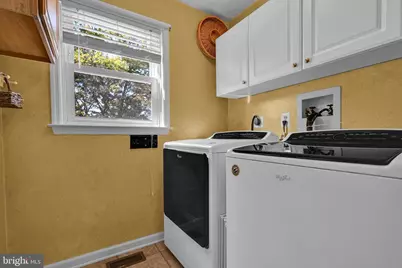
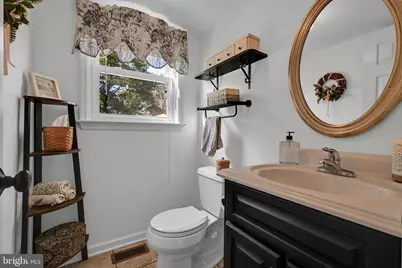
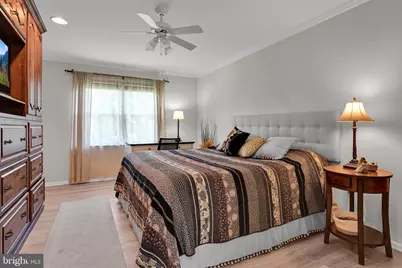
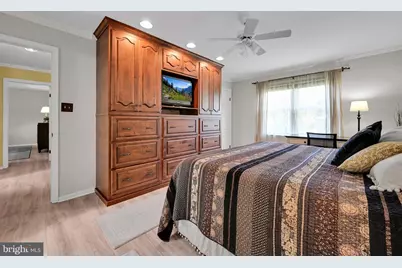
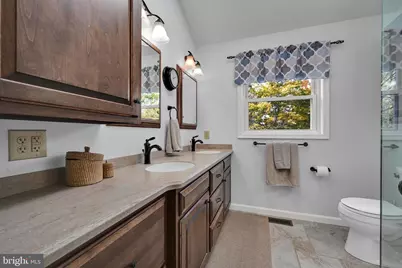
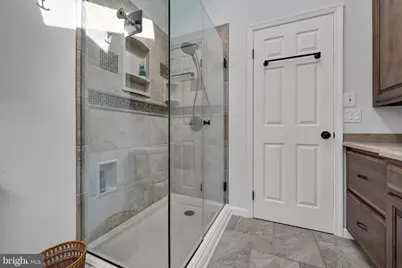
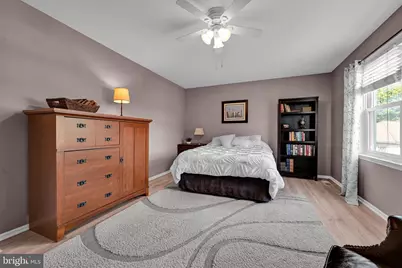
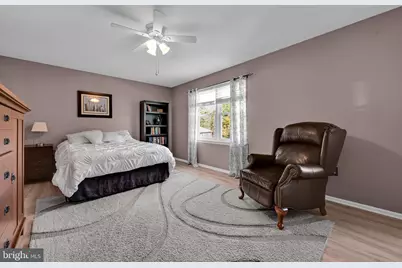
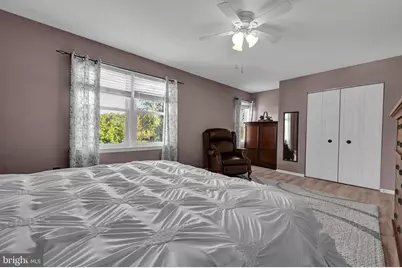
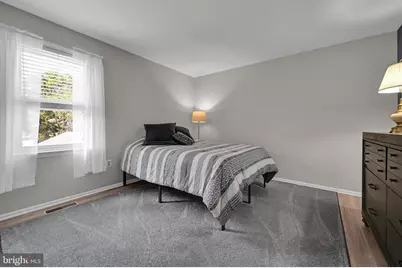
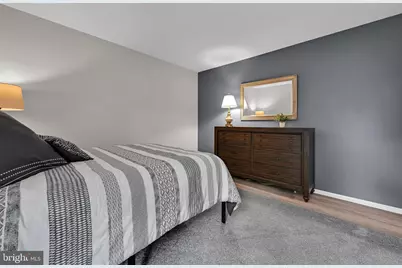
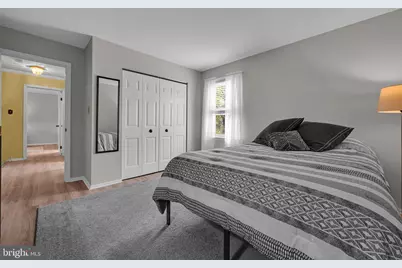
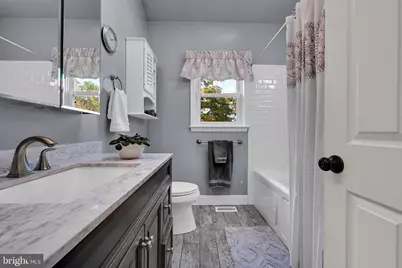
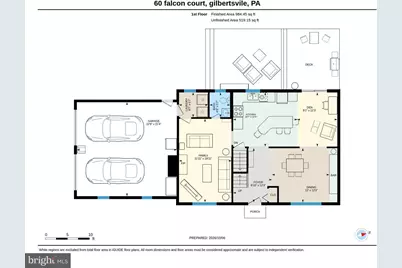
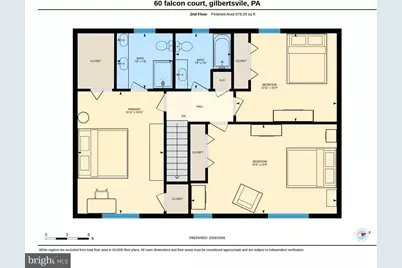
- Rooms/Areas: Dining Room, Primary Bedroom, Bedroom 2, Bedroom 3, Kitchen, Family Room, Den, Foyer, 2nd Stry Fam Rm, Laundry, Bathroom 2, Primary Bathroom, Half Bath
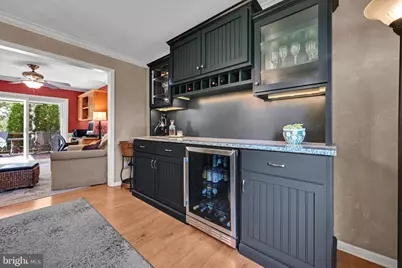
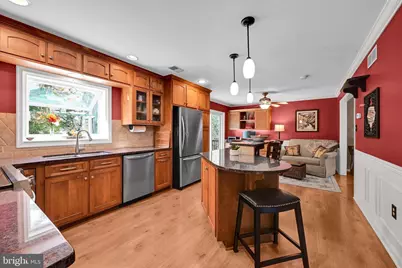
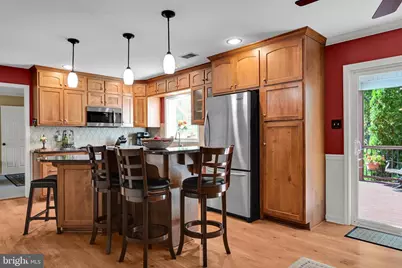
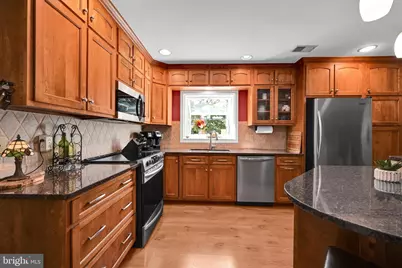
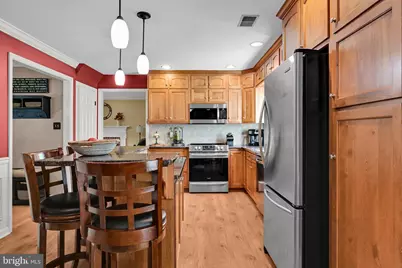
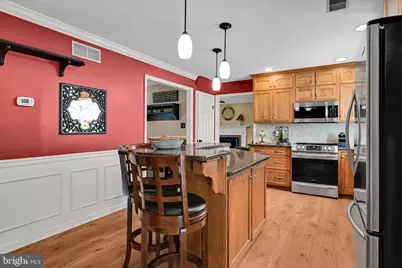
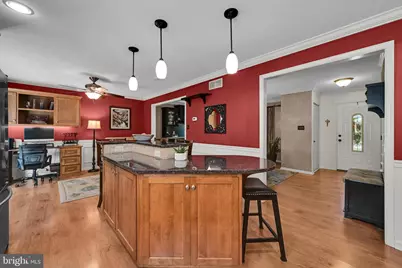
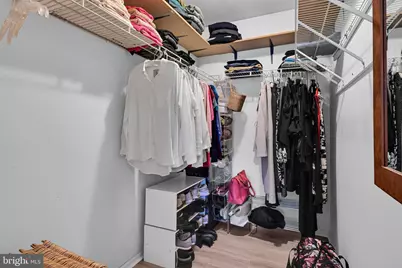
- Interior Features: Air Filter System, Bar, Bathroom - Tub Shower, Bathroom - Walk-In Shower, Built-Ins, Carpet, Ceiling Fan(s), Crown Moldings, Dining Area, Family Room Off Kitchen, Floor Plan - Traditional, Formal/Separate Dining Room, Kitchen - Island, Primary Bath(s), Recessed Lighting, Upgraded Countertops, Wainscotting, Walk-in Closet(s), Window Treatments, Wood Floors, Wet/Dry Bar
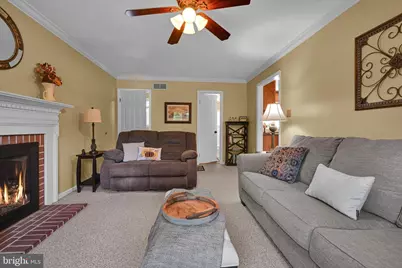
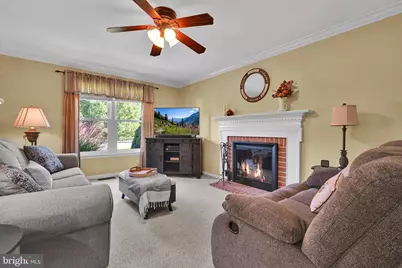
- Fireplace: Yes
- Number of Fireplaces: 1
- Fireplace(s): Brick, Fireplace - Glass Doors, Heatilator, Mantel(s), Wood
- Appliances: Built-In Microwave, Built-In Range, Dishwasher, Disposal, Dryer - Front Loading, Exhaust Fan, Oven - Self Cleaning, Oven/Range - Electric, Refrigerator, Stainless Steel Appliances, Washer - Front Loading, Water Heater
- Flooring: Hardwood, Luxury Vinyl Plank
Rooms
- Total Bathrooms: 3
- Full Bathrooms: 2
- Half Bathrooms: 1
- Upper Floor Baths: 2
- Upper - Full Baths: 2
- Main Floor Baths: 1
- Main - 1/2 Baths: 1
- Total Bedrooms: 3
- Bedrooms Upper: 3
Additional Information
- Security/Safety: Smoke Detector, Carbon Monoxide Detector(s)
Exterior
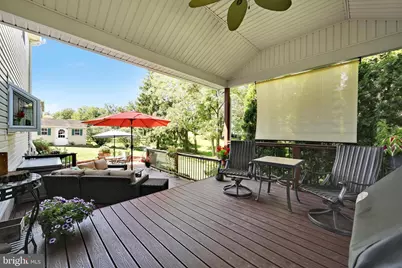
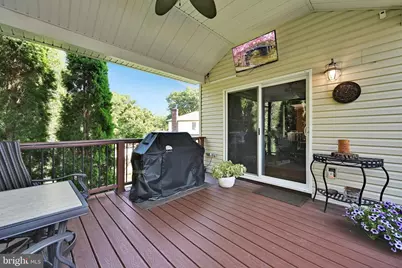
- Exterior Features: Exterior Lighting
Parking
- Garage: Yes
- Garage Spaces: 2
- Total Spaces: 6
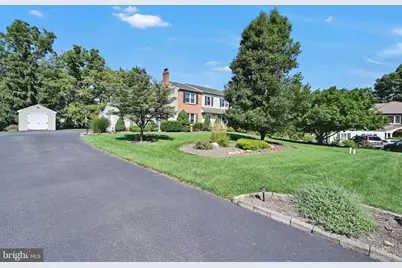
- Parking Features: Asphalt Driveway, Lighted Parking, Paved Driveway
- Parking Type: Driveway, Off Street, On Street, Attached Garage
- Garage Description: Built In, Garage - Side Entry, Garage Door Opener, Inside Access, Oversized
Location
- Area: Douglass Twp (10632)
- Municipality: DOUGLASS TWP
- County: MONTGOMERY
- Subdivision: WINDING CREEK
- Cross Streets: Arrow Drive
- Driving Directions: From 73 and Gibertsville Rd, Go South on Gilbertsville Rd, Left on Bow Lane, Left on Arrow Drive and Left on Falcon Court. The home will be on the Left.
- Direction Faces: East
- Location Details: Suburban
School Information
- School District: Boyertown Area
- Elementary School: Gilbertsville
- Middle School: Boyertown Area Jhs-West
- High School: Boyertown Area Senior
Community
- Pets Allowed: Yes
- Pets: Dogs OK, Cats OK
Heating & Cooling
- Central air: Yes
- Cooling Type: Central A/C
- Cooling Fuel: Electric
- Heating Type: Ceiling, Central, Forced Air
- Heating Fuel: Oil
- Water Heater: Electric
Utilities
- Sewer: Public Sewer
- Water: Well
- Utility Description: Cable TV, Natural Gas Available, Phone Connected, Under Ground
Structural Information
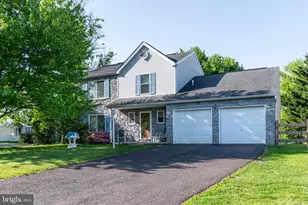
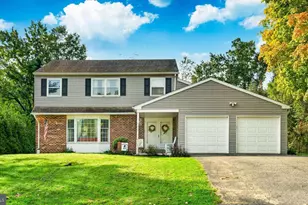
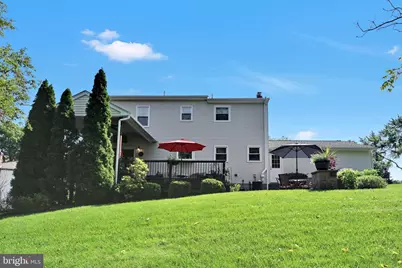
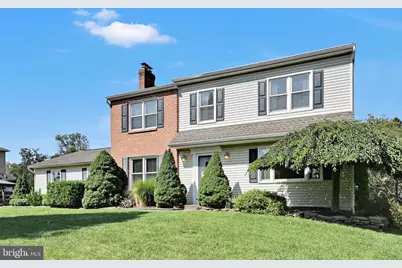
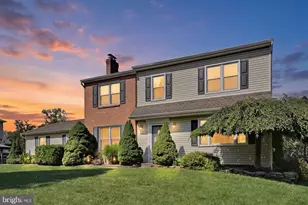
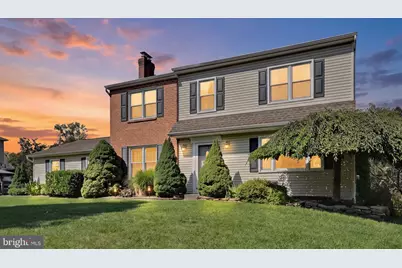
- Architectural Style: Colonial
- Structure Type: Detached
- Construction: Brick, Vinyl Siding
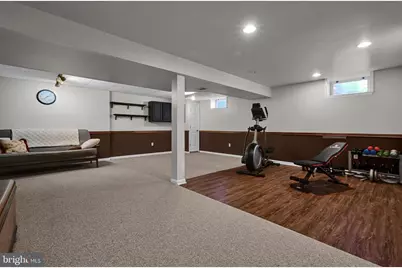
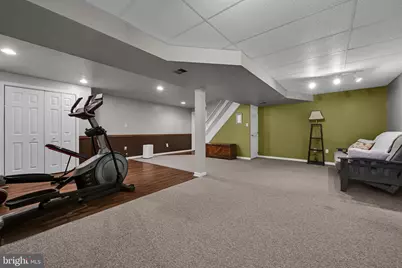
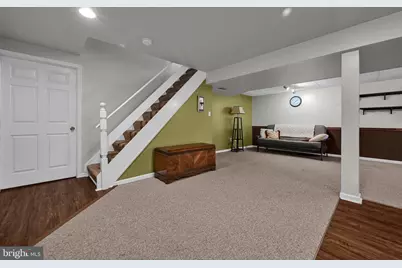
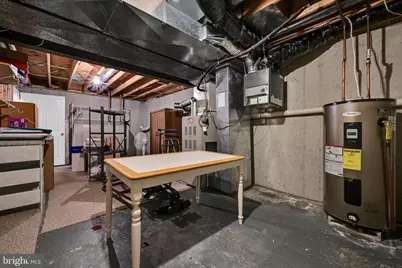
- Basement: Yes
- Basement Desc.: Full, Partially Finished
- Foundation: Concrete Perimeter
- Roof: Shingle
- Walls/Ceilings: Dry Wall
- Windows: Double Hung, Double Pane, Replacement, Screens
- Doors: Insulated, Six Panel, Storm
- Entry Floor Number: 1
- Stories/Levels: 3
- Stories Description: Main, Upper 1
- Square Feet: 2,883
- Sq. Ft. Source: Estimated
- Living Area: 2,533 Sq. Ft.
- Finished Above Grnd: 1,964 Sq. Ft.
- Finished Below Grnd: 569 Sq. Ft.
- Year Built: 1989
- Year Built Source: Assessor
- Property Condition: Excellent
Unit Information
Additional Structures
Lot Features
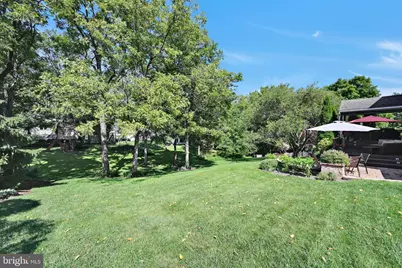
- Property View: Street, Trees/Woods
- Lot Size (Acres): 0.46
- Lot Size (Sq. Ft.): 20,150
- Lot Size Source: Assessor
- Frontage Feet: 82
- Street/Road Desc.: Paved, Access - On Grade
- Zoning: RESI
- Lot Description: Backs to Trees, Front Yard, Cul-de-sac, Landscaping, Level, Open, Rear Yard, Road Frontage, SideYard(s), Trees/Wooded
Financial Considerations
- Price Per Sq. Ft.: $262.22
- Assessment Year: 2026
- School Tax: $4,798
- City/TownTax: $504
- City/TownTax Freq: Annually
- County Tax: $786
- County Tax Freq: Annually
- Tax w/Assessment: $144,060
- Tax Amount: $6,160
- Tax Year: 2026
- Tax Total Finished Sq. Ft.: 1924
Disclosures and Reports
- Ownership: Fee Simple
- Inclusions: Refrigerator, Washer, Dryer in "as-is" condition having no value
- Lot Number: 58
Listed by Long & Foster Real Estate, Inc., Linda G Allebach







 NMLS#: 1598647