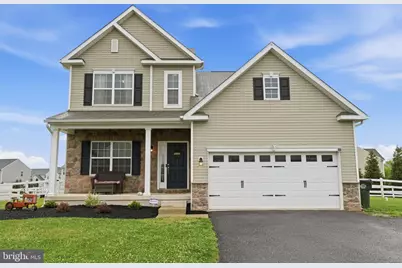
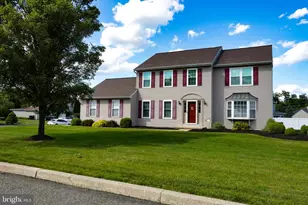
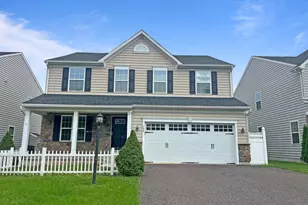
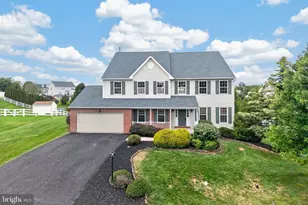
Full Property Details for 75 Windover Dr
General
- Sold For: $585,000
- HOA FEE: $4/month
- HOA FEE FREQ.: Annually
- Taxes: $7,370 (2025)
- Status: Closed
- Type: Single Family
- Source: BrightMLSPhilly
- MLS ID: PAMC2178732
- Added to Site: 143 day(s) ago
Interior
- Number of Rooms: 12
- Rooms/Areas: Dining Room, Primary Bedroom, Bedroom 2, Bedroom 3, Bedroom 4, Kitchen, Family Room, Basement, Breakfast Room, Laundry, Bathroom 2, Primary Bathroom, Half Bath
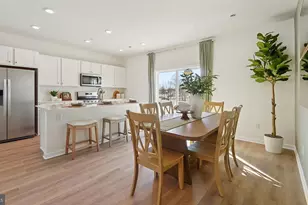
- Interior Features: Ceiling Fan(s), Family Room Off Kitchen, Floor Plan - Open, Kitchen - Eat-In, Primary Bath(s), Bathroom - Soaking Tub, Bathroom - Stall Shower, Walk-in Closet(s)
- Appliances: Built-In Microwave, Dishwasher, Disposal, Dryer - Gas, Oven - Self Cleaning, Washer, Refrigerator
- Flooring: Carpet, Vinyl
Rooms
- Total Bathrooms: 3
- Full Bathrooms: 2
- Half Bathrooms: 1
- Upper Floor Baths: 2
- Upper - Full Baths: 2
- Main Floor Baths: 1
- Main - 1/2 Baths: 1
- Total Bedrooms: 4
- Bedrooms Upper: 4
Additional Information
- Pool: Yes
- Private Pool: Yes
- Pool Description: Fenced, In Ground
Exterior
- Exterior Features: Outbuilding(s)
- Porch/Patio/Deck: Deck(s), Porch(es)
Parking
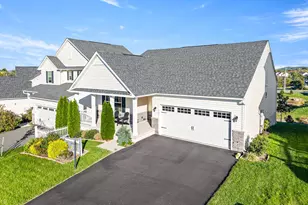
- Garage: Yes
- Garage Spaces: 2
- Total Spaces: 6
- Parking Features: Brick Driveway
- Parking Type: Attached Garage, Driveway
- Garage Description: Garage - Front Entry
Location
- Area: Douglass Twp (10632)
- Municipality: DOUGLASS TWP
- County: MONTGOMERY
- Subdivision: COBBLESTONE CROSSING
- Driving Directions: Take Smith Rd., N. of US73(also Big Rd.) or Smith Rd. east of Congo Rd. to Westbury Dr.
School Information
- School District: Boyertown Area
Community
- Association: Yes
- Assoc. Name: BERWIND ESTATES HOA
- Assoc. Fees Include: Common Area Maintenance
Heating & Cooling
- Central air: Yes
- Cooling Type: Central A/C
- Cooling Fuel: Electric
- Heating Type: Central
- Heating Fuel: Natural Gas
- Water Heater: Natural Gas
Utilities
- Sewer: Public Sewer
- Water: Public
Structural Information
- Architectural Style: Colonial
- Structure Type: Detached
- Construction: Vinyl Siding
- Basement: Yes
- Basement Desc.: Full
- Foundation: Permanent
- Roof: Shingle
- Walls/Ceilings: 9'+ Ceilings
- Stories Description: Main, Upper 1
- Square Feet: 2,104
- Sq. Ft. Source: Assessor
- Living Area: 2,104 Sq. Ft.
- Finished Above Grnd: 2,104 Sq. Ft.
- Year Built: 2013
- Year Built Source: Assessor
- Property Condition: Very Good
Additional Structures
- Other Structures: Pool Equipment Shed
Lot Features
- Lot Size (Acres): 0.43
- Lot Size (Sq. Ft.): 18,829
- Lot Size Source: Assessor
- Lot Dimensions: 90.00 x 0.00
- Zoning: R2
- Fencing (Description): Vinyl
Financial Considerations
- Price Per Sq. Ft.: $282.79
- Association Fee: $50
- Assoc Fee Freq.: Annually
- Assessment Year: 2026
- School Tax: $5,717
- City/TownTax: $612
- City/TownTax Freq: Annually
- County Tax: $955
- County Tax Freq: Annually
- Tax w/Assessment: $174,890
- Tax Amount: $7,370
- Tax Year: 2025
- Terms: Standard Sale
- Tax Total Finished Sq. Ft.: 2104
Disclosures and Reports
- Ownership: Fee Simple
- Inclusions: Refrigerator, washer & dryer, pool equipment, all in "as-is" condition, with no monetary value.
- Lot Number: 20
Listed by Keller Williams Real Estate - Newtown, Graceann Tinney
Sold by RE/MAX Professional Realty, Lisa Light