Full Property Details for 1225 Country Club Rd
General
- Sold For: $6,750,000
- Taxes: $96,530 (2025)
- Status: Closed
- Type: Single Family
- Source: BrightMLSPhilly
- MLS ID: PAMC2155888
- Added to Site: 364 day(s) ago
Interior
- Rooms/Areas: Living Room, Dining Room, Primary Bedroom, Bedroom 2, Bedroom 3, Bedroom 4, Bedroom 5, Kitchen, Game Room, Family Room, Library, Foyer, Breakfast Room, In-Law/auPair/Suite, Laundry, Maid/Guest Quarters, Mud Room, Storage Room, Media Room, Bathroom 3, Bonus Room, Primary Bathroom, Full Bath
- Interior Features: 2nd Kitchen, Additional Stairway, Attic, Bar, Bathroom - Jetted Tub, Bathroom - Soaking Tub, Bathroom - Tub Shower, Bathroom - Walk-In Shower, Breakfast Area, Built-Ins, Cedar Closet(s), Carpet, Chair Railings, Combination Dining/Living, Combination Kitchen/Dining, Combination Kitchen/Living, Crown Moldings, Curved Staircase, Dining Area, Elevator, Exposed Beams, Family Room Off Kitchen, Flat, Floor Plan - Open, Floor Plan - Traditional, Formal/Separate Dining Room, Kitchen - Eat-In, Kitchen - Gourmet, Kitchen - Island, Kitchen - Table Space, Pantry, Recessed Lighting, Upgraded Countertops, Wainscotting, Walk-in Closet(s), Wet/Dry Bar, Window Treatments, Wine Storage, Wood Floors, WhirlPool/HotTub
- Fireplace: Yes
- Number of Fireplaces: 6
- Fireplace(s): Mantel(s)
- Appliances: Built-In Microwave, Built-In Range, Commercial Range, Dishwasher, Dryer, Exhaust Fan, Extra Refrigerator/Freezer, Freezer, Microwave, Oven - Double, Oven - Self Cleaning, Oven/Range - Gas, Range Hood, Refrigerator, Six Burner Stove, Stainless Steel Appliances, Washer, Water Heater
- Flooring: Carpet, Ceramic Tile, Marble, Solid Hardwood, Wood
Rooms
- Total Bathrooms: 11
- Full Bathrooms: 8
- Half Bathrooms: 3
- Upper Floor Baths: 6
- Upper - Full Baths: 6
- Main Floor Baths: 3
- Main - 1/2 Baths: 3
- Lower Floor Baths: 2
- Lower - Full Baths: 2
- Total Bedrooms: 6
- Bedrooms Upper: 5
- Bedrooms Lower: 1
Additional Information
- Pool: Yes
- Private Pool: Yes
- Pool Description: Heated, Gunite
- Spa: Yes
- Spa Description: Heated, Private
- Security/Safety: 24 hour security, Carbon Monoxide Detector(s), Fire Detection System, Monitored, Motion Detectors, Security Gate, Security System, Smoke Detector
Exterior
- Exterior Features: Exterior Lighting, Extensive Hardscape, BBQ Grill, Gutter System, Outbuilding(s), Play Area, Roof Deck, Secure Storage, Stone Retaining Walls, Other
- Porch/Patio/Deck: Breezeway, Balcony, Patio(s), Terrace, Roof
Parking
- Garage: Yes
- Garage Spaces: 4
- Total Spaces: 19
- Parking Features: Circular Driveway, Lighted Parking, Paved Driveway, Private
- Parking Type: Attached Garage, Detached Garage, Driveway, On Street
- Garage Description: Garage Door Opener, Garage - Side Entry, Additional Storage Area, Inside Access, Oversized, Other
Location
- Area: Lower Merion Twp (10640)
- Municipality: LOWER MERION TWP
- County: MONTGOMERY
- Driving Directions: Use GPS
- Location Details: Suburban
School Information
- School District: Lower Merion
- Elementary School: Gladwyne
- Middle School: Black Rock
- High School: Harriton Senior
Heating & Cooling
- Central air: Yes
- Cooling Type: Central A/C
- Cooling Fuel: Electric
- Heating Type: Forced Air
- Heating Fuel: Natural Gas
- Water Heater: Natural Gas
Utilities
- Sewer: Public Sewer
- Water: Public
- Utility Description: Natural Gas Available, Cable TV, Cable TV Available, Electric Available, Phone, Sewer Available
Structural Information
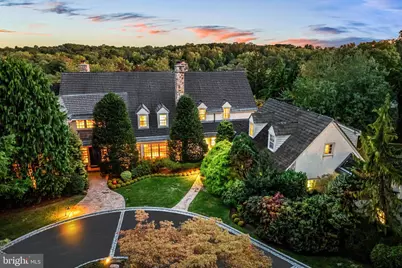
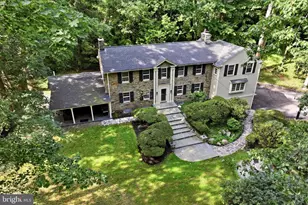
- Architectural Style: Manor
- Structure Type: Detached
- Architect: Ann Capron
- Builder: Robert Legnini
- Construction: Stone, Stucco
- Basement: Yes
- Basement Entrance: Yes
- Basement Desc.: Daylight, Full, Full, Fully Finished, Heated, Improved, Interior Access, Outside Entrance, Poured Concrete, Rear Entrance, Rough Bath Plumb, Space For Rooms, Walkout Level, Windows, Other
- Foundation: Concrete Perimeter, Permanent
- Roof: Tile
- Windows: Casement, Double Hung, Double Pane
- Doors: Insulated
- Elevator(s ): 1
- Stories Description: Lower 1, Main, Upper 1
- Square Feet: 9,166
- Sq. Ft. Source: Assessor
- Living Area: 9,166 Sq. Ft.
- Finished Above Grnd: 7,666 Sq. Ft.
- Finished Below Grnd: 1,500 Sq. Ft.
- Year Built: 1993
- Year Built Source: Assessor
- Property Condition: Very Good
Unit Information
- Bathrooms-Lower: 2
- Bedrooms-Lower: 1
Additional Structures
- Other Structures: 2nd Garage, Carriage House, Guest House, Pool Equipment Shed, Storage Barn/Shed, Utility Building
Lot Features
- Property View: Garden/Lawn, Panoramic, Scenic Vista, Trees/Woods
- Lot Size (Acres): 12.76
- Lot Size (Sq. Ft.): 555,826
- Lot Size Source: Assessor
- Lot Dimensions: 305.00 x 0.00
- Street/Road Desc.: Paved
- Zoning: LDR1
- Lot Description: Backs to Trees, Additional Lot(s), Cleared, Front Yard, Landscaping, Not In Development, Open, Partly Wooded, Private, Rear Yard, Sloping, SideYard(s), Subdivision Possible, Trees/Wooded, Vegetation Planting, Year Round Access
- Fencing (Description): Partially
Financial Considerations
- Price Per Sq. Ft.: $1,042.92
- Assessment Year: 2025
- School Tax: $75,683
- City/TownTax: $9,575
- City/TownTax Freq: Annually
- County Tax: $11,270
- County Tax Freq: Annually
- Tax w/Assessment: $2,146,000
- Tax Amount: $96,530
- Tax Year: 2025
- Terms: Standard Sale
- Tax Total Finished Sq. Ft.: 9166
Disclosures and Reports
- Ownership: Fee Simple
- Exclusions: See Agent
- Inclusions: See Agent
- Lot Number: 21
Listed and Sold by Kurfiss Sotheby's International Realty, Lisa Yakulis