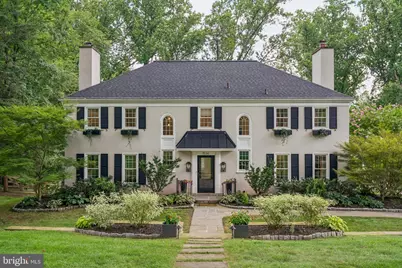
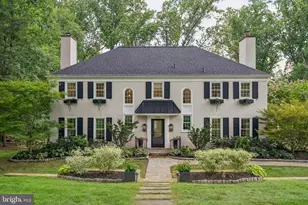
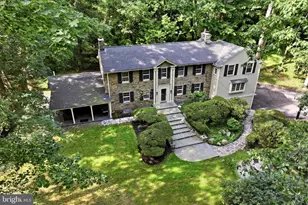
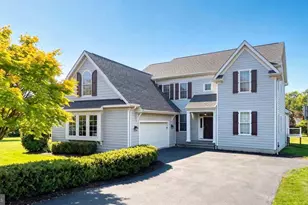
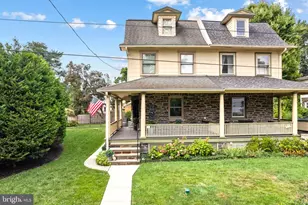
Full Property Details for 1536 Monticello Dr
General
- Sold For: $1,915,000
- Taxes: $18,851 (2026)
- Status: Closed
- Type: Single Family
- Source: BrightMLSPhilly
- MLS ID: PAMC2190654
- Added to Site: 61 day(s) ago
Interior
- Interior Features: Attic
- Fireplace: Yes
- Number of Fireplaces: 2
- Appliances: Built-In Range, Cooktop, Dishwasher, Disposal, Extra Refrigerator/Freezer, Icemaker, Microwave, Oven - Double, Oven/Range - Gas, Oven/Range - Electric, Refrigerator, Stainless Steel Appliances
- Flooring: Hardwood
Rooms
- Total Bathrooms: 5
- Full Bathrooms: 4
- Half Bathrooms: 1
- Main Floor Baths: 5
- Main - Full Baths: 4
- Main - 1/2 Baths: 1
- Total Bedrooms: 5
- Bedrooms Main & Up: 5
Additional Information
- Equipment: Negotiable, See Remarks
Exterior
- Porch/Patio/Deck: Deck(s), Patio(s)
Parking
- Garage: Yes
- Garage Spaces: 2
- Total Spaces: 2
- Parking Type: Attached Garage
- Garage Description: Garage - Rear Entry
Location
- Area: Lower Merion Twp (10640)
- Municipality: LOWER MERION TWP
- County: MONTGOMERY
- Subdivision: GLADWYNE
- Driving Directions: Youngsford and Monticello
School Information
- School District: Lower Merion
- Elementary School: Gladwyne
- Middle School: Black Rock
- High School: Harriton
Community
- Pets Allowed: Yes
- Pets: No Pet Restrictions
Heating & Cooling
- Central air: Yes
- Cooling Type: Central A/C
- Cooling Fuel: Natural Gas
- Heating Type: Central
- Heating Fuel: Natural Gas
- Water Heater: Natural Gas
Utilities
- Sewer: On Site Septic
- Water: Public
Structural Information
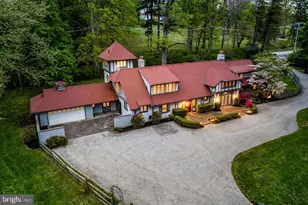
- Architectural Style: Colonial
- Structure Type: Detached
- Construction: Stucco, Block
- Basement: Yes
- Basement Entrance: Yes
- Basement Desc.: Fully Finished, Heated, Outside Entrance, Walkout Level
- Foundation: Concrete Perimeter
- Roof: Pitched
- Windows: Bay/Bow, Double Hung, Energy Efficient, Vinyl Clad
- Stories Description: Main
- Square Feet: 3,858
- Sq. Ft. Source: Estimated
- Living Area: 3,858 Sq. Ft.
- Finished Above Grnd: 3,858 Sq. Ft.
- Year Built: 1960
- Year Built Source: Assessor
- Property Condition: Excellent
Lot Features
- Lot Size (Acres): 0.88
- Lot Size (Sq. Ft.): 38,400
- Lot Size Source: Assessor
- Lot Dimensions: 94.00 x 0.00
- Zoning: RA
Financial Considerations
- Price Per Sq. Ft.: $505.44
- Assessment Year: 2026
- School Tax: $14,556
- City/TownTax: $1,921
- City/TownTax Freq: Annually
- County Tax: $2,178
- County Tax Freq: Annually
- Tax w/Assessment: $398,790
- Tax Amount: $18,851
- Tax Year: 2026
- Terms: Standard Sale
- Tax Total Finished Sq. Ft.: 3858
Disclosures and Reports
- Ownership: Fee Simple
- Inclusions: Refrigerator (2), Double-oven, Dishwasher, Wine Refrigerator, Gas Fire Pit
- Lot Number: 157
Listed by Hightop Real Estate LLC, Jennifer Govberg Schulman
Sold by Compass Pennsylvania, LLC, Amanda Paige Kardon