This is a carousel with tiles that activate property listing cards. Use the previous and next buttons to navigate.
1/1
$2,450,000
This is a carousel with tiles that activate property listing cards. Use the previous and next buttons to navigate.
1/1
Property Description
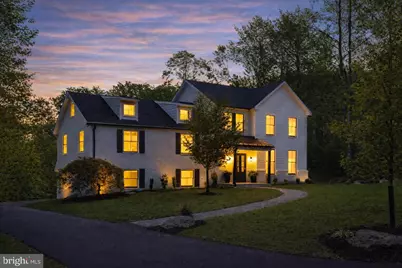
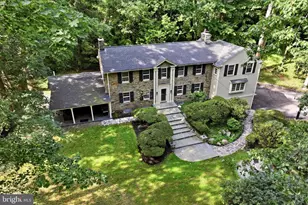
Magnificent home by Cunningham Construction, offering refined craftsmanship, timeless design, and modern luxury throughout. This gorgeous, 5 bedroom/4.5 bathroom home is situated on a quiet cul-de-sac in sought after Gladwyne neighborhood. The open first floor plan, with 9 foot ceilings, flows seamlessly between a gourmet kitchen with an oversized island, large formal living room, dining room, and family room. A large, partially covered deck extends the living space outdoors, perfect for relaxing evenings or hosting guests. Additional highlights include a butler pantry and powder room. Thoughtfully designed five-bedroom home anchored by a spectacular 700+ sq ft primary suite. The extraordinary master suite has a luxurious bathroom and includes exceptional walk-in closet ready to be customized to your needs. Two additional bedrooms feature private en-suite baths, while two bedrooms share a beautifully finished hall bath - offering exceptional flexibility for family, guests, or work-from-home needs. Additionally, designed for everyday convenience, the laundry room is just steps away from the primary suite. The fully finished basement offers direct outdoor access with approximately 1,000 square feet of additional living space, thoughtfully divided into two generous rooms - ideal for a media room, gym, playroom, game room, etc. Conveniently positioned just minutes from Gladwyne Village shops and dining, with easy access to the Schuylkill River Trail, the Schuylkill River for kayaking and recreation, and convenient commuting to Philadelphia and King of Prussia. Award winning Lower Merion School District. Quality construction with attention to every detail, as well as a fabulous location, make this special home a must see!
Full Property Details
Full Property Details for 1723 Riverview Rd
General
- Sold For: $2,450,000
- Taxes: $13,612 (2025)
- Status: Closed
- Type: Single Family
- Source: BrightMLSPhilly
- MLS ID: PAMC2160198
- Added to Site: 256 day(s) ago
Interior
- Fireplace: Yes
- Number of Fireplaces: 1
- Fireplace(s): Electric
- Flooring: Solid Hardwood, Luxury Vinyl Plank
Rooms
Bathrooms
- Total Bathrooms: 5
- Full Bathrooms: 4
- Half Bathrooms: 1
- Upper 2 - Full Baths: 2
- Upper Floor Baths: 4
- Upper - Full Baths: 4
- Main Floor Baths: 1
- Main - 1/2 Baths: 1
Bedrooms
- Total Bedrooms: 5
- Bedrooms Upper: 5
- Bedrooms-Up2: 2
Parking
- Garage: Yes
- Garage Spaces: 2
- Total Spaces: 2
- Parking Features: Asphalt Driveway
- Parking Type: Attached Garage
- Garage Description: Garage - Rear Entry, Additional Storage Area
Location
- Area: Lower Merion Twp (10640)
- Municipality: LOWER MERION TWP
- County: MONTGOMERY
- Subdivision: GLADWYNE
- Driving Directions: use GPS to property address
School Information
- School District: Lower Merion
- Elementary School: Gladwyne
- Middle School: Welsh Valley
- High School: Harriton Senior
Heating & Cooling
- Central air: Yes
- Cooling Type: Central A/C
- Cooling Fuel: Electric
- Heating Type: Forced Air
- Heating Fuel: Propane - Owned
- Water Heater: Propane
Utilities
- Sewer: On Site Septic
- Water: Public
- Utility Description: Propane, Cable TV Available, Electric Available, Under Ground
Structural Information
- Architectural Style: Contemporary, Split Level
- Structure Type: Detached
- Construction: Brick Front, HardiPlank Type, Spray Foam Insulation
- Basement: Yes
- Basement Entrance: Yes
- Basement Desc.: Fully Finished, Outside Entrance, Rear Entrance, Sump Pump, Walkout Level, Daylight, Partial
- Foundation: Concrete Perimeter
- Roof: Asphalt, Metal, Pitched
- Windows: Double Hung, Energy Efficient, Screens
- Entry Floor Number: 1
- Stories Description: Main, Upper 1, Upper 2
- Square Feet: 5,300
- Sq. Ft. Source: Estimated
- Living Area: 5,100 Sq. Ft.
- Finished Above Grnd: 4,100 Sq. Ft.
- Finished Below Grnd: 1,000 Sq. Ft.
- Year Built: 2025
- Year Built Source: Estimated
- Property Condition: Excellent
Lot Features
- Lot Size (Acres): 0.86
- Lot Size (Sq. Ft.): 37,600
- Lot Size Source: Assessor
- Lot Dimensions: 104.00 x 0.00
- Zoning: LDR2
Financial Considerations
- Price Per Sq. Ft.: $584.15
- Assessment Year: 2024
- Tax w/Assessment: $30,000
- Tax Amount: $13,612
- Tax Year: 2025
- Terms: Standard Sale
Disclosures and Reports
- Ownership: Fee Simple
- Exclusions: staging furniture
Listed by United Real Estate, Boris Karasik
Sold by BHHS Fox & Roach-Haverford, Israela Haor-Friedman

Get Pre-Approved Today
Schools
Schools serving 1723 Riverview Rd
School District:Lower Merion School District
| Name | Grades | Distance |
|---|---|---|
Gladwyne School 230 Righters Mill Road, Gladwyne, PA 19035 | K-4 | 1.6 mi |
Black Rock Ms 1860 Montgomery Avenue, Villanova, PA 19085 | 5-8 | 3.5 mi |
Harriton Senior High School 600 N Ithan Ave, Rosemont, PA 19010 | 9-12 | 2.5 mi |
Disclaimer:
School attendance boundaries provided by ATTOM Data Solutions and are for reference only. Contact the school directly to verify enrollment eligibility.
Price & Sales History for 1723 Riverview Rd
Date
Details
Price
Change
Source
6/15/2026
Sold
$2,450,000
2.3%
MLS
10/29/2025
Listed
$2,395,000
—
MLS
Disclaimer: Historical sales information is derived from public records provided by the county offices. Information is not guaranteed and should be independently verified.
1723 Riverview Road, Gladwyne, PA 19035 (MLS# PAMC2160198) is a Single Family property that was sold at $2,450,000 on June 15, 2026. Want to learn more about 1723 Riverview Road? Do you have questions about finding other Single Family real estate for sale in Gladwyne? You can browse all Gladwyne real estate or contact a Coldwell Banker agent to request more information.