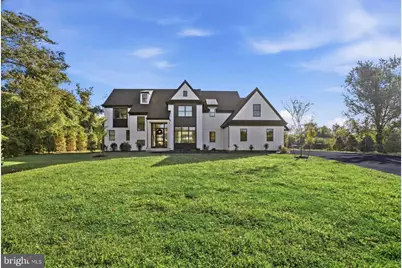
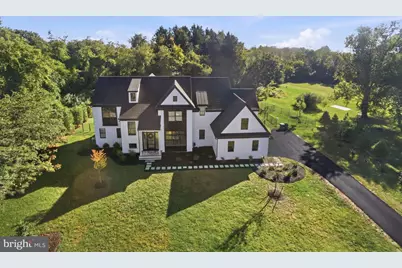
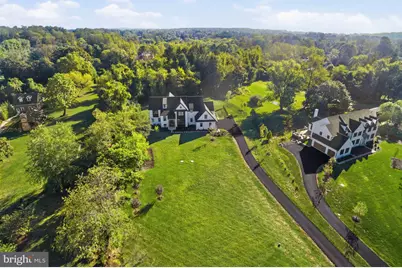
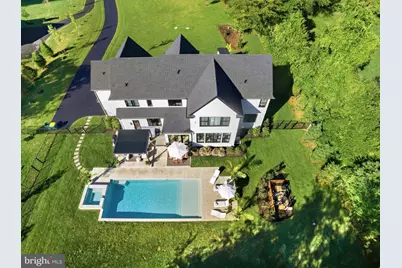
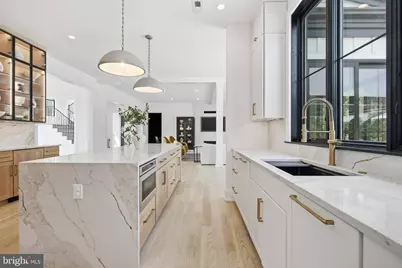
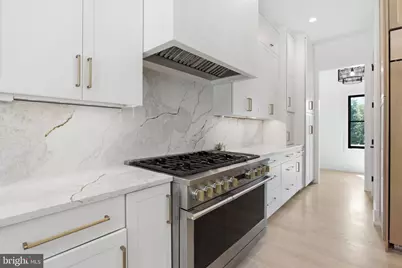
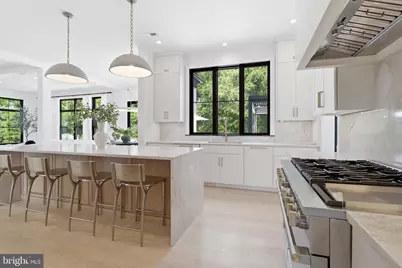
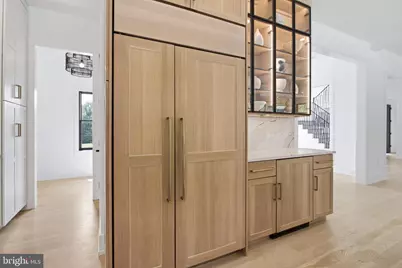
Full Property Details for 1337 Valley Rd
General
- Price: $1,999,999
- Taxes: $21,999 (2026)
- Status: Pending
- Type: Single Family
- Source: BrightMLSPhilly
- MLS ID: PADE2120020
- Updated: 9/1/2026
- Added to Site: 80 day(s) ago
Interior
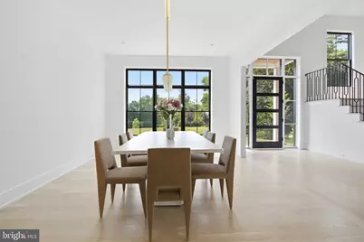
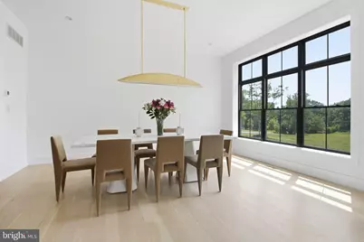
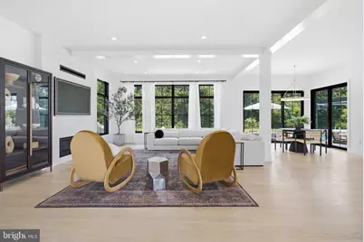
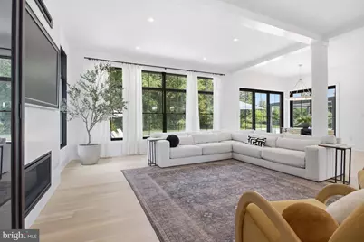
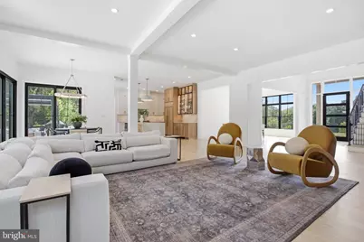
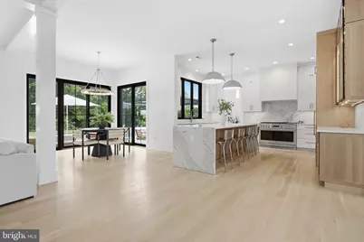
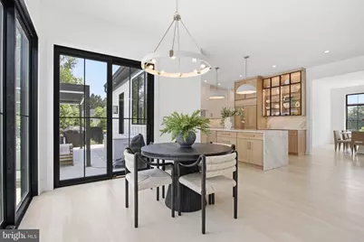
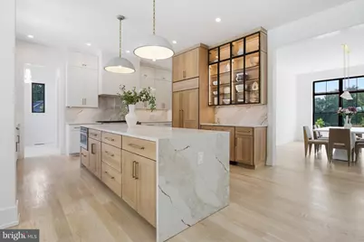
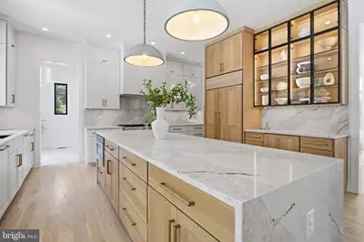
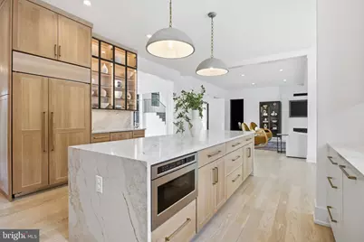
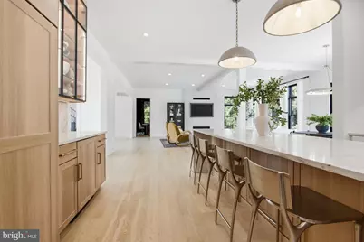
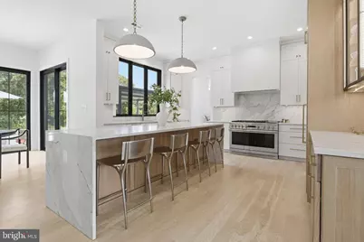
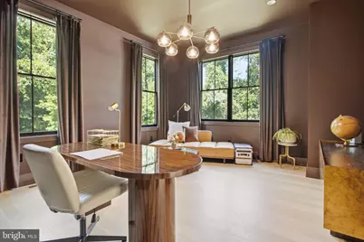
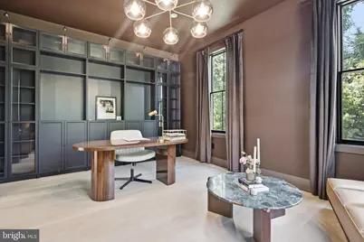
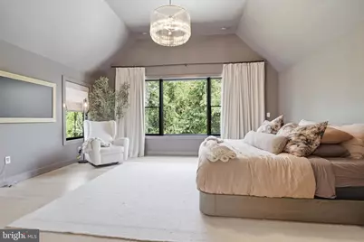
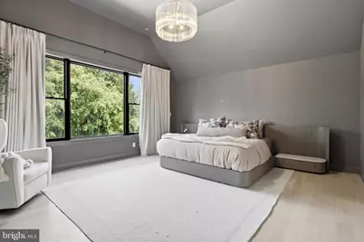
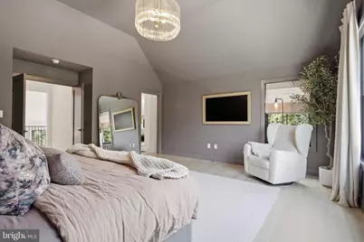
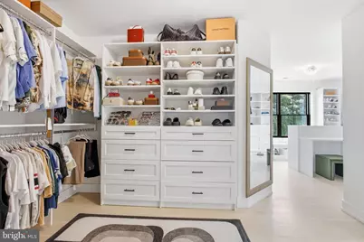
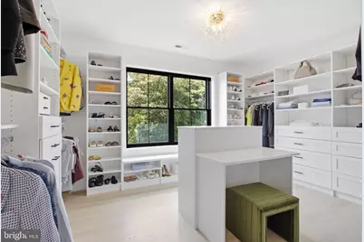
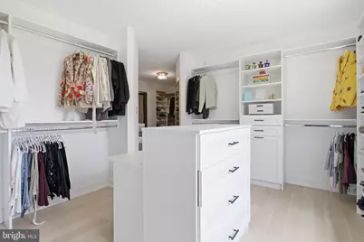
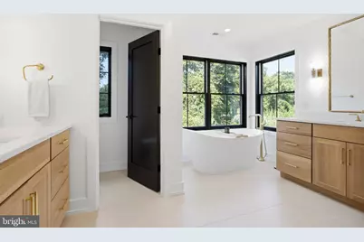
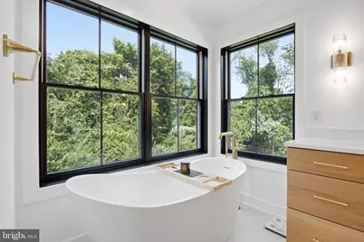
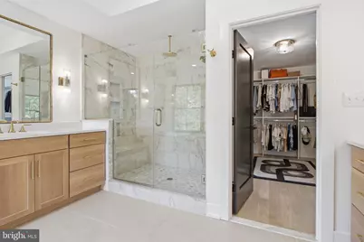
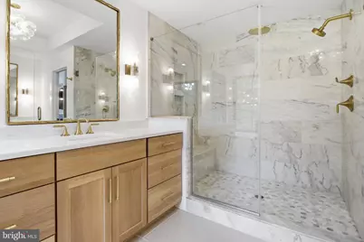
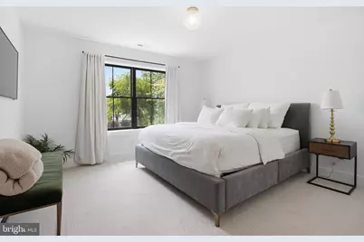
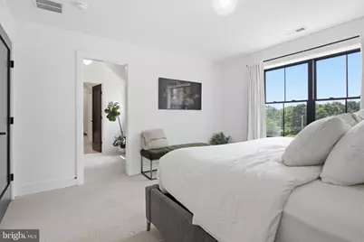
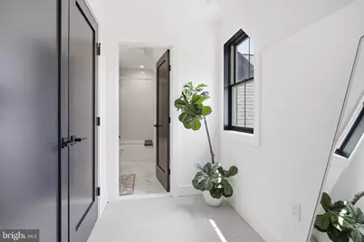
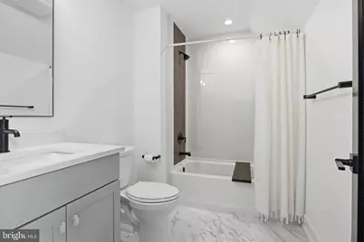
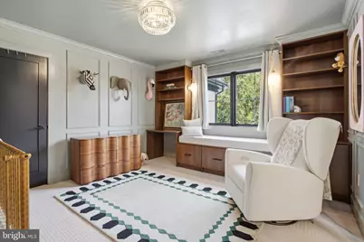
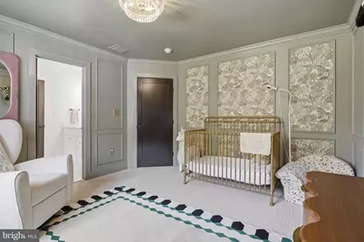
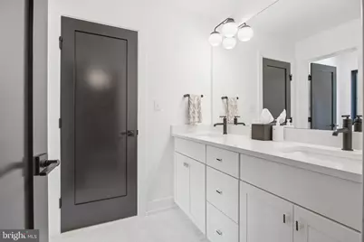
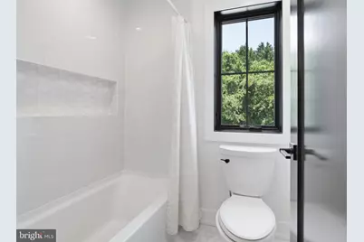
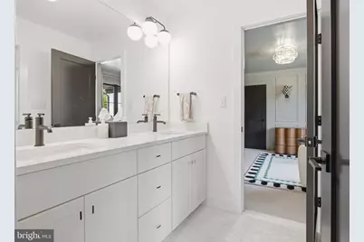
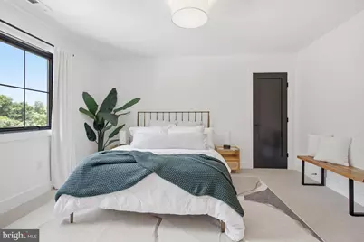
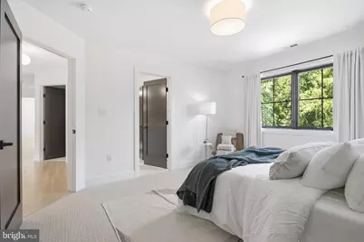
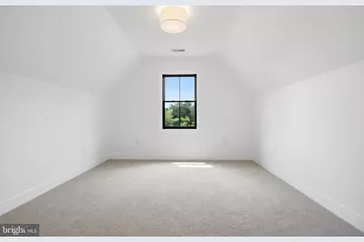
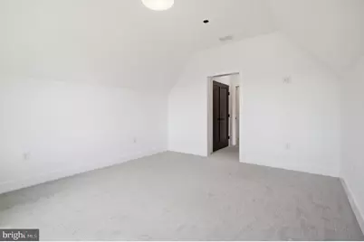
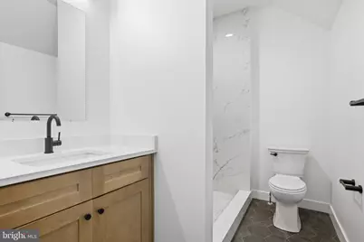
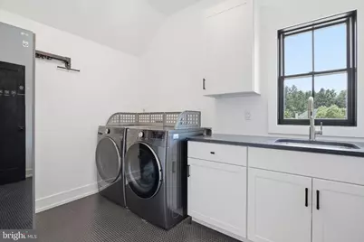
- Rooms/Areas: Living Room, Dining Room, Primary Bedroom, Bedroom 2, Bedroom 3, Bedroom 4, Bedroom 5, Kitchen, Laundry, Mud Room, Office, Bathroom 2, Bathroom 3, Primary Bathroom, Full Bath, Half Bath
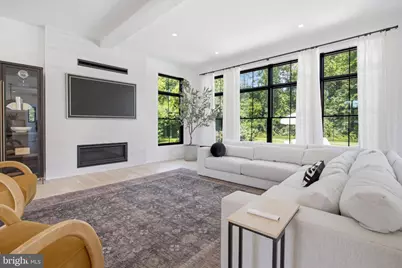
- Fireplace: Yes
- Number of Fireplaces: 1
- Fireplace(s): Gas/Propane
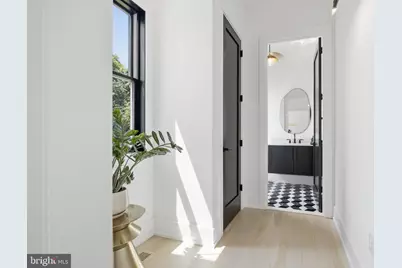
- Flooring: Carpet, Ceramic Tile, Solid Hardwood, Tile/Brick
Rooms
- Total Bathrooms: 6
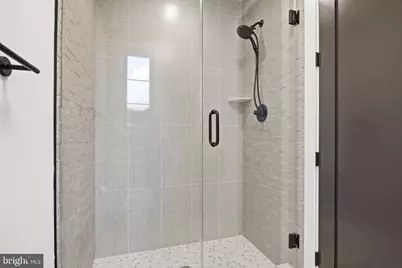
- Full Bathrooms: 5
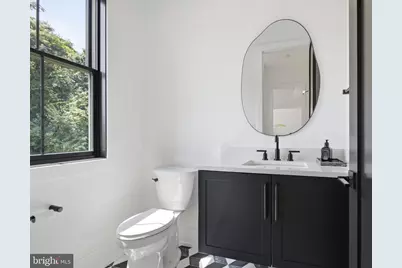
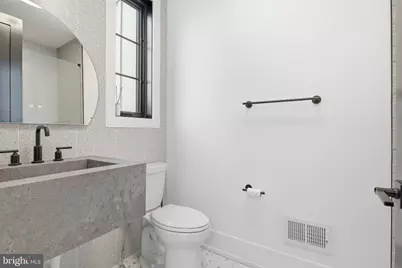
- Half Bathrooms: 1
- Upper Floor Baths: 4
- Upper - Full Baths: 4
- Main Floor Baths: 2
- Main - Full Baths: 1
- Main - 1/2 Baths: 1
- Total Bedrooms: 5
- Bedrooms Upper: 5
Additional Information
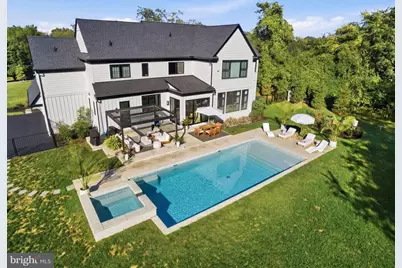
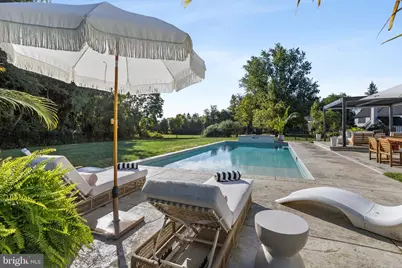
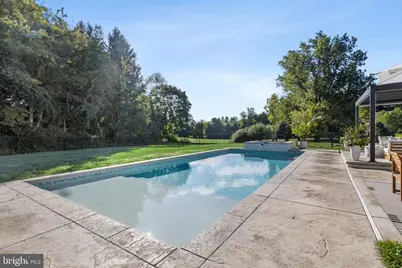
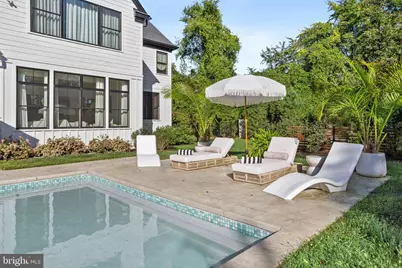
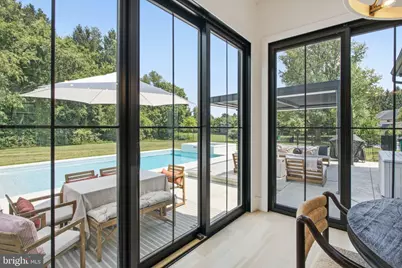
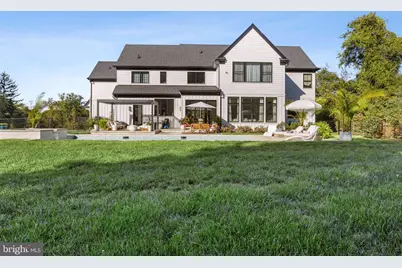
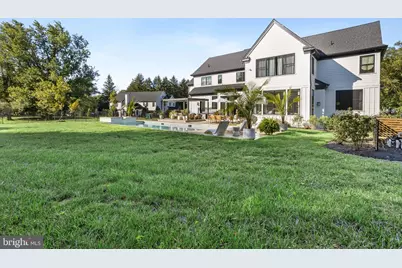
- Pool: Yes
- Private Pool: Yes
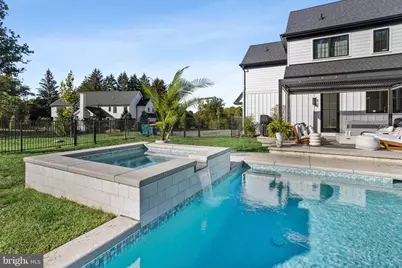
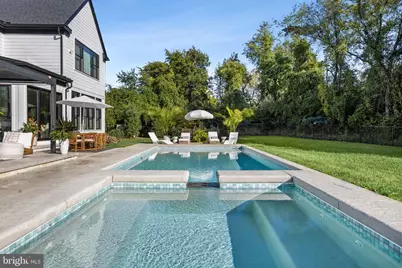
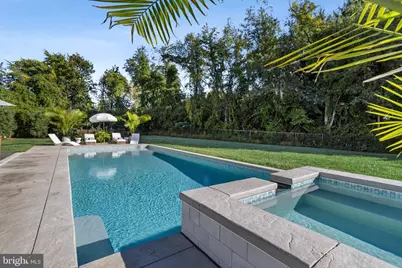
- Pool Description: Concrete, Heated, In Ground, Pool/Spa Combo, Saltwater
- Security/Safety: Security System
Exterior
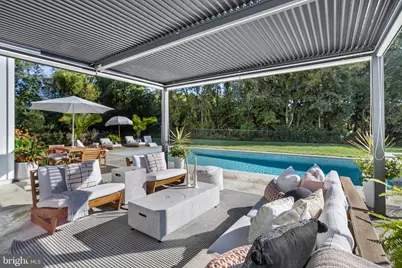
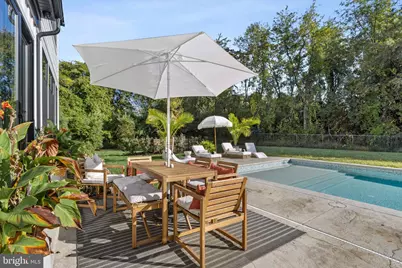
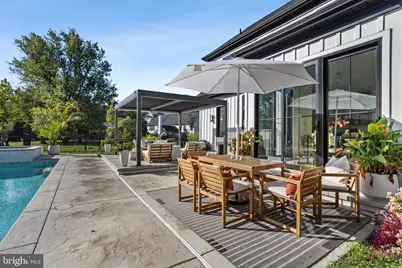
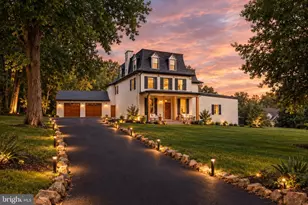
- Exterior Features: Extensive Hardscape, Exterior Lighting, Flood Lights, Hot Tub, Play Area, Water Falls
- Porch/Patio/Deck: Patio(s), Porch(es), Screened
Parking
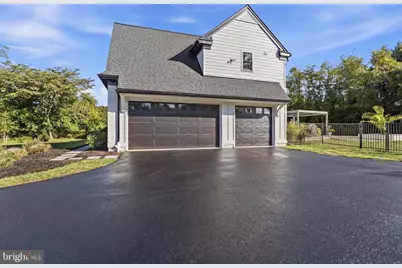
- Garage: Yes
- Garage Spaces: 3
- Total Spaces: 13
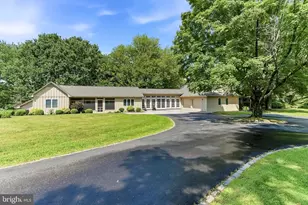
- Parking Features: Asphalt Driveway, Private
- Parking Type: Attached Garage, Driveway
- Garage Description: Additional Storage Area, Built In, Garage - Side Entry, Garage Door Opener, Inside Access
Location
- Area: Edgmont Twp (10419)
- Municipality: EDGMONT TWP
- County: DELAWARE
- Driving Directions: Google Maps
School Information
- School District: Rose Tree Media
- High School: Penncrest
Heating & Cooling
- Central air: Yes
- Cooling Type: Central A/C
- Cooling Fuel: Electric
- Heating Type: Forced Air
- Heating Fuel: Propane - Leased
- Water Heater: Propane
Utilities
- Sewer: On Site Septic
- Water: Well
Structural Information
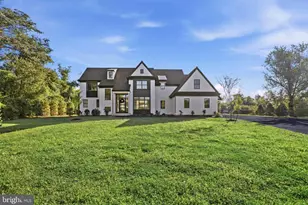
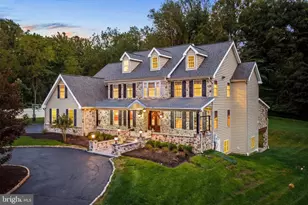
- Architectural Style: Other
- Structure Type: Detached
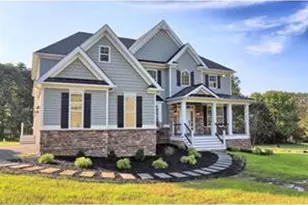
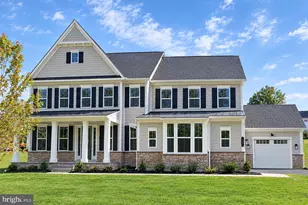
- Construction: Brick, Concrete, Fiber Cement, HardiPlank Type, Masonry
- Basement: Yes
- Basement Desc.: Full, Interior Access, Poured Concrete
- Foundation: Concrete Perimeter
- Roof: Architectural Shingle
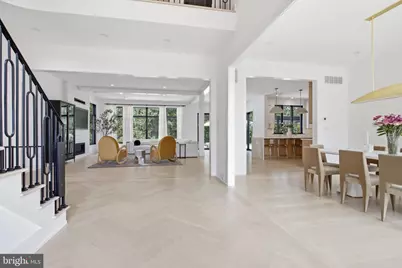
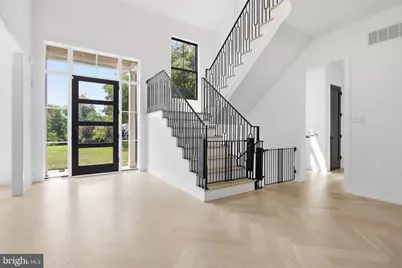
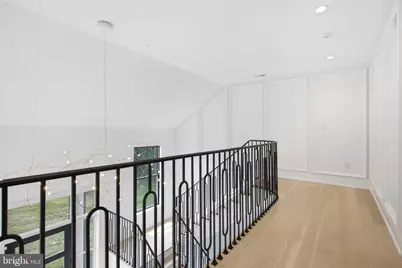
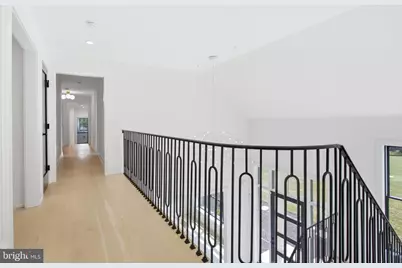
- Walls/Ceilings: 9'+ Ceilings, 2 Story Ceilings, High, Vaulted Ceiling
- Windows: Energy Efficient, Double Pane
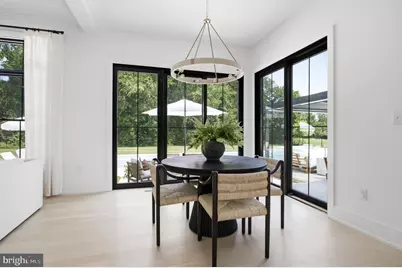
- Doors: French, Insulated, Sliding Glass
- Stories Description: Main, Upper 1
- Square Feet: 4,616
- Sq. Ft. Source: Estimated
- Living Area: 4,616 Sq. Ft.
- Finished Above Grnd: 4,616 Sq. Ft.
- Year Built: 2023
- Year Built Source: Estimated
- Property Condition: Excellent
Lot Features
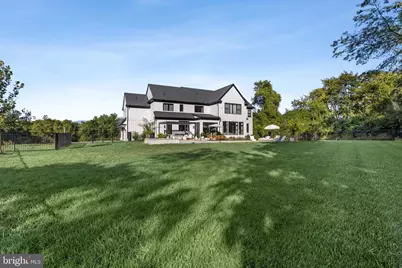
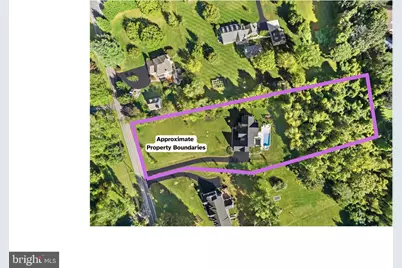
- Lot Size (Acres): 2.27
- Lot Size (Sq. Ft.): 98,881
- Lot Size Source: Estimated
- Zoning: RESID
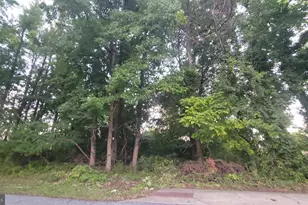
- Lot Description: Backs to Trees, Cleared, Front Yard, Level, Partly Wooded, Rear Yard, Trees/Wooded
- Fencing (Description): Rear
Financial Considerations
- Price Per Sq. Ft.: $433.28
- Assessment Year: 2026
- Tax w/Assessment: $1,040,640
- Tax Amount: $21,999
- Tax Year: 2026
Disclosures and Reports
- Ownership: Fee Simple
- Inclusions: Monogram appliances, Pool furniture & equipment
Listed by Long & Foster Real Estate, Inc., Anthony DiGregorio and Long & Foster Real Estate, Inc., Michael Mulholland