This is a carousel with tiles that activate property listing cards. Use the previous and next buttons to navigate.
1/1
$1,190,000
This is a carousel with tiles that activate property listing cards. Use the previous and next buttons to navigate.
1/1
Property Description
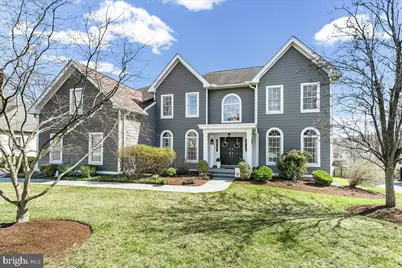
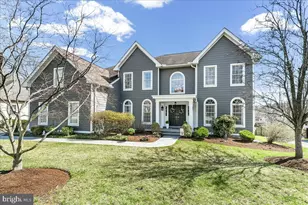
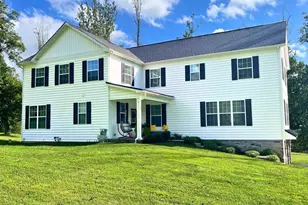
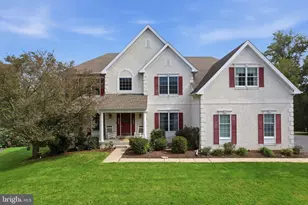
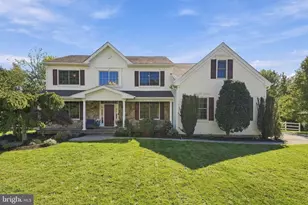
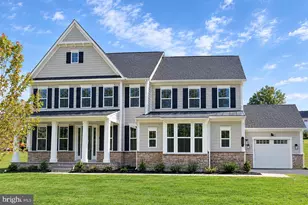
Welcome to an exceptional luxury residence in the sought after community of Garnet Valley Woods, located within the award winning Garnet Valley School District. Thoughtfully maintained and beautifully updated, this home blends timeless character with modern sophistication to offer comfort, elegance, and lasting peace of mind. A welcoming front portico leads into a grand two story foyer featuring a vaulted ceiling, curved open staircase, and refined architectural details. Nine foot ceilings throughout enhance the home's open, airy atmosphere. On either side of the foyer, the updated living room and formal dining room-each finished with crown molding and chair rail-create an ideal setting for both everyday living and elegant entertaining. Just beyond, the expansive family room stands out with its raised hearth brick fireplace and dramatic Palladian arched windows that fill the space with natural light. An open balcony above overlooks both the family room and foyer, adding architectural interest and a sense of connection across levels. The newly remodeled gourmet kitchen is designed for both function and style, featuring an oversized granite island, refreshed cabinetry, and a striking Italian inspired Fulgar Milano oven. There is ample room for casual dining, along with a spacious pantry for larger appliances. The kitchen flows seamlessly into a private conservatory-perfect for quiet mornings, relaxed evenings, or intimate gatherings. A convenient nook just inside the mudroom adds everyday practicality when entering from the garage. Upstairs, the home offers four generous, light filled bedrooms and three full baths. The freshly painted and remodeled primary suite serves as a private retreat, complete with a walk in closet and a separate dressing/loggia area ideal for unwinding. Three additional bedrooms and two full baths, one of which is contained within a bedroom, are thoughtfully arranged down the hall, providing comfort and privacy for family and guests. A rear staircase adds charm and convenience. Significant updates provide added peace of mind, including newer Hardie board siding, gutters, and a recently installed HVAC system-making the exterior virtually maintenance free. Set on a private lot backing to a scenic community trail, the property features extensive custom hardscaping that enhances both curb appeal and outdoor enjoyment. Step outside and unwind on the expansive, maintenance-free rear deck, ideally situated on the main level and overlooking a breathtaking open expanse of grass and field. Enjoy fresh air and an active lifestyle with access to the community's scenic walking and biking loop. The outdoor living continues with a beautifully designed, decorator-inspired hardscaped lower patio-perfect for relaxing, barbecuing, hosting yard games, or simply escaping the warmth of the summer sun. This home truly offers exceptional indoor and outdoor living! The location offers exceptional convenience-close to top rated Garnet Valley schools, shopping, dining, athletic fields, and community amenities, with SEPTA rail access to Center City Philadelphia just five miles away. Experience the warmth, convenience, and refined lifestyle of this friendly and highly desirable community and discover the place you'll love to call home.
Full Property Details
Full Property Details for 17 Thomas Speakman Dr
General
- Sold For: $1,190,000
- HOA FEE: $40/month
- HOA FEE FREQ.: Annually
- Taxes: $15,650 (2025)
- Status: Closed
- Type: Single Family
- Source: BrightMLSPhilly
- MLS ID: PADE2106636
- Added to Site: 110 day(s) ago
Interior
- Rooms/Areas: Living Room, Dining Room, Primary Bedroom, Bedroom 2, Bedroom 3, Kitchen, Family Room, Bedroom 1, Study, Laundry, Attic, Conservatory Room
- Interior Features: Primary Bath(s), Kitchen - Island, Butlers Pantry, Skylight(s), Ceiling Fan(s), WhirlPool/HotTub, Bathroom - Stall Shower, Kitchen - Eat-In
- Fireplace: Yes
- Number of Fireplaces: 1
- Fireplace(s): Brick, Wood
- Appliances: Cooktop, Built-In Range, Oven - Wall, Oven - Double, Oven - Self Cleaning, Dishwasher, Disposal, Stove
- Flooring: Wood, Fully Carpeted, Tile/Brick
Rooms
Bathrooms
- Total Bathrooms: 4
- Full Bathrooms: 3
- Half Bathrooms: 1
- Upper Floor Baths: 3
- Upper - Full Baths: 3
- Main Floor Baths: 1
- Main - 1/2 Baths: 1
Bedrooms
- Total Bedrooms: 4
- Bedrooms Upper: 4
Additional Information
- Security/Safety: Security System
Exterior
- Exterior Features: Sidewalks
- Porch/Patio/Deck: Deck(s), Patio(s)
Parking
- Garage: Yes
- Garage Spaces: 3
- Total Spaces: 9
- Parking Type: Driveway, Attached Garage, Other, Off Street
- Garage Description: Inside Access, Garage Door Opener, Oversized
Location
- Area: Concord Twp (10413)
- Municipality: CONCORD TWP
- County: DELAWARE
- Subdivision: GARNET VALLEY WOODS
- Cross Streets: Concord
- Driving Directions: Follow GPS to property
- Location Details: Rural
School Information
- School District: Garnet Valley
- Elementary School: Concord
- Middle School: Garnet Valley
- High School: Garnet Valley
Community
- Association: Yes
- Assoc. Name: GV WOODS COMMUNITY ASSN
- Assoc. Fees Include: Common Area Maintenance, Insurance
- Pets Allowed: Yes
- Pets: Case by Case Basis
Heating & Cooling
- Central air: Yes
- Cooling Type: Central A/C
- Cooling Fuel: Electric
- Heating Type: Forced Air
- Heating Fuel: Natural Gas
- Water Heater: Natural Gas
Utilities
- Sewer: Public Sewer
- Water: Public
- Utility Description: Cable TV
Structural Information
- Architectural Style: Colonial, Traditional
- Structure Type: Detached
- Construction: HardiPlank Type
- Basement: Yes
- Basement Entrance: Yes
- Basement Desc.: Full, Outside Entrance
- Foundation: Concrete Perimeter
- Roof: Pitched, Shingle
- Walls/Ceilings: Cathedral Ceilings, 9'+ Ceilings, High, Dry Wall
- Windows: Energy Efficient
- Stories Description: Main, Upper 1
- Square Feet: 4,662
- Sq. Ft. Source: Estimated
- Living Area: 4,662 Sq. Ft.
- Finished Above Grnd: 4,662 Sq. Ft.
- Year Built: 2002
- Year Built Source: Estimated
- Property Condition: Excellent
Lot Features
- Property View: Garden/Lawn, Street
- Lot Size (Acres): 0.35
- Lot Size (Sq. Ft.): 15,282
- Lot Size Source: Estimated
- Zoning: RESID
- Lot Description: Level, Sloping, Open, Front Yard, Rear Yard, SideYard(s)
Green Features
- Energy Efficient: Appliances
Financial Considerations
- Price Per Sq. Ft.: $278.85
- Association Fee: $475
- Assoc Fee Freq.: Annually
- Tax w/Assessment: $477,450
- Tax Amount: $15,650
- Tax Year: 2025
- Terms: Standard Sale
Disclosures and Reports
- Ownership: Fee Simple
- Inclusions: Washer, Dryer, Refrigerator, Barbeque Grill
- Lot Number: 008-034
Listed by RE/MAX Town & Country, Frances Day
Sold by Compass Pennsylvania, LLC, Lisa Gagliardi

Get Pre-Approved Today
Schools
Schools serving 17 Thomas Speakman Dr
School District:Garnet Valley School District
| Name | Grades | Distance |
|---|---|---|
Concord El School 114 Station Road, Glen Mills, PA 19342 | K-2 | 0.8 mi |
Garnet Valley El School 599 Smithbridge Road, Glen Mills, PA 19342 | 3-5 | 0.9 mi |
Garnet Valley Middle School 601 Smithbridge Road, Glen Mills, PA 19342 | 6-8 | 1 mi |
Garnet Valley High School 552 Smithbridge Road, Glen Mills, PA 19342 | 9-12 | 1.1 mi |
Disclaimer:
School attendance boundaries provided by ATTOM Data Solutions and are for reference only. Contact the school directly to verify enrollment eligibility.
Price & Sales History for 17 Thomas Speakman Dr
Date
Details
Price
Change
Source
5/22/2026
Sold
$1,190,000
-8.46%
MLS
3/26/2026
Listed
$1,300,000
—
MLS
Disclaimer: Historical sales information is derived from public records provided by the county offices. Information is not guaranteed and should be independently verified.
17 Thomas Speakman Drive, Glen Mills, PA 19342 (MLS# PADE2106636) is a Single Family property that was sold at $1,190,000 on May 22, 2026. Want to learn more about 17 Thomas Speakman Drive? Do you have questions about finding other Single Family real estate for sale in Glen Mills? You can browse all Glen Mills real estate or contact a Coldwell Banker agent to request more information.