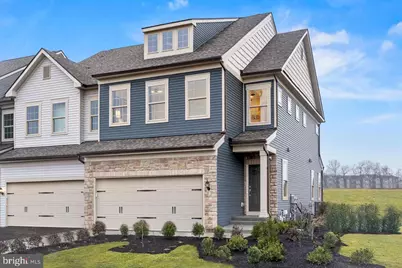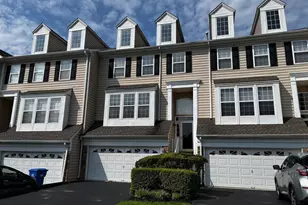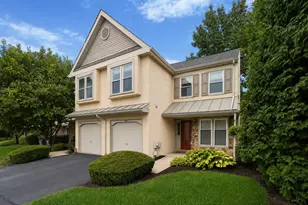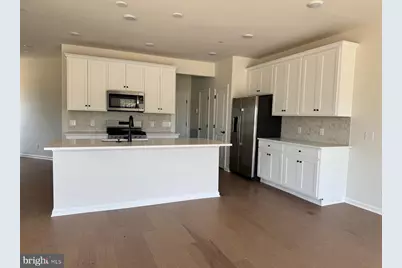
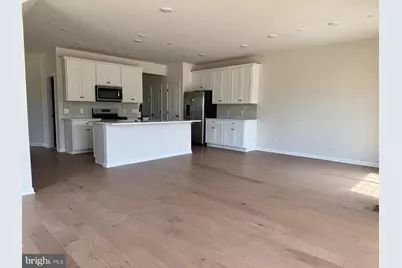
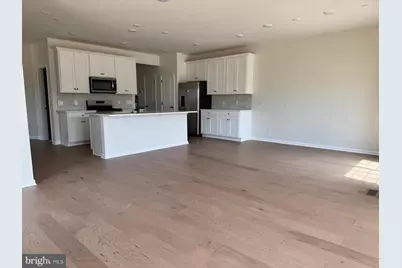
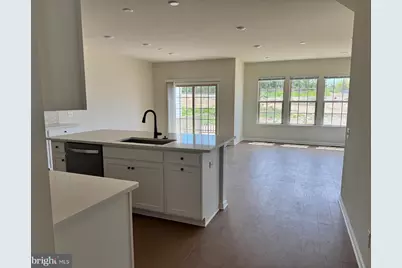
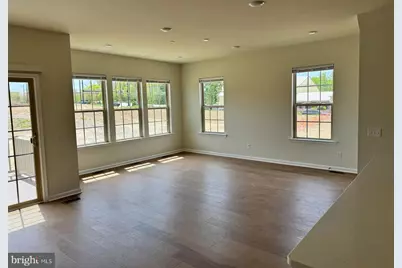
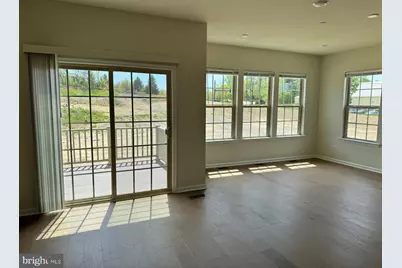
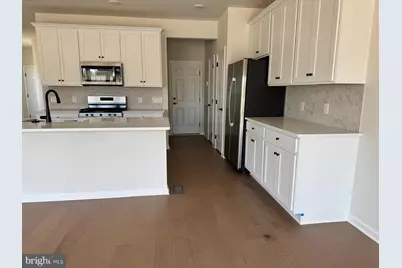
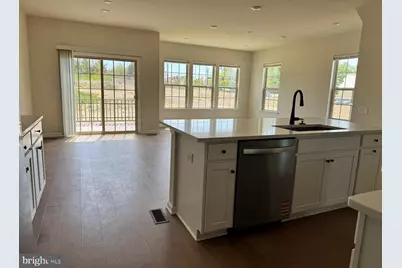
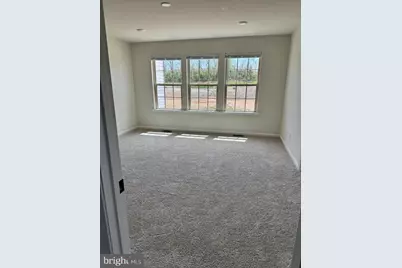
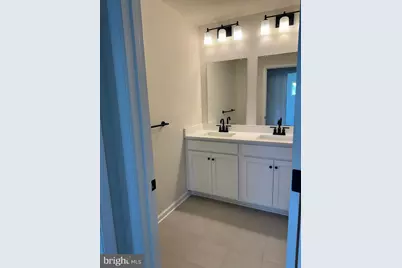
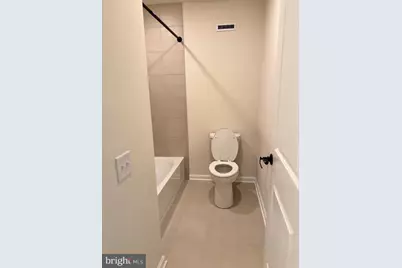
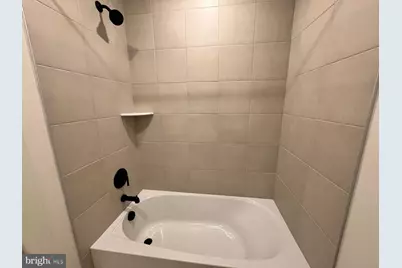
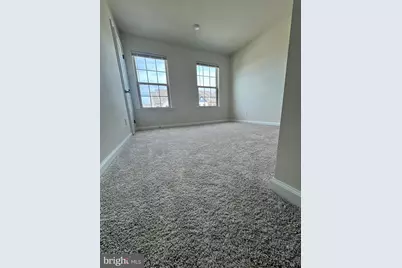
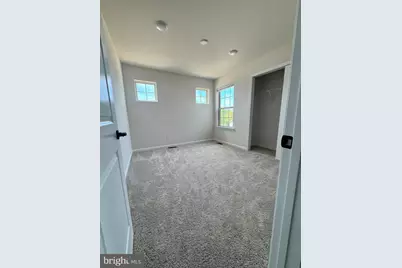
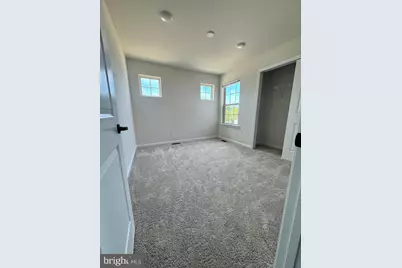
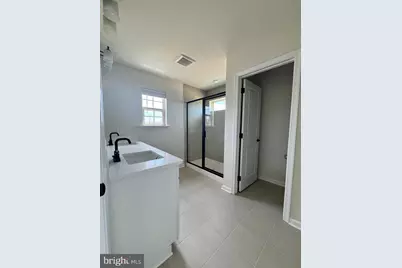
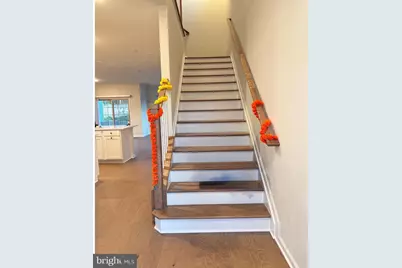
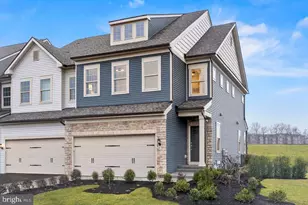
No photo available
$3,800 Just Listed
Full Property Details
Full Property Details for 330 Milton Stamp Dr
General
- Rent: $3,800
- Status: Active
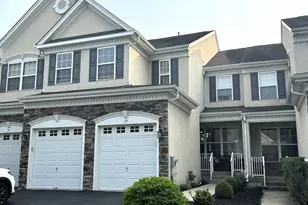
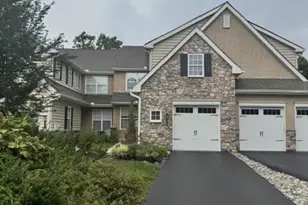
- Type: Townhouse
- Source: BrightMLSPhilly
- MLS ID: PADE2119658
- Updated: Today (7/14/2026)
- Added to Site: Today
Rental Information
- Max. Lease (Mths): 24
- Min. Lease (Mths): 12
Interior
- Appliances: Dishwasher, Disposal, Built-In Microwave, Energy Efficient Appliances, Oven/Range - Gas, Water Heater - Tankless
Rooms
Bathrooms
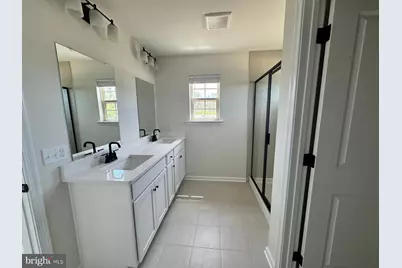
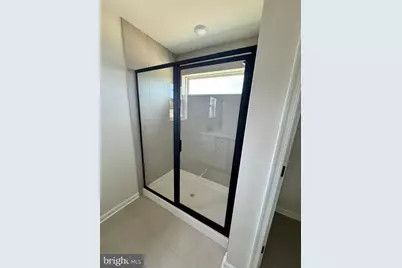
- Total Bathrooms: 3
- Full Bathrooms: 2
- Half Bathrooms: 1
- Upper Floor Baths: 2
- Upper - Full Baths: 2
- Main Floor Baths: 1
- Main - 1/2 Baths: 1
Bedrooms
- Total Bedrooms: 3
- Bedrooms Upper: 3
Additional Information
- Shared Amenities: Tot Lots/Playground, Dog Park, Jog/Walk Path
Exterior
- Porch/Patio/Deck: Deck(s)
Parking
- Garage: Yes
- Garage Spaces: 2
- Total Spaces: 2
- Parking Features: Asphalt Driveway
- Parking Type: Attached Garage, Driveway
- Garage Description: Garage - Front Entry, Garage Door Opener, Inside Access
Location
- Area: Concord Twp (10413)
- Municipality: CONCORD TWP
- County: DELAWARE
- Subdivision: SPRING LAKE
- Driving Directions: GPS
School Information
- School District: Garnet Valley
Community
- Association: Yes
- Assoc. Name: FIRST SERVICE RESIDENTIAL
- Assoc. Fees Include: Common Area Maintenance, Snow Removal, Trash, Electricity, Lawn Maintenance, Management
- Pets Allowed: Yes
- Pets: No Pet Restrictions
Heating & Cooling
- Central air: Yes
- Cooling Type: Central A/C
- Cooling Fuel: Electric
- Heating Type: Forced Air
- Heating Fuel: Natural Gas
- Water Heater: Tankless, Natural Gas
Utilities
- Sewer: Public Sewer
- Water: Public
Structural Information
- Architectural Style: Traditional
- Structure Type: End of Row/Townhouse
- Builder: Pulte Homes
- Model: Ashton
- Construction: Vinyl Siding, Concrete
- Basement: Yes
- Basement Desc.: Unfinished, Poured Concrete, Full
- Foundation: Concrete Perimeter
- Roof: Shingle
- Stories Description: Main, Upper 1
- Square Feet: 2,683
- Sq. Ft. Source: Estimated
- Living Area: 1,883 Sq. Ft.
- Finished Above Grnd: 1,883 Sq. Ft.
- Year Built: 2025
- Year Built Source: Estimated
Lot Features
- Lot Size Source: Estimated
- Zoning: RESIDENTIAL
Financial Considerations
- Price Per Sq. Ft.: $2.02
- Assoc Fee Freq.: Monthly
- Security Deposit: $3,800
Disclosures and Reports
- Ownership: Other
Listed by Tesla Realty Group, LLC, VENKA REDDY SUNKARA
Schools
Schools serving 330 Milton Stamp Dr
School District:Garnet Valley School District
| Name | Grades | Distance |
|---|---|---|
Concord El School 114 Station Road, Glen Mills, PA 19342 | K-2 | 1.6 mi |
Garnet Valley El School 599 Smithbridge Road, Glen Mills, PA 19342 | 3-5 | 1.9 mi |
Garnet Valley Middle School 601 Smithbridge Road, Glen Mills, PA 19342 | 6-8 | 1.6 mi |
Garnet Valley High School 552 Smithbridge Road, Glen Mills, PA 19342 | 9-12 | 2.1 mi |
Disclaimer:
School attendance boundaries provided by ATTOM Data Solutions and are for reference only. Contact the school directly to verify enrollment eligibility.
Price History for 330 Milton Stamp Dr
Date
Details
Price
Change
Source
7/14/2026
Listed
$3,800
—
MLS
Disclaimer: Historical sales information is derived from public records provided by the county offices. Information is not guaranteed and should be independently verified.

330 Milton Stamp Drive, Glen Mills, PA 19342 (MLS# PADE2119658) is a Townhouse property with 3 bedrooms, 2 full bathrooms and 1 partial bathroom. 330 Milton Stamp Drive is currently listed for rent at $3,800 and was received on July 14, 2026. Want to learn more about 330 Milton Stamp Drive? Do you have questions about finding other real estate for sale or rent in Glen Mills? You can browse all Glen Mills rentals or contact a Coldwell Banker agent to request more information.