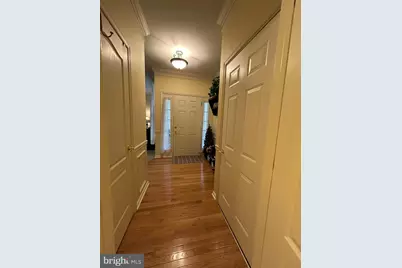
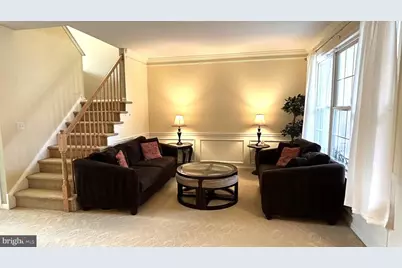
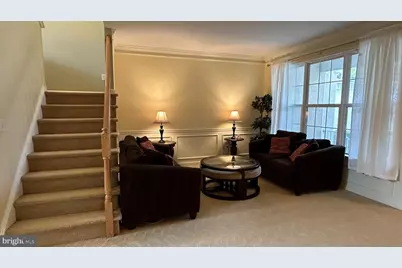
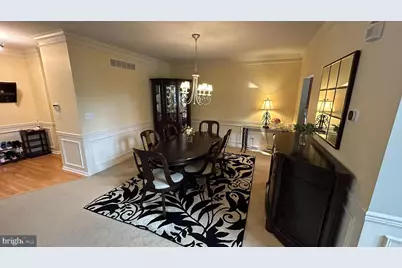
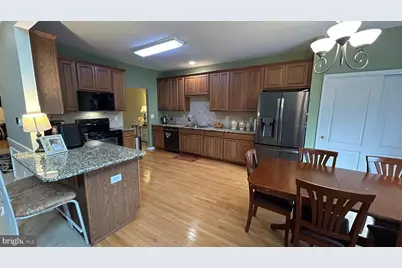
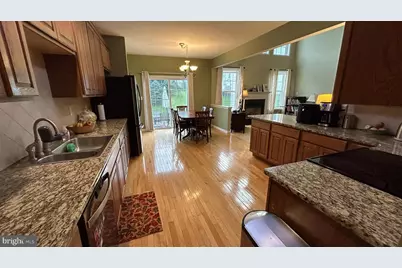
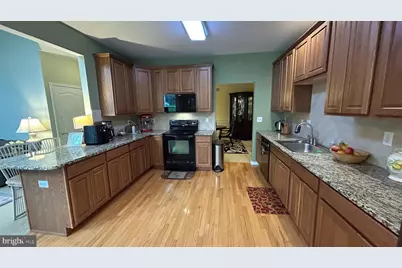
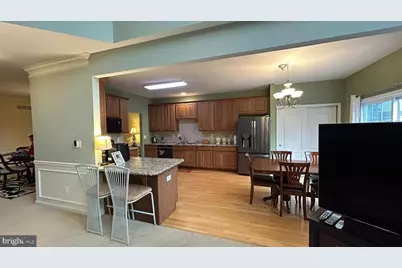
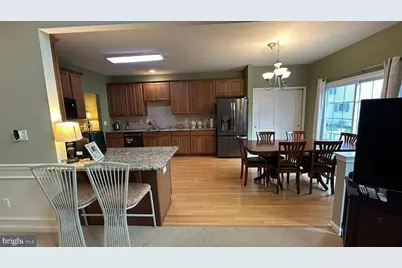
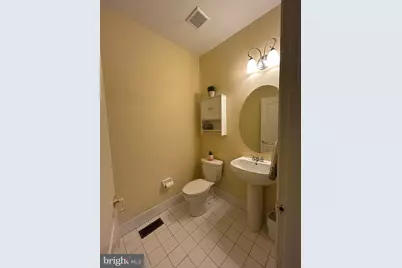
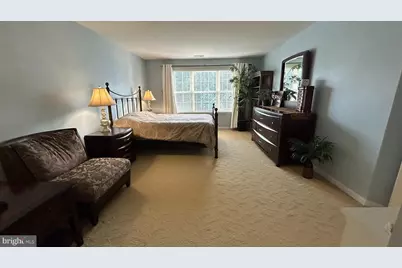
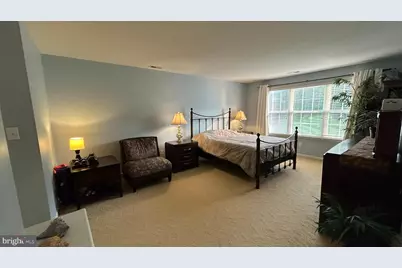
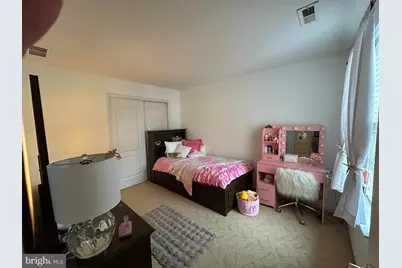
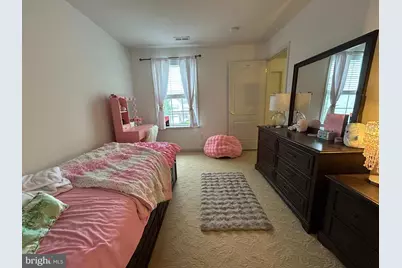
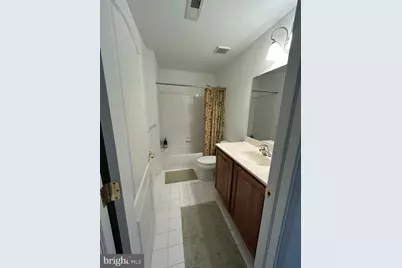
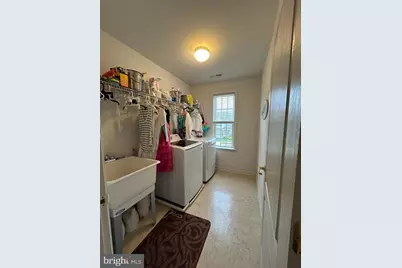
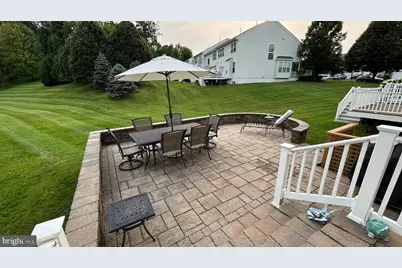
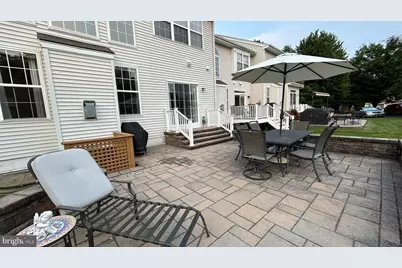
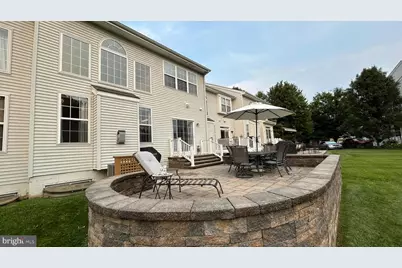
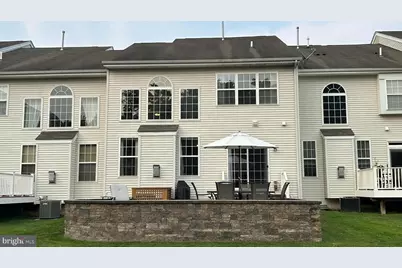
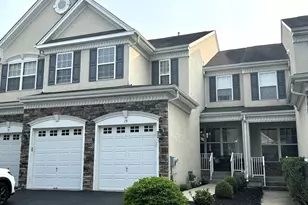
This is a carousel with tiles that activate property listing cards. Use the previous and next buttons to navigate.
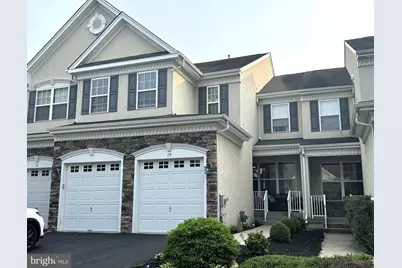
$3,900 Just Listed
This is a carousel with tiles that activate property listing cards. Use the previous and next buttons to navigate.
Full Property Details for 19 Wharton Dr
General
- Rent: $3,900
- HOA FEE: $330/month
- Status: Active
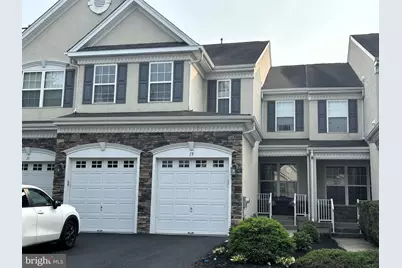
- Type: Townhouse
- Source: BrightMLSPhilly
- MLS ID: PADE2121706
- Updated: 8/14/2026
- Added to Site: 6 day(s) ago
Rental Information
- Max. Lease (Mths): 12
- Min. Lease (Mths): 12
- Rent Includes: Common Area Maintenance, HOA/Condo Fee, Lawn Service, Trash Removal, Snow Removal
Interior
- Number of Rooms: 9
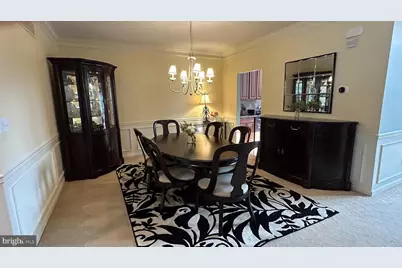
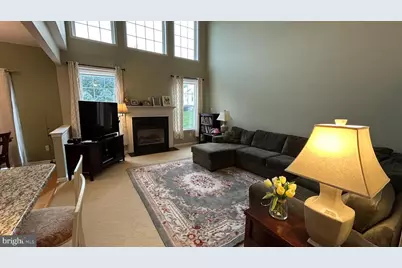
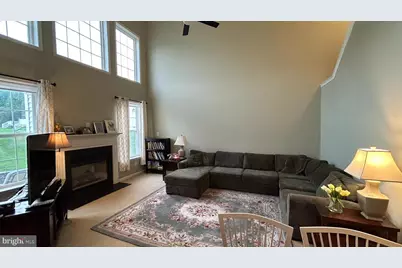
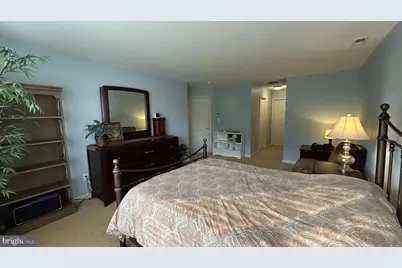
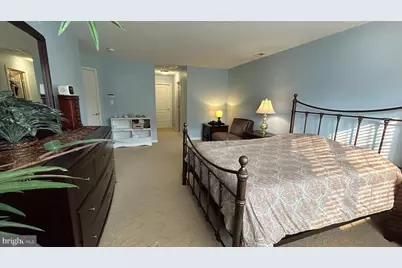
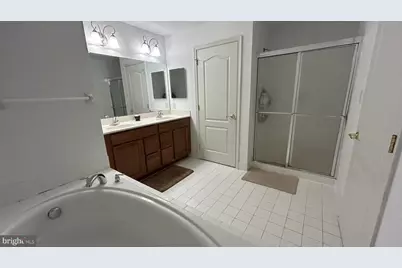
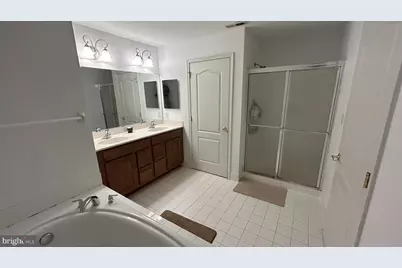
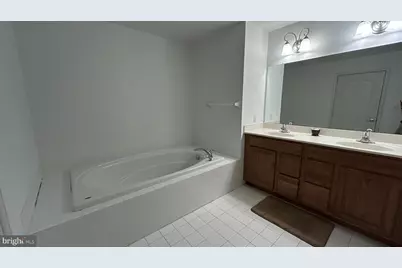
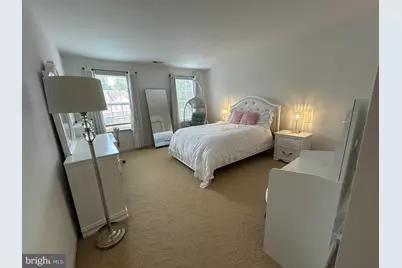
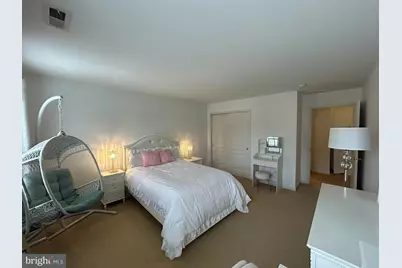
- Rooms/Areas: Living Room, Dining Room, Primary Bedroom, Bedroom 2, Bedroom 3, Bedroom 4, Kitchen, Family Room, Bonus Room, Primary Bathroom
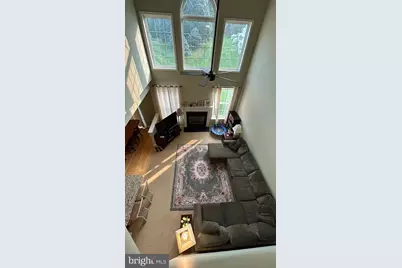
- Interior Features: Bathroom - Stall Shower, Breakfast Area, Carpet, Ceiling Fan(s), Crown Moldings, Family Room Off Kitchen, Floor Plan - Open, Kitchen - Eat-In, Primary Bath(s)
- Fireplace: Yes
- Number of Fireplaces: 1
- Fireplace(s): Gas/Propane
- Appliances: Built-In Microwave, Dishwasher, Dryer - Electric, Oven/Range - Gas, Refrigerator, Washer
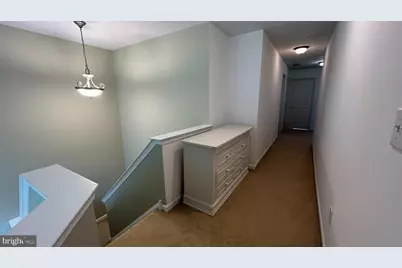
- Flooring: Carpet, Ceramic Tile, Hardwood
Rooms
Bathrooms
- Total Bathrooms: 4
- Full Bathrooms: 2
- Half Bathrooms: 2
- Upper Floor Baths: 2
- Upper - Full Baths: 2
- Main Floor Baths: 1
- Main - 1/2 Baths: 1
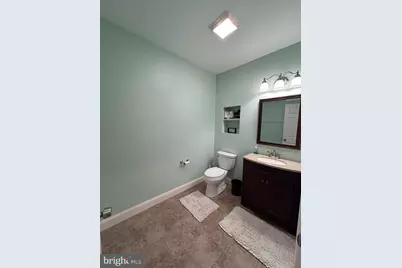
- Lower Floor Baths: 1
- Lower - 1/2 Baths: 1
Bedrooms
- Total Bedrooms: 4
- Bedrooms Upper: 3
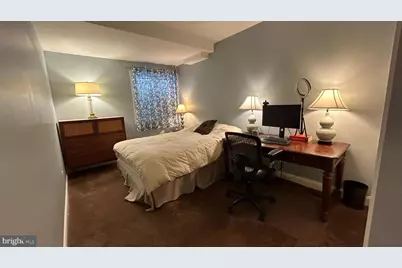
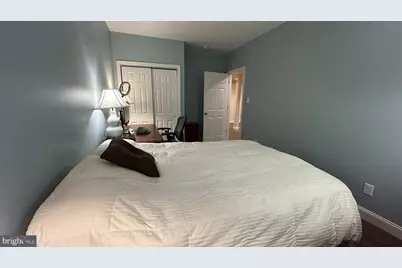
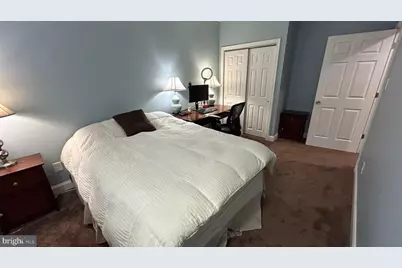
- Bedrooms Lower: 1
Exterior
- Exterior Features: Sidewalks, Street Lights
Parking
- Garage: Yes
- Garage Spaces: 2
- Total Spaces: 4
- Parking Type: Attached Garage, Driveway
- Garage Description: Garage - Front Entry, Garage Door Opener
Location
- Area: Thornbury Twp (10444)
- Municipality: THORNBURY TWP
- County: DELAWARE
- Subdivision: GREENBRIAR II
- Driving Directions: Rt. 202 south to Rt. 926. Proceed East on Rt. 926 to Wharton Dr. R-T onto Wharton Dr. to property on the right.
- Location Details: Rural
School Information
- School District: West Chester Area
- High School: West Chester Bayard Rustin
Community
- Association: Yes
- Assoc. Name: GREENBRIAR II
- Assoc. Fees Include: Common Area Maintenance, Lawn Maintenance, Snow Removal, Trash
Heating & Cooling
- Central air: Yes
- Cooling Type: Central A/C
- Cooling Fuel: Electric
- Heating Type: Forced Air
- Heating Fuel: Natural Gas
- Water Heater: Natural Gas
Utilities
- Sewer: Public Sewer
- Water: Public
Structural Information
- Architectural Style: Colonial, Traditional
- Structure Type: Interior Row/Townhouse
- Construction: Frame, Masonry, Stucco
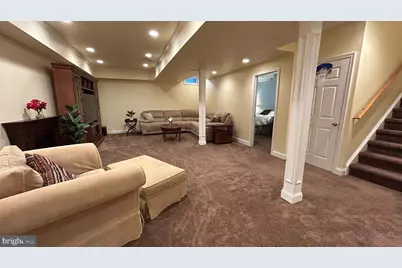
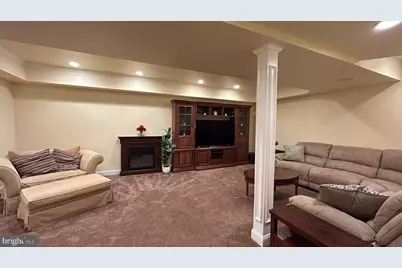
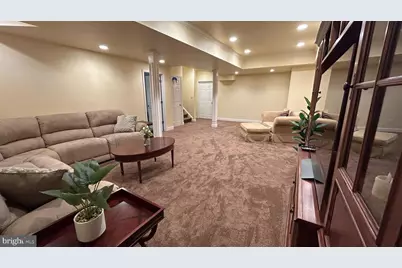
- Basement: Yes
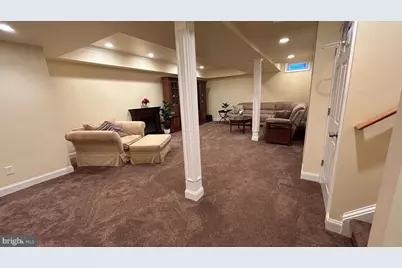
- Basement Desc.: Fully Finished, Full
- Foundation: Concrete Perimeter
- Roof: Architectural Shingle
- Walls/Ceilings: Dry Wall, 9'+ Ceilings
- Stories Description: Lower 1, Main, Upper 1
- Square Feet: 3,548
- Sq. Ft. Source: Estimated
- Living Area: 3,548 Sq. Ft.
- Finished Above Grnd: 2,348 Sq. Ft.
- Finished Below Grnd: 1,200 Sq. Ft.
- Year Built: 2007
- Year Built Source: Assessor
Unit Information
Unit 1
- Bathrooms-Lower: 1
- Bedrooms-Lower: 1
Lot Features
- Lot Size (Acres): 0.11
- Lot Size (Sq. Ft.): 4,792
- Lot Size Source: Assessor
- Zoning: RESIDENTIAL
- Lot Description: Backs - Open Common Area
Financial Considerations
- Price Per Sq. Ft.: $1.66
- Association Fee: $330
- Assoc Fee Freq.: Monthly
- Security Deposit: $3,900
- Owner Pays: Association Fees, Insurance, Taxes - Real Estate
- Tenant Pays: Cable TV, Cooking Fuel, Electricity, Gas, Heat, Hot Water, Insurance, Internet, Pest Control, Sewer, Utilities - All, Water
- Tax Total Finished Sq. Ft.: 3108
Disclosures and Reports
- Ownership: Other
- Inclusions: Refrigerator, Washer, Dryer
Listed by RE/MAX Professional Realty, Thomas E Kern
Schools serving 19 Wharton Dr
| Name | Grades | Distance |
|---|---|---|
Penn Wood El School 1470 Johnnys Way, West Chester, PA 19382 | K-5 | 0.7 mi |
Stetson Middle School 1060 Wilmington Pike, West Chester, PA 19382 | 6-8 | 3.7 mi |
West Chester Bayard Rustin High School 1100 Shiloh Road, West Chester, PA 19382 | 9-12 | 1.7 mi |
Price History for 19 Wharton Dr
19 Wharton Drive, Glen Mills, PA 19342 (MLS# PADE2121706) is a Townhouse property with 4 bedrooms, 2 full bathrooms and 2 partial bathrooms. 19 Wharton Drive is currently listed for rent at $3,900 and was received on August 14, 2026. Want to learn more about 19 Wharton Drive? Do you have questions about finding other real estate for sale or rent in Glen Mills? You can browse all Glen Mills rentals or contact a Coldwell Banker agent to request more information.