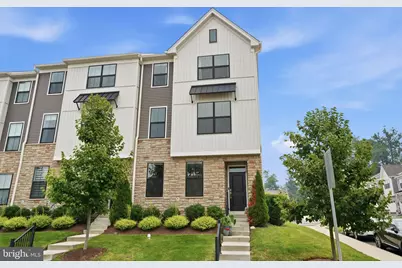
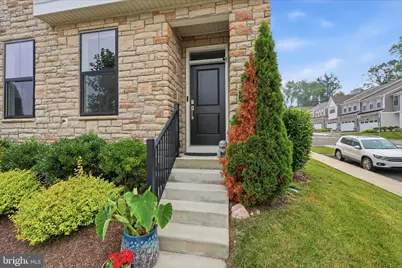
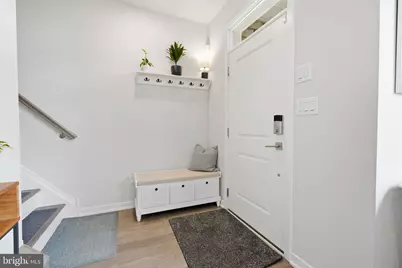
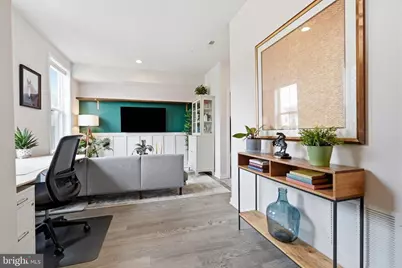
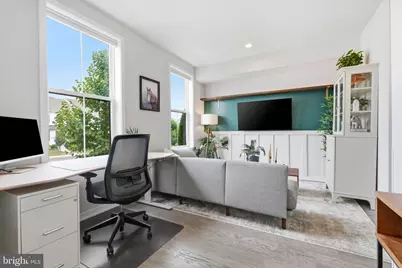
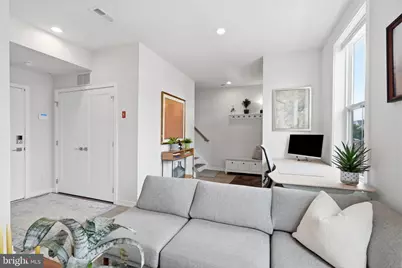
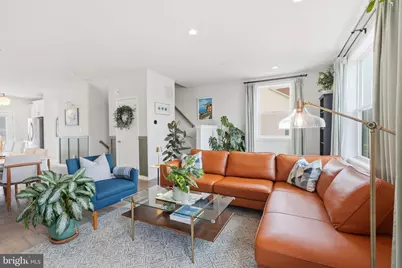
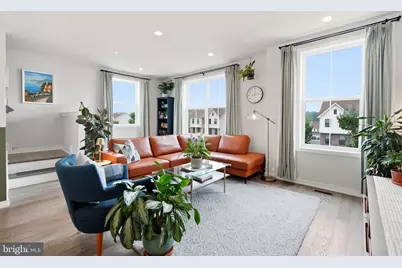
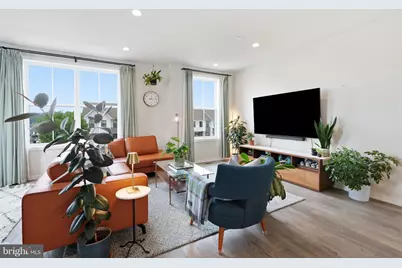
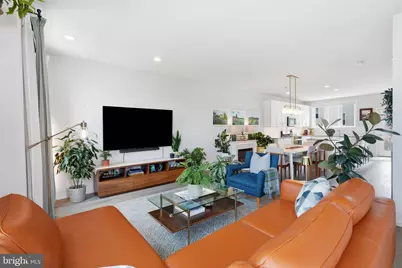
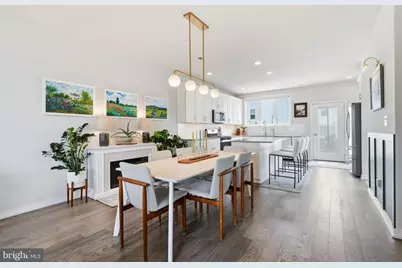
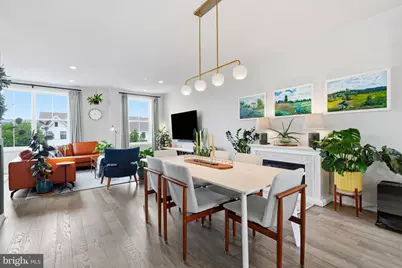
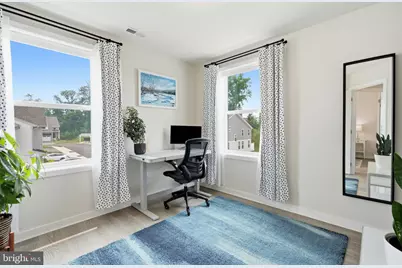
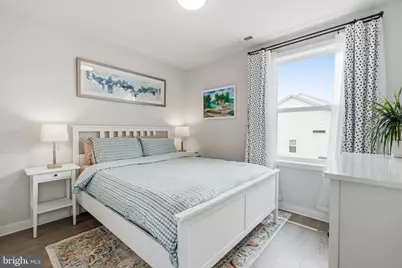
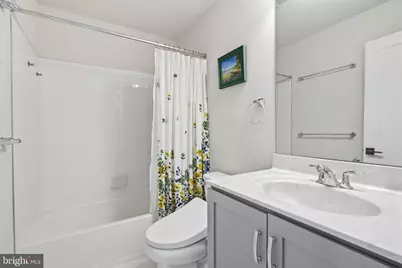
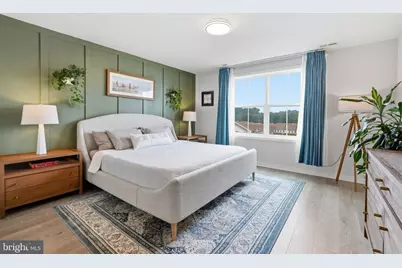
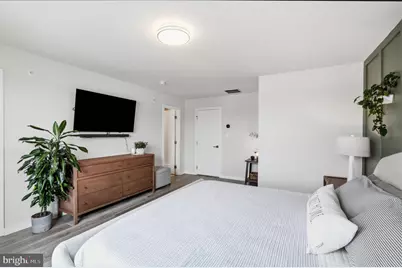
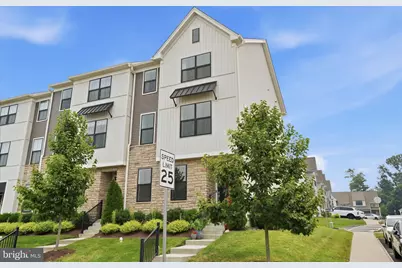
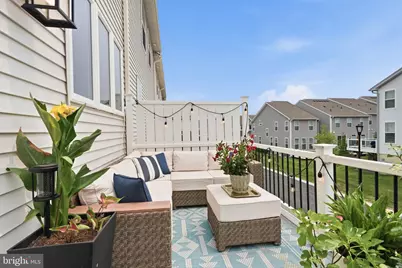
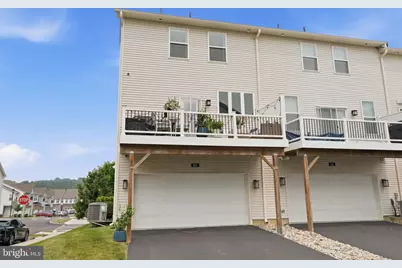
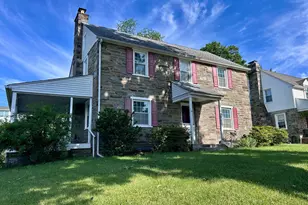
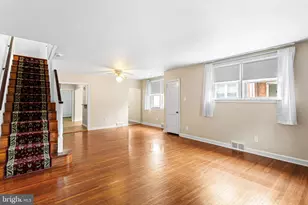
Full Property Details for 613 Turner Ln
General
- Rent: $3,800
- HOA FEE: $285/month
- Status: Active
- Type: Townhouse
- Source: BrightMLSPhilly
- MLS ID: PADE2119652
- Updated: 8/13/2026
- Added to Site: 50 day(s) ago
Rental Information
- Max. Lease (Mths): 24
- Min. Lease (Mths): 12
- Rent Includes: Grounds Maintenance, HOA/Condo Fee, Lawn Service
Interior
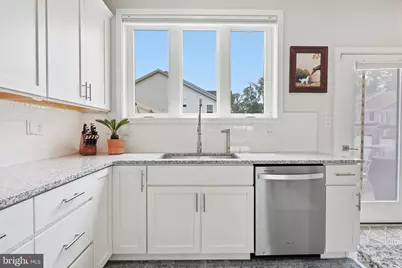
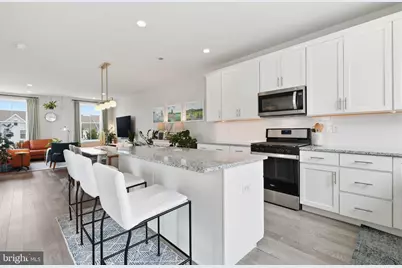
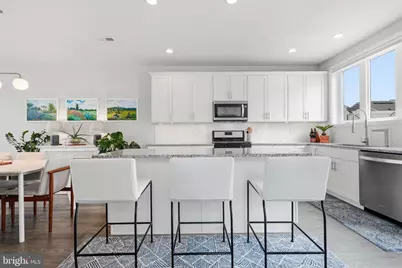
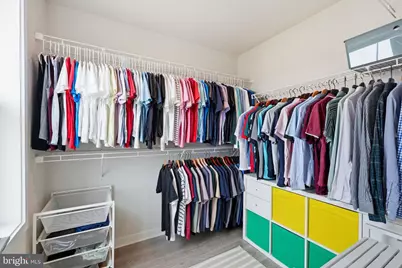
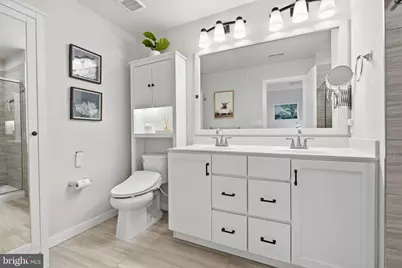
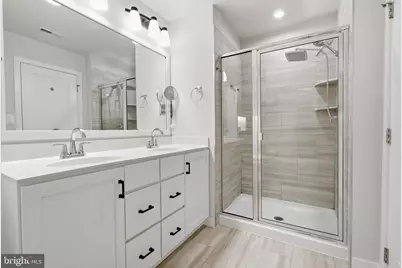
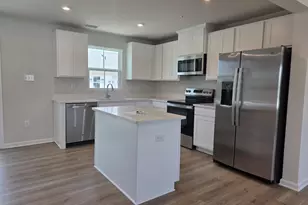
- Interior Features: Bathroom - Stall Shower, Bathroom - Tub Shower, Floor Plan - Open, Kitchen - Island, Walk-in Closet(s), Recessed Lighting
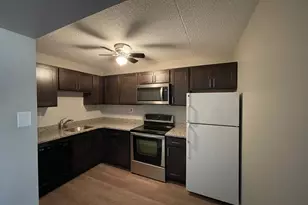
- Appliances: Built-In Microwave, Built-In Range, Dishwasher
Rooms
- Total Bathrooms: 3
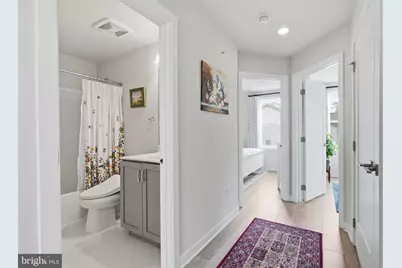
- Full Bathrooms: 2
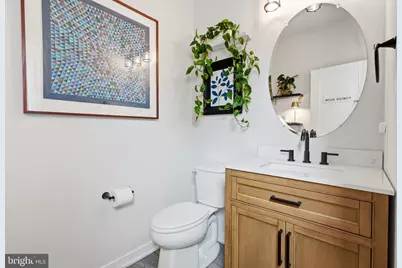
- Half Bathrooms: 1
- Upper Floor Baths: 2
- Upper - Full Baths: 2
- Main Floor Baths: 1
- Main - 1/2 Baths: 1
- Total Bedrooms: 3
- Bedrooms Upper: 3
Additional Information
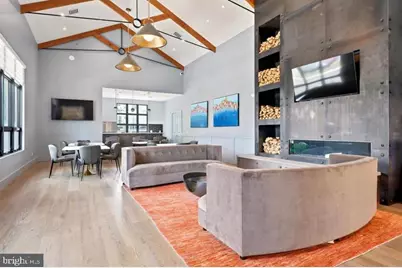
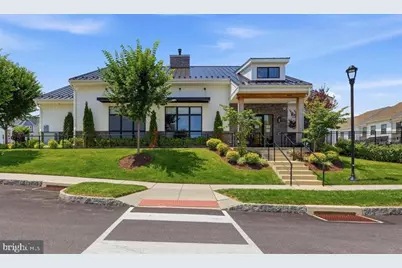
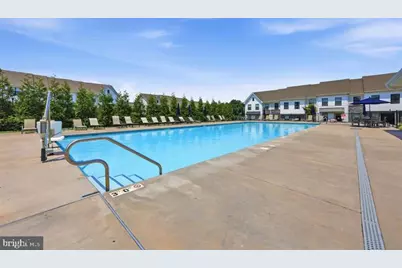
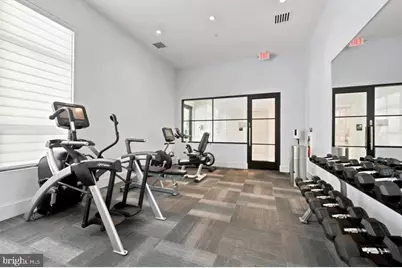
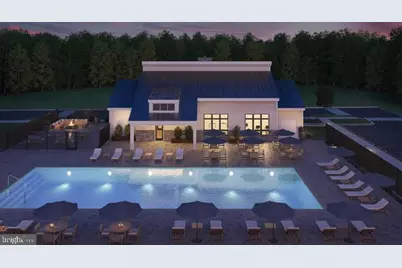
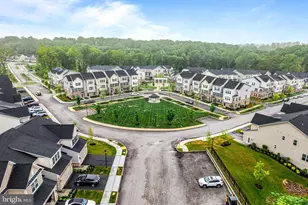
- Shared Amenities: Club House, Common Grounds, Pool - Outdoor
- Shared Pool: Yes
- Pool: Yes
Exterior
- Porch/Patio/Deck: Deck(s)
Parking
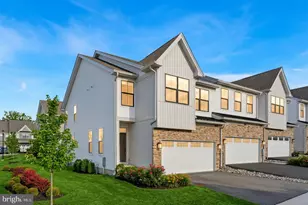
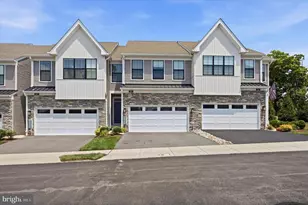
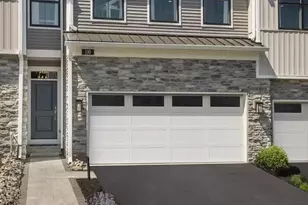
- Garage: Yes
- Garage Spaces: 2
- Total Spaces: 2
- Parking Features: Asphalt Driveway
- Parking Type: Attached Garage, Driveway
- Garage Description: Garage - Rear Entry
Location
- Area: Middletown Twp (10427)
- Municipality: MIDDLETOWN TWP
- County: DELAWARE
- Subdivision: FRANKLIN STATION
- Driving Directions: Baltimore Pike to Frankin Mint Road, to Segal to Turner
School Information
- School District: Rose Tree Media
Community
- Association: Yes
- Assoc. Fees Include: Trash, Snow Removal
- Pets Allowed: Yes
- Pets: Case by Case Basis
Heating & Cooling
- Central air: Yes
- Cooling Type: Central A/C
- Cooling Fuel: Electric
- Heating Type: Forced Air
- Heating Fuel: Natural Gas
- Water Heater: Natural Gas
Utilities
- Sewer: Public Sewer
- Water: Public
Structural Information
- Architectural Style: Bi-level
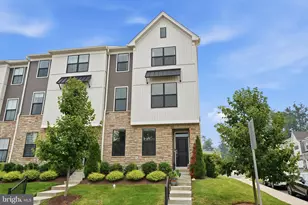
- Structure Type: End of Row/Townhouse
- Construction: Frame, Masonry
- Basement: Yes
- Basement Desc.: Daylight, Partial, Garage Access, Partially Finished
- Foundation: Concrete Perimeter
- Roof: Asphalt
- Stories Description: Main, Upper 1
- Square Feet: 2,027
- Sq. Ft. Source: Estimated
- Living Area: 2,027 Sq. Ft.
- Finished Above Grnd: 2,027 Sq. Ft.
- Year Built: 2021
- Year Built Source: Assessor
- Property Condition: Excellent
Lot Features
- Lot Size Source: Assessor
- Zoning: R-10
Financial Considerations
- Price Per Sq. Ft.: $1.87
- Association Fee: $285
- Assoc Fee Freq.: Monthly
- Security Deposit: $3,990
- Pet Deposit: $2,000
- Owner Pays: Association Fees
- Tenant Pays: Water, Sewer, Trash Removal, Utilities - All
- Tax Total Finished Sq. Ft.: 1672
Disclosures and Reports
- Ownership: Other
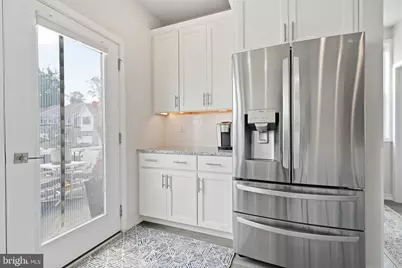
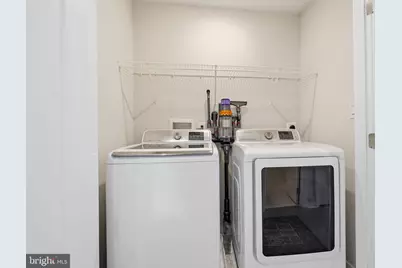
- Inclusions: Washer, Dryer and Refrigerator
Listed by RE/MAX Properties, Joyce E Rankin