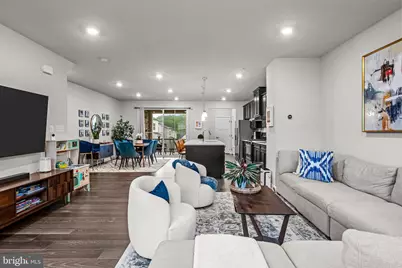
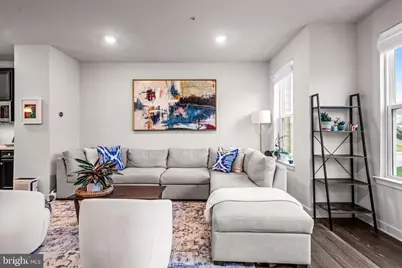
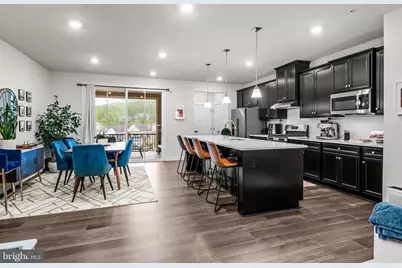
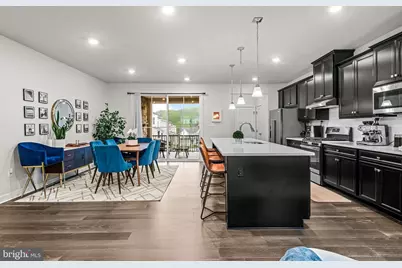
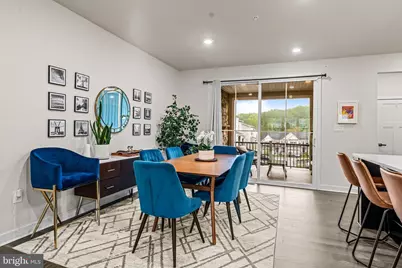
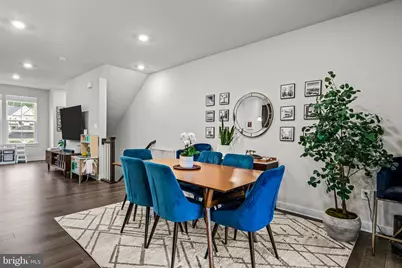
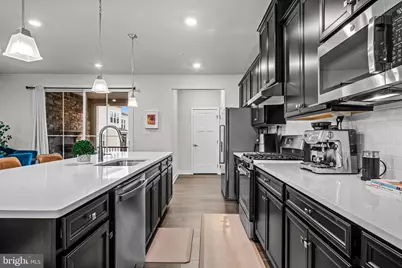
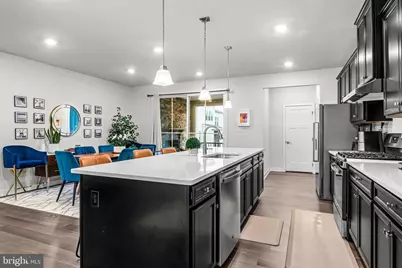
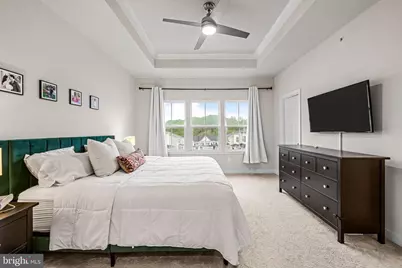
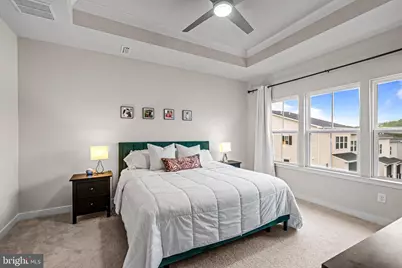
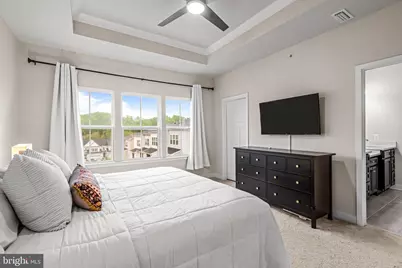
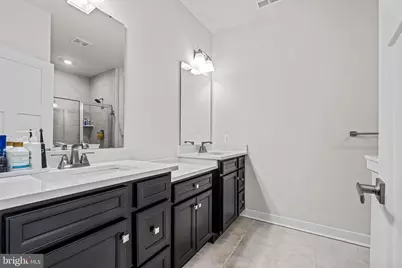
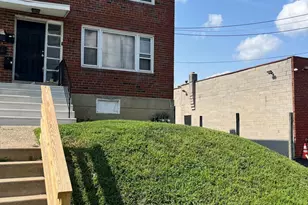
Full Property Details for 117 W Kenneth Ln
General
- Rent: $3,800
- Status: Active
- Type: Townhouse
- Source: BrightMLSPhilly
- MLS ID: PADE2120322
- Updated: 9/11/2026
- Added to Site: 51 day(s) ago
Rental Information
- Max. Lease (Mths): 24
- Min. Lease (Mths): 12
Interior
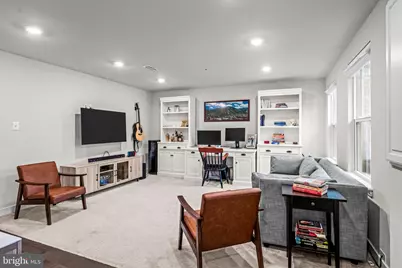
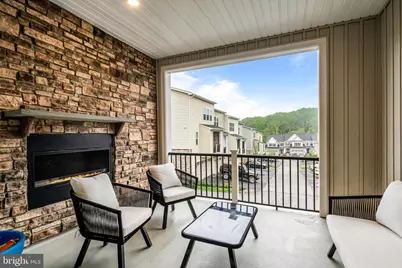
- Fireplace: Yes
- Number of Fireplaces: 1
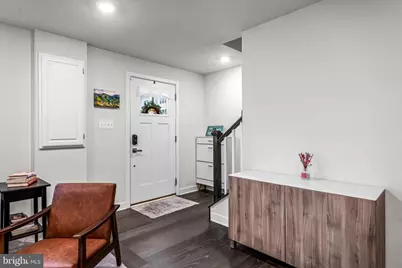
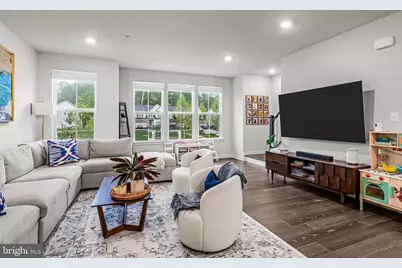
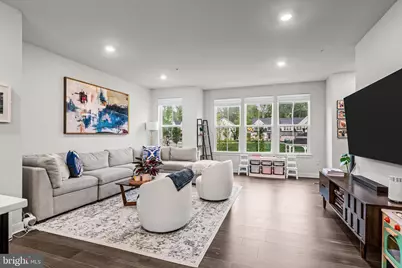
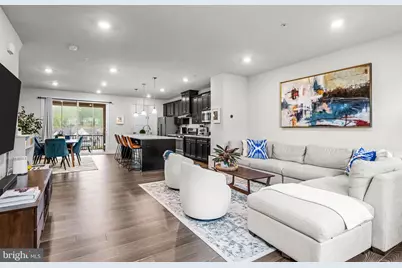
- Flooring: Carpet, Hardwood, Ceramic Tile
Rooms
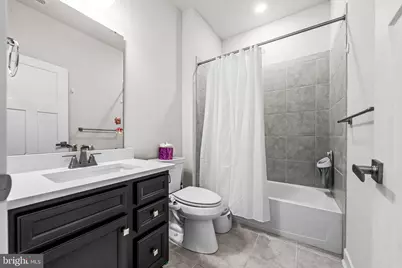
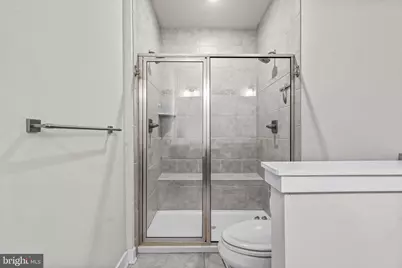
- Total Bathrooms: 3
- Full Bathrooms: 2
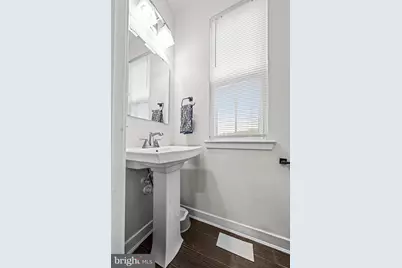
- Half Bathrooms: 1
- Upper Floor Baths: 2
- Upper - Full Baths: 2
- Main Floor Baths: 1
- Main - 1/2 Baths: 1
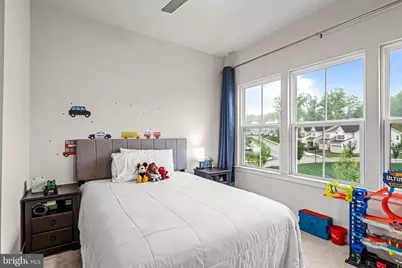
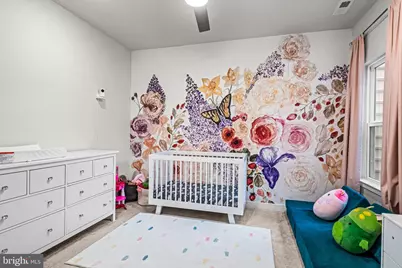
- Total Bedrooms: 3
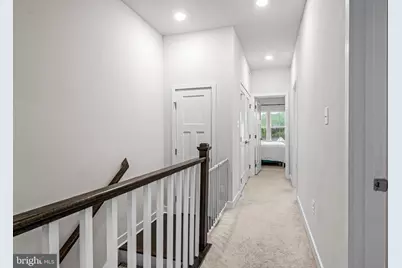
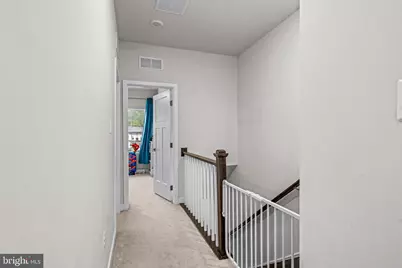
- Bedrooms Upper: 3
Additional Information
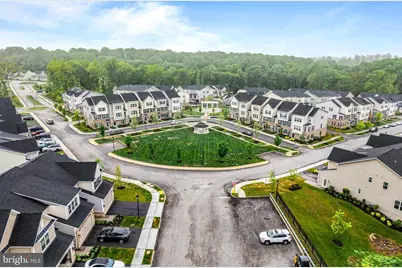
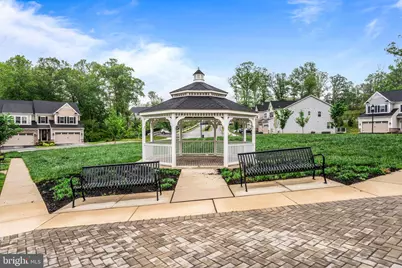
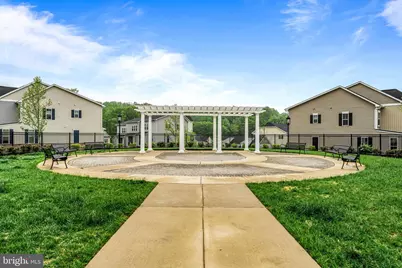
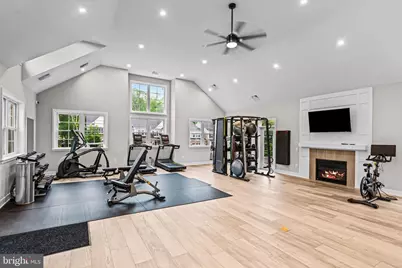
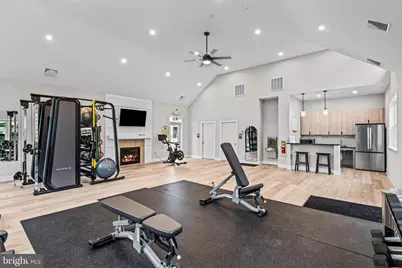
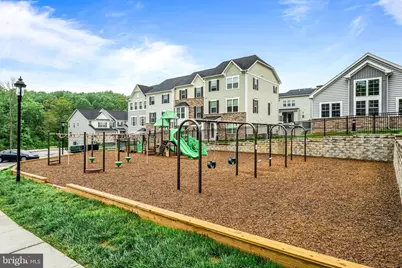
- Shared Amenities: Exercise Room, Fitness Center, Tot Lots/Playground
Exterior
- Exterior Features: Exterior Lighting, Play Area, Street Lights
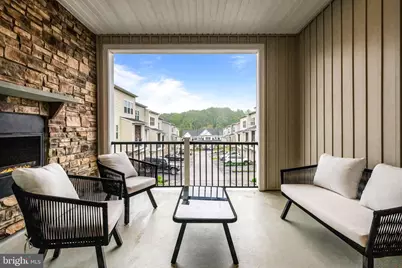
- Porch/Patio/Deck: Balcony
Parking
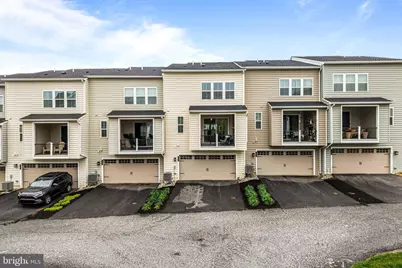
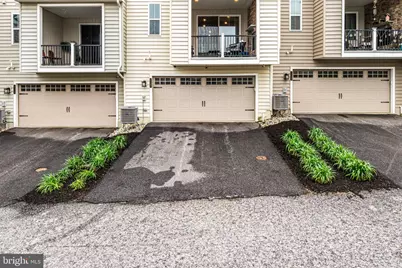
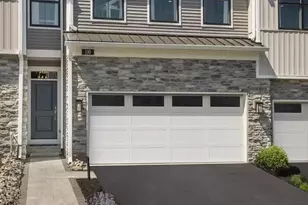
- Garage: Yes
- Garage Spaces: 2
- Total Spaces: 2
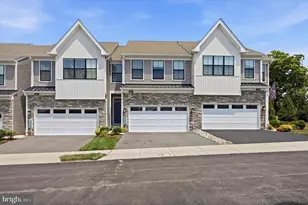
- Parking Type: Attached Garage, Driveway, Off Street
- Garage Description: Garage - Rear Entry, Garage Door Opener
Location
- Area: Middletown Twp (10427)
- Municipality: MIDDLETOWN TWP
- County: DELAWARE
- Subdivision: PONDS EDGE
- Driving Directions: Baltimore Pike (US1) to Donovan Drive to W. Kenneth Lane in Ponds Edge Community.
School Information
- School District: Rose Tree Media
Community
- Assoc. Fees Include: All Ground Fee
Heating & Cooling
- Central air: Yes
- Cooling Type: Central A/C
- Cooling Fuel: Electric
- Heating Type: Forced Air
- Heating Fuel: Natural Gas
- Water Heater: Natural Gas
Utilities
- Sewer: Public Sewer
- Water: Public
Structural Information
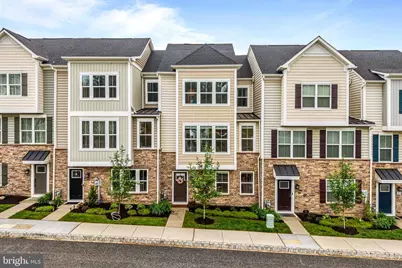
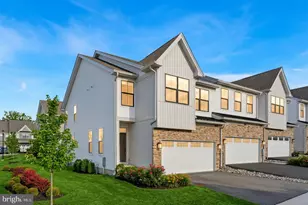
- Architectural Style: Traditional, Transitional
- Structure Type: Interior Row/Townhouse
- Builder: NV Homes
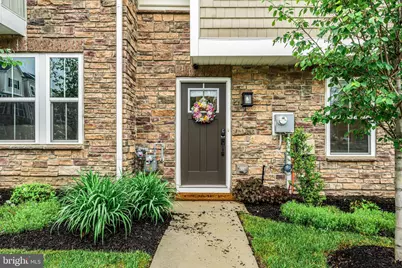
- Construction: Vinyl Siding, Aluminum Siding
- Foundation: Concrete Perimeter
- Roof: Architectural Shingle
- Walls/Ceilings: 9'+ Ceilings, Dry Wall
- Stories Description: Main, Upper 1
- Square Feet: 2,173
- Sq. Ft. Source: Assessor
- Living Area: 2,173 Sq. Ft.
- Finished Above Grnd: 2,173 Sq. Ft.
- Year Built: 2022
- Year Built Source: Assessor
- Property Condition: Very Good, Excellent
Lot Features
- Property View: Street, Trees/Woods
- Lot Size Source: Assessor
- Zoning: RESIDENTIAL
Financial Considerations
- Price Per Sq. Ft.: $1.75
- Security Deposit: $4,100
- Tenant Pays: HOA/Condo/Coop Fee
- Tax Total Finished Sq. Ft.: 2173
Disclosures and Reports
Listed by BHHS Fox & Roach Wayne-Devon, Dana Zdancewicz and BHHS Fox & Roach Wayne-Devon, Laura Caterson