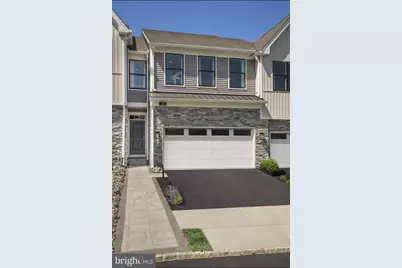
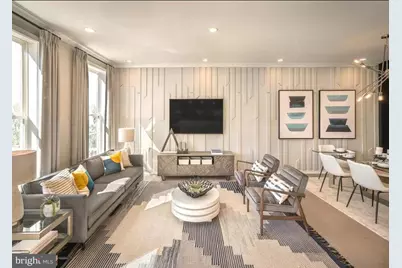
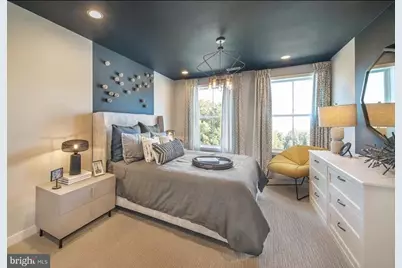
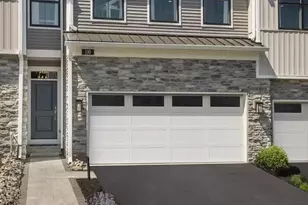
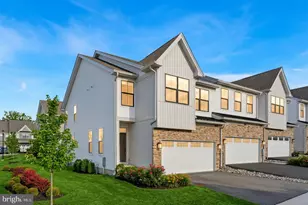
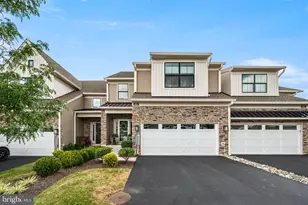
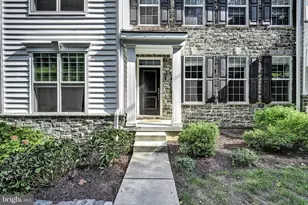
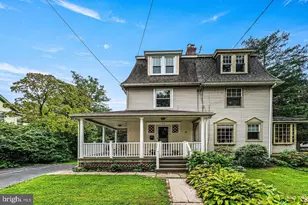
Full Property Details for 110 Segel Dr
General
- Rent: $4,200
- HOA FEE: $285/month
- Status: Active
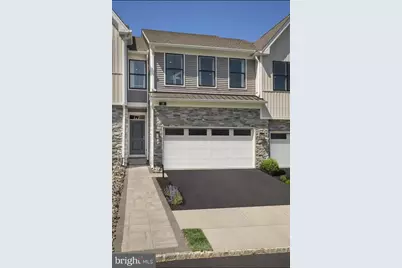
- Type: Townhouse
- Source: BrightMLSPhilly
- MLS ID: PADE2122288
- Updated: 9/29/2026
- Added to Site: 51 day(s) ago
Rental Information
- Max. Lease (Mths): 24
- Min. Lease (Mths): 12
Interior
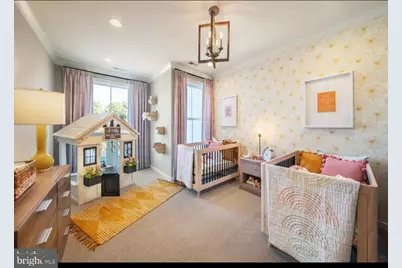
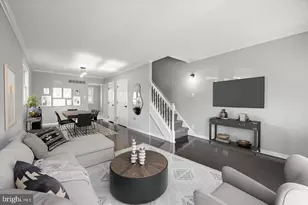
- Rooms/Areas: Primary Bedroom, Bedroom 2, Kitchen, Great Room, Bathroom 3
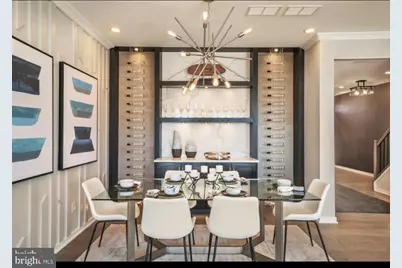
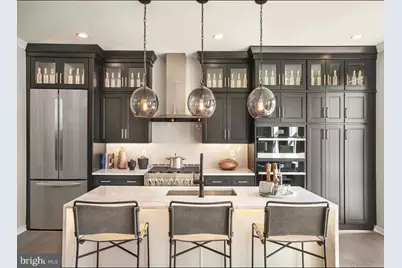
- Interior Features: Carpet, Dining Area, Kitchen - Island, Pantry, Recessed Lighting, Walk-in Closet(s), Wood Floors
- Appliances: Built-In Microwave, Disposal, Dishwasher, Oven/Range - Gas, Water Heater, Oven - Wall, Range Hood, Stainless Steel Appliances
- Flooring: Hardwood, Carpet
Rooms
- Total Bathrooms: 3
- Full Bathrooms: 2
- Half Bathrooms: 1
- Upper Floor Baths: 2
- Upper - Full Baths: 2
- Main Floor Baths: 1
- Main - 1/2 Baths: 1
- Total Bedrooms: 3
- Bedrooms Upper: 3
Additional Information
- Shared Amenities: Community Center, Fitness Center, Pool - Outdoor
- Shared Pool: Yes
- Pool: Yes
- Security/Safety: Smoke Detector, Sprinkler System - Indoor, Monitored
Exterior
- Exterior Features: Street Lights, Sidewalks
- Porch/Patio/Deck: Deck(s)
Parking
- Garage: Yes
- Garage Spaces: 2
- Total Spaces: 2
- Parking Type: Attached Garage, Driveway
- Garage Description: Garage - Front Entry, Garage Door Opener
Location
- Area: Middletown Twp (10427)
- Municipality: MIDDLETOWN TWP
- County: DELAWARE
- Subdivision: FRANKLIN STATION
- Cross Streets: Rt1 Baltimore Pike & Valley Road
- Driving Directions: Delaware County, Rose Tree Media SD
- Direction Faces: East
School Information
- School District: Rose Tree Media
- Elementary School: Glenwood
- Middle School: Springton Lake
- High School: Penncrest
Community
- Association: Yes
- Assoc. Fees Include: Common Area Maintenance, Lawn Maintenance, Pool(s), Road Maintenance, Snow Removal, Trash
- Pets Allowed: Yes
- Pets: Number Limit, Case by Case Basis
Heating & Cooling
- Central air: Yes
- Cooling Type: Central A/C, Programmable Thermostat, Zoned
- Cooling Fuel: Natural Gas
- Heating Type: 90% Forced Air, Programmable Thermostat, Zoned
- Heating Fuel: Natural Gas
- Water Heater: Natural Gas
Utilities
- Sewer: Public Sewer
- Water: Public
- Utility Description: Cable TV Available, Phone Available
Structural Information
- Architectural Style: Traditional
- Structure Type: Interior Row/Townhouse
- Builder: TOLL BROTHERS
- Model: Lynford
- Construction: Stone, Vinyl Siding, Frame
- Basement: Yes
- Basement Desc.: Sump Pump, Unfinished, Poured Concrete
- Foundation: Permanent
- Roof: Architectural Shingle
- Walls/Ceilings: 9'+ Ceilings, Dry Wall
- Windows: Energy Efficient, Low-E, Screens
- Doors: Sliding Glass
- Entry Floor Number: 1
- Stories Description: Main, Upper 1
- Square Feet: 2,048
- Sq. Ft. Source: Estimated
- Living Area: 2,048 Sq. Ft.
- Finished Above Grnd: 2,048 Sq. Ft.
- Year Built: 2021
- Year Built Source: Estimated
Unit Information
Lot Features
- Property View: Street
- Lot Size (Acres): 0.05
- Lot Size (Sq. Ft.): 2,176
- Lot Size Source: Estimated
- Street/Road Desc.: Black Top
- Zoning: RESIDENTIAL
Financial Considerations
- Price Per Sq. Ft.: $2.05
- Association Fee: $285
- Assoc Fee Freq.: Monthly
- Security Deposit: $4,700
- Pet Deposit: $500
Disclosures and Reports
Listed by Realty One Group Advocates, Sanket Shah