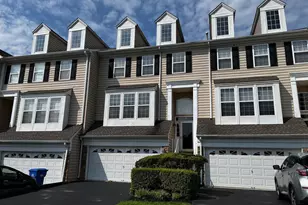
Full Property Details for 335 Danbury Ct #335
General
- Rent: $2,700
- HOA FEE: $292/month
- Status: Active
- Type: Townhouse
- Source: BrightMLSPhilly
- MLS ID: PADE2121220
- Updated: 8/13/2026
- Added to Site: 6 day(s) ago
Rental Information
- Max. Lease (Mths): 24
- Min. Lease (Mths): 12
- Rent Includes: Common Area Maintenance, Community Center, Grounds Maintenance, Lawn Service, Recreation Facility, Trash Removal
Interior
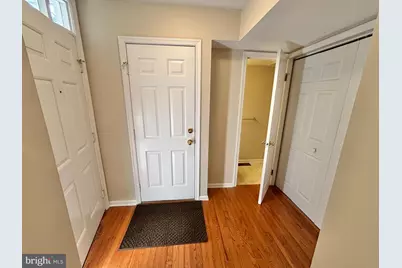
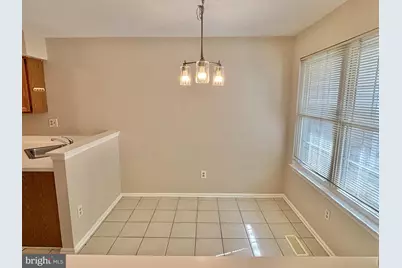
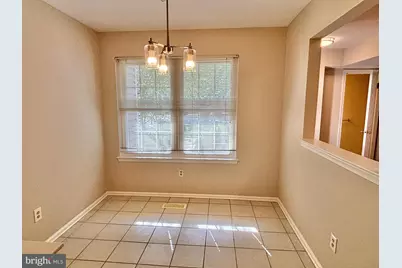
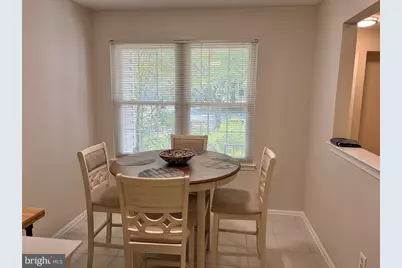
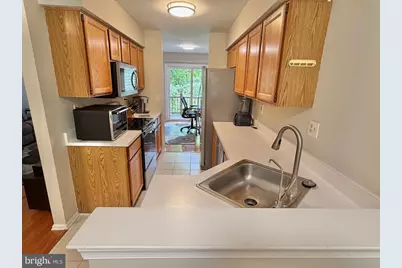
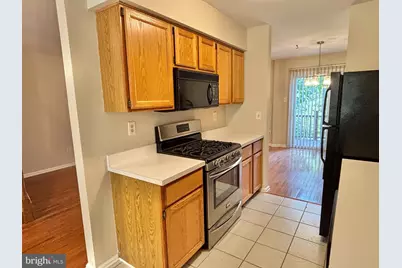
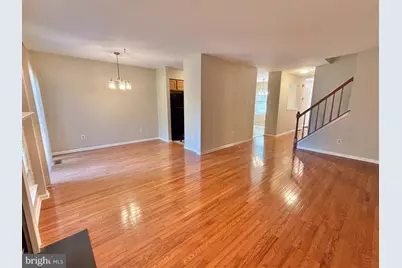
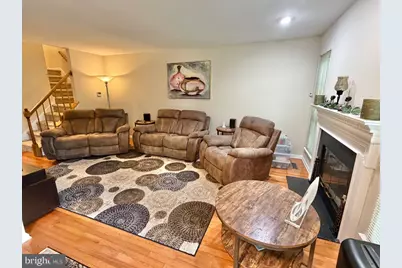
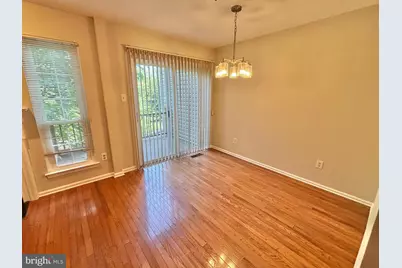
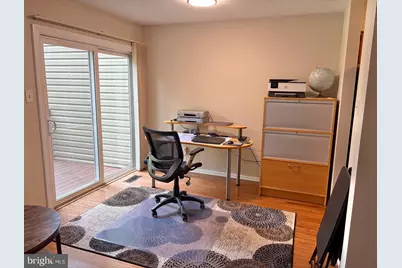
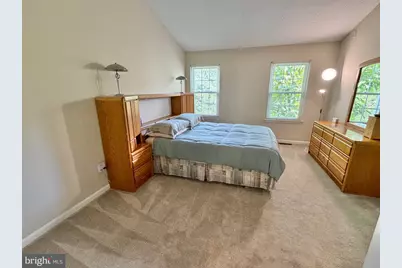
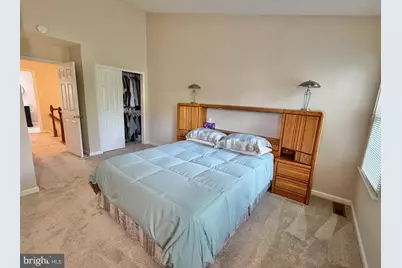
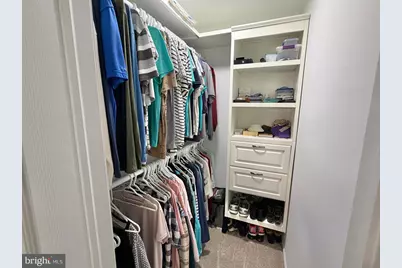
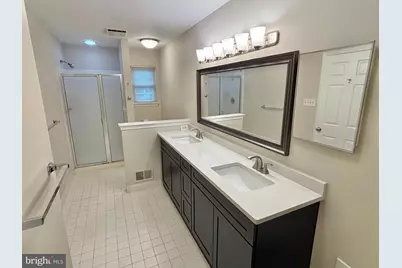
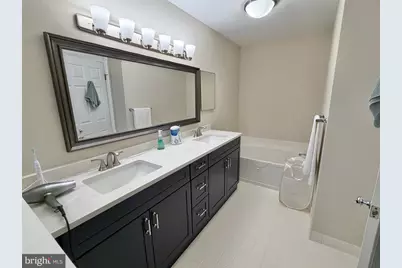
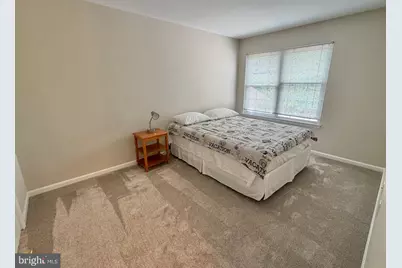
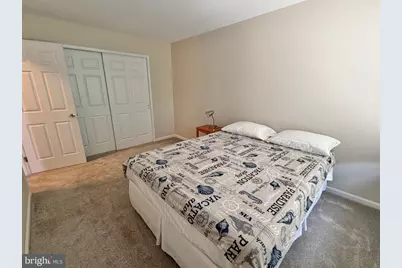
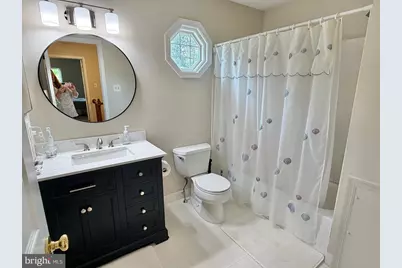
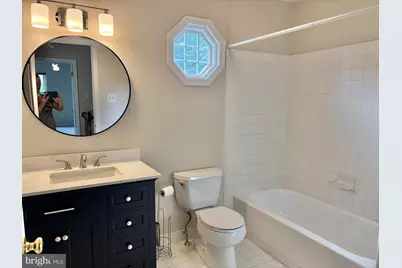
- Rooms/Areas: Living Room, Dining Room, Primary Bedroom, Bedroom 2, Kitchen, Breakfast Room, Great Room, Laundry, Storage Room, Primary Bathroom, Full Bath
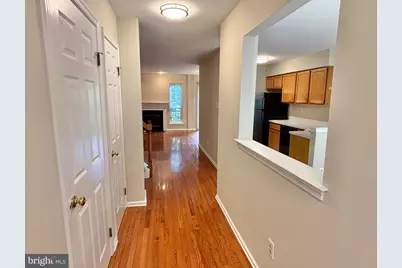
- Interior Features: Primary Bath(s), Kitchen - Eat-In, Bathroom - Stall Shower, Bathroom - Tub Shower, Breakfast Area, Bathroom - Soaking Tub, Dining Area, Floor Plan - Open, Kitchen - Table Space, Walk-in Closet(s), Wood Floors
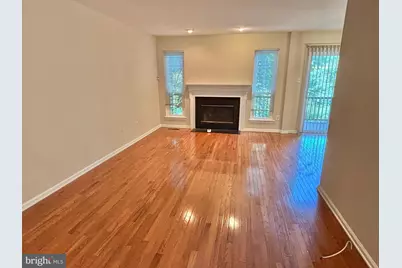
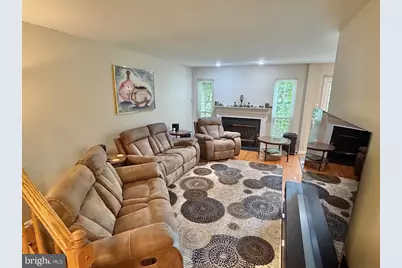
- Fireplace: Yes
- Number of Fireplaces: 1
- Fireplace(s): Gas/Propane
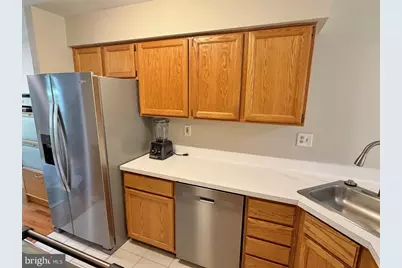
- Appliances: Range Hood, Refrigerator, Washer, Dryer, Dishwasher, Microwave, Disposal, Stainless Steel Appliances
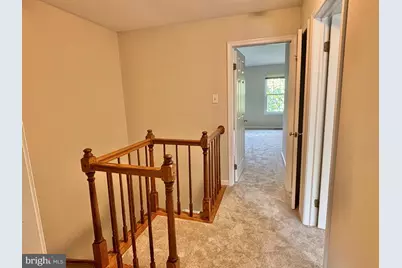
- Flooring: Wood, Fully Carpeted, Tile/Brick
Rooms
- Total Bathrooms: 3
- Full Bathrooms: 2
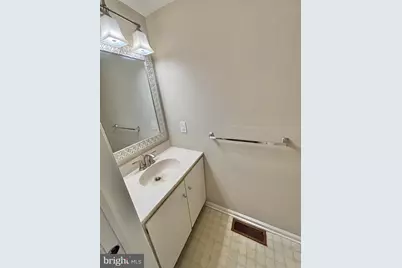
- Half Bathrooms: 1
- Upper Floor Baths: 2
- Upper - Full Baths: 2
- Main Floor Baths: 1
- Main - 1/2 Baths: 1
- Total Bedrooms: 2
- Bedrooms Upper: 2
Additional Information
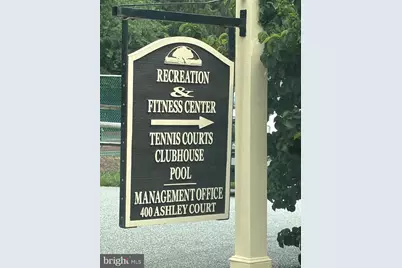
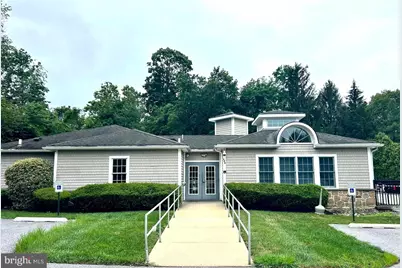
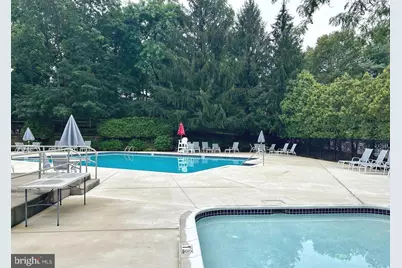
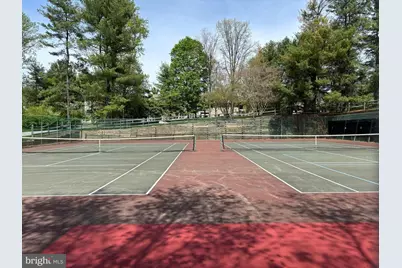
- Shared Amenities: Swimming Pool, Tennis Courts, Club House, Tot Lots/Playground
Exterior
- Exterior Features: Sidewalks, Street Lights, Tennis Court(s)
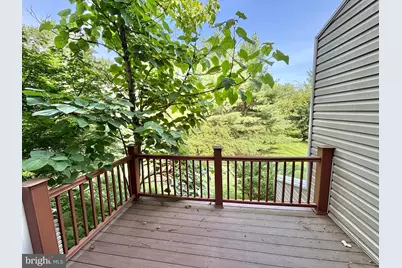
- Porch/Patio/Deck: Deck(s), Patio(s), Porch(es)
Parking
- Garage: Yes
- Garage Spaces: 1
- Total Spaces: 2
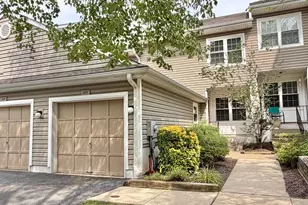
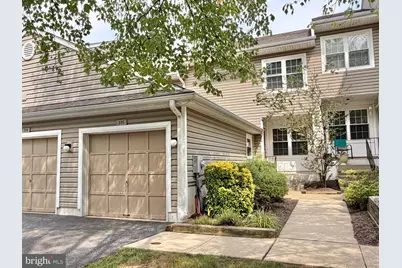
- Parking Type: Driveway, Attached Garage
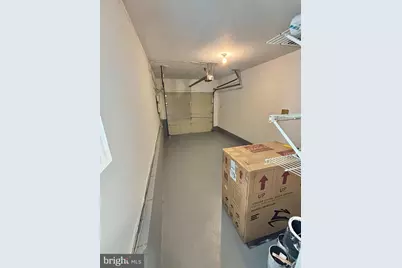
- Garage Description: Garage - Front Entry, Additional Storage Area, Inside Access
Location
- Area: Chester Heights Boro (10406)
- Municipality: CHESTER HEIGHTS BORO
- County: DELAWARE
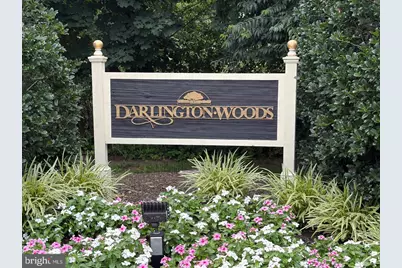
- Subdivision: DARLINGTON WOODS
- Cross Streets: Danbury Ln
- Driving Directions: From 202, Go East on Rt 1, Left on Stoneybank Rd, Right on Walnut Hill Blvd, Left on Brandywine Dr, Left on Brandywine Circle, Right on Danbury Ln, Left on Danbury Ct to the end.
School Information
- School District: Garnet Valley
- Middle School: Garnet Valley
- High School: Garnet Valley High
Community
- Association: Yes
- Assoc. Name: PENCO
- Assoc. Fees Include: Trash, Health Club, Pool(s)
Heating & Cooling
- Central air: Yes
- Cooling Type: Central A/C
- Cooling Fuel: Electric
- Heating Type: Forced Air
- Heating Fuel: Natural Gas
- Water Heater: Natural Gas
Utilities
- Sewer: Public Sewer
- Water: Public
- Utility Description: Cable TV
Structural Information
- Architectural Style: Colonial
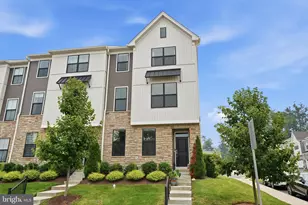
- Structure Type: Interior Row/Townhouse
- Construction: Vinyl Siding
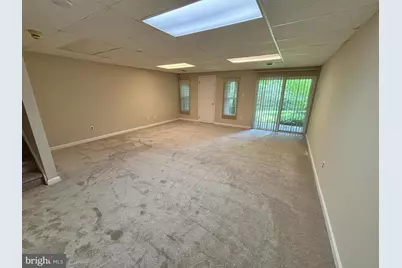
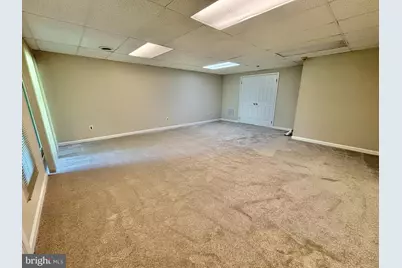
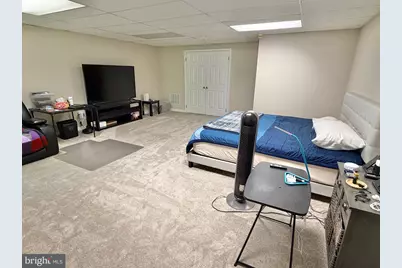
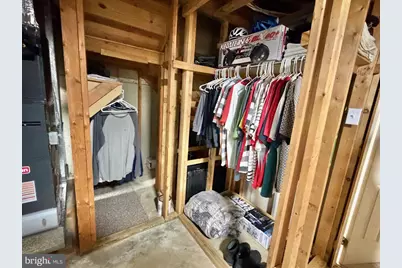
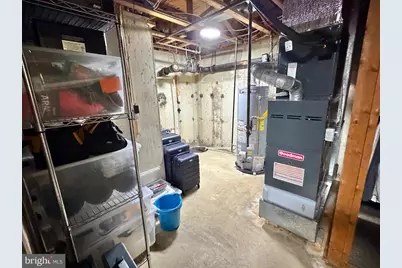
- Basement: Yes
- Basement Entrance: Yes
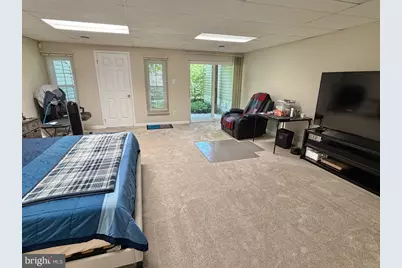
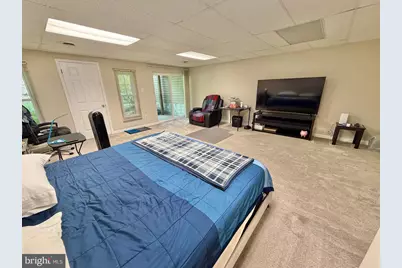
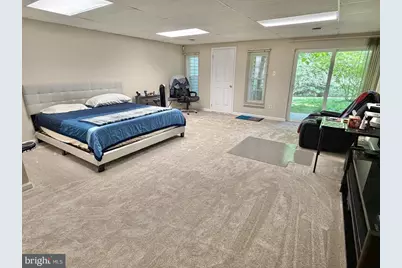
- Basement Desc.: Full, Fully Finished, Outside Entrance
- Foundation: Concrete Perimeter
- Roof: Architectural Shingle
- Walls/Ceilings: Cathedral Ceilings
- Doors: Sliding Glass
- Stories Description: Main, Upper 1
- Square Feet: 2,156
- Sq. Ft. Source: Estimated
- Living Area: 2,056 Sq. Ft.
- Finished Above Grnd: 1,456 Sq. Ft.
- Finished Below Grnd: 600 Sq. Ft.
- Year Built: 1990
- Year Built Source: Estimated
- Property Condition: Very Good
Lot Features
- Property View: Garden/Lawn
- Lot Size (Acres): 0.02
- Lot Size (Sq. Ft.): 871
- Lot Size Source: Estimated
- Zoning: RESIDENTIAL
- Lot Description: Cul-de-sac, Level, Backs - Open Common Area, Backs to Trees
Financial Considerations
- Price Per Sq. Ft.: $1.85
- Association Fee: $292
- Assoc Fee Freq.: Monthly
- Security Deposit: $2,700
- Tenant Pays: Cable TV, Cooking Fuel, Electricity, Frozen Waterpipe Damage, Gas, Heat, Hot Water, Insurance, Internet, Minor Interior Maintenance, Light Bulbs/Filters/Fuses/Alarm Care, Repair Deductible - 200
Disclosures and Reports
- Ownership: Other
- Exclusions: Tenants belongings
- Inclusions: refrigerator, washer and dryer
Listed by BHHS Fox & Roach Wayne-Devon, Heather Jones Rajotte