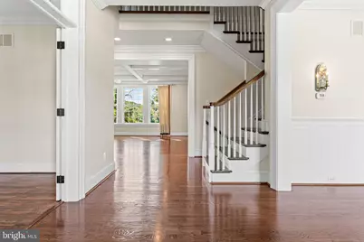
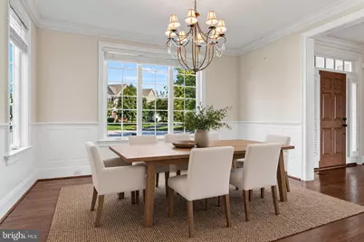
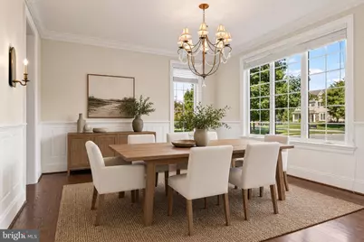
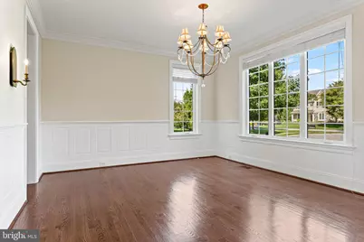
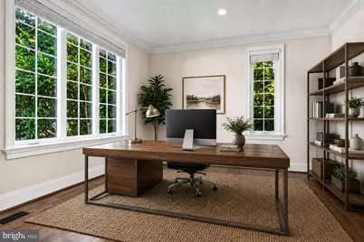
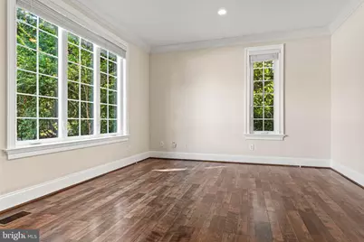
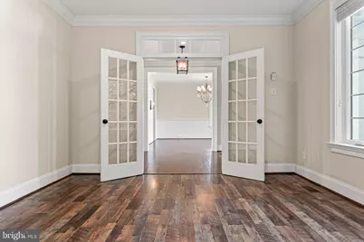
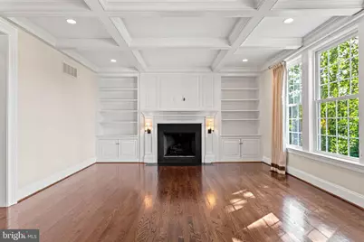
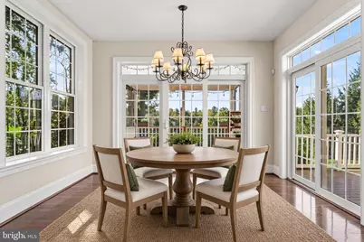
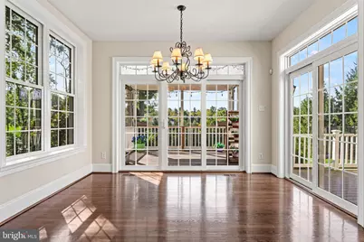
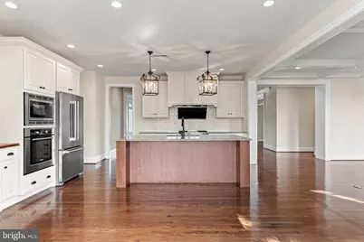
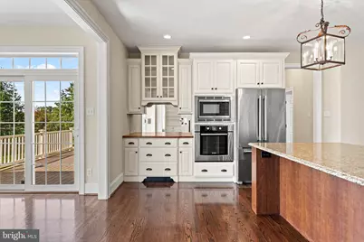
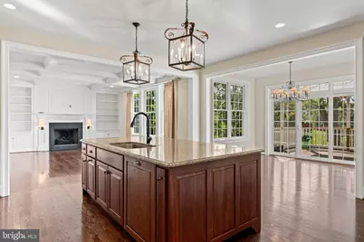
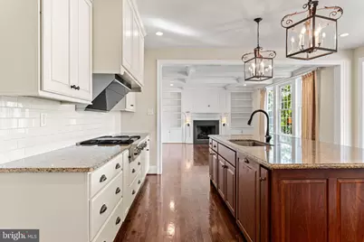
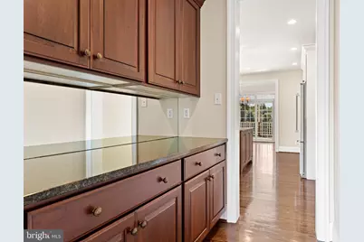
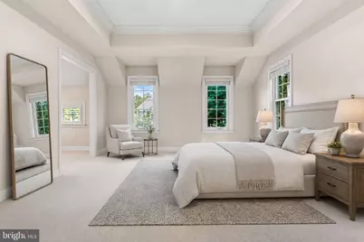
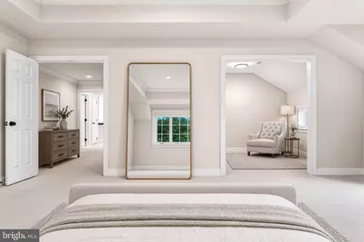
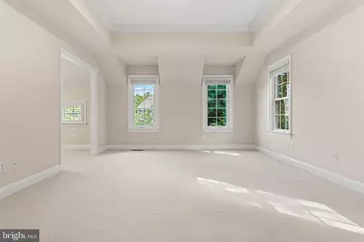
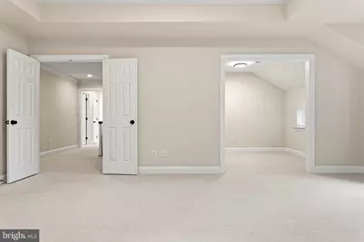
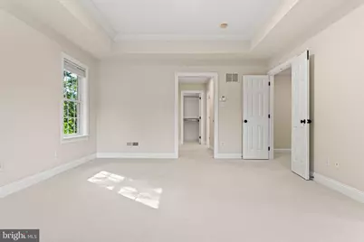
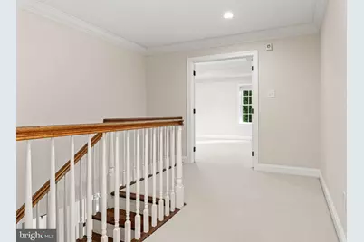
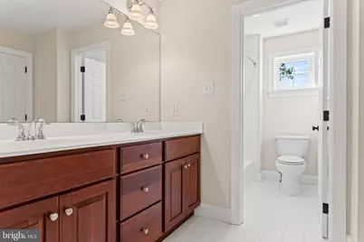
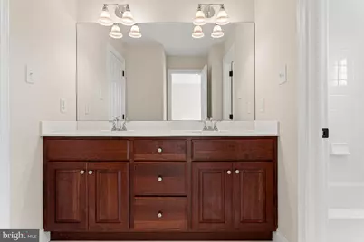
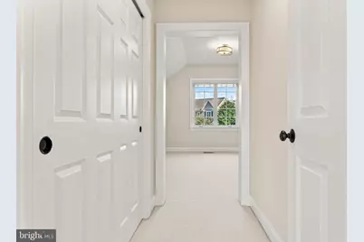
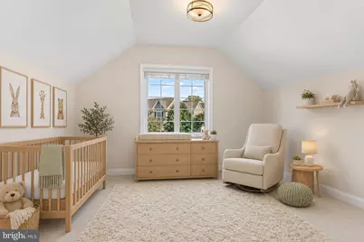
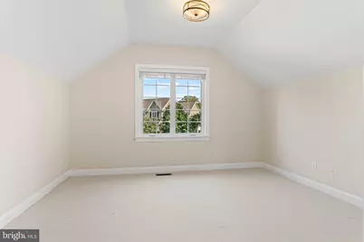
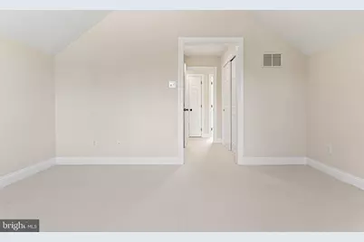
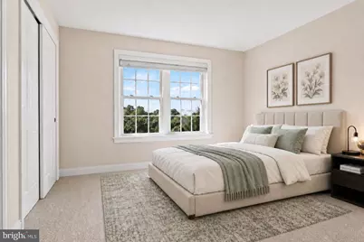
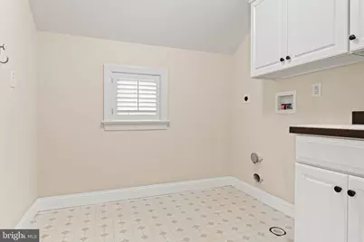
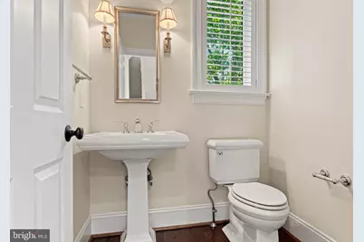
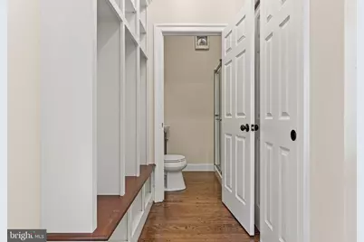
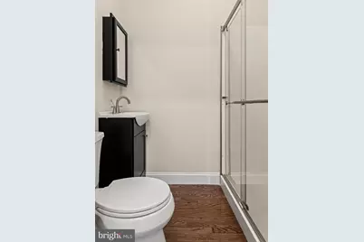
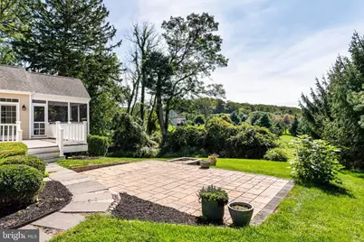
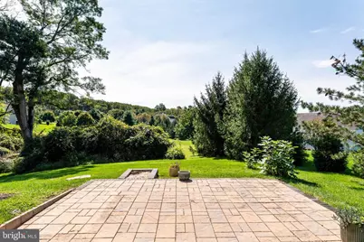
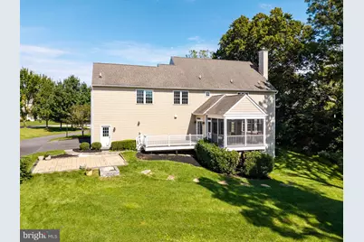
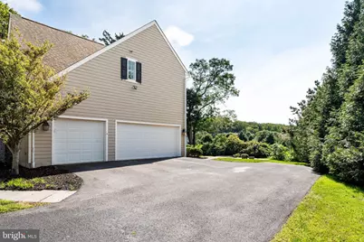
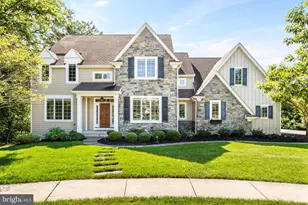
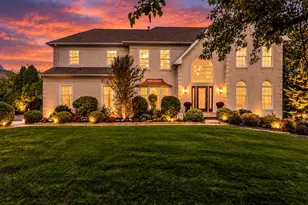
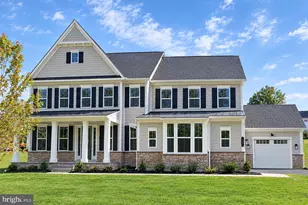
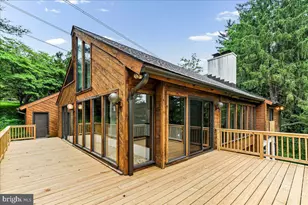
Full Property Details for 7 Fallbrook Ln
General
- Price: $1,375,000
- HOA FEE: $159/month
- HOA FEE FREQ.: Quarterly
- Taxes: $11,578 (2026)
- Status: Pending
- Type: Single Family
- Source: BrightMLSPhilly
- MLS ID: PADE2124430
- Updated: 9/27/2026
- Added to Site: 15 day(s) ago
Interior
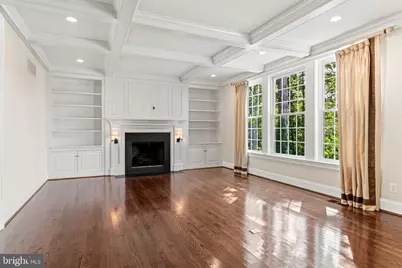
- Fireplace: Yes
- Number of Fireplaces: 1
- Fireplace(s): Gas/Propane
Rooms
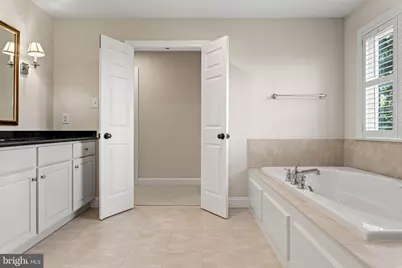
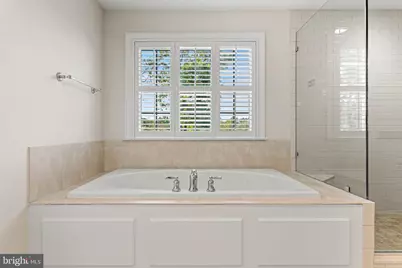
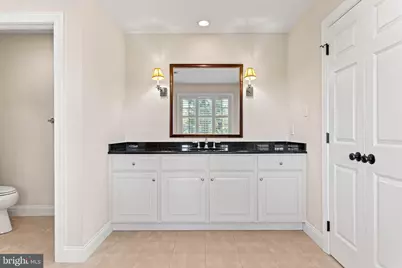
- Total Bathrooms: 6
- Full Bathrooms: 5
- Half Bathrooms: 1
- Upper Floor Baths: 3
- Upper - Full Baths: 3
- Main Floor Baths: 2
- Main - Full Baths: 1
- Main - 1/2 Baths: 1
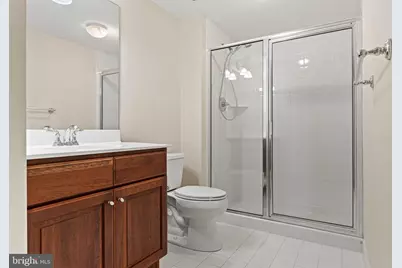
- Lower Floor Baths: 1
- Lower - Full Baths: 1
- Total Bedrooms: 4
- Bedrooms Upper: 4
Parking
- Garage: Yes
- Garage Spaces: 3
- Total Spaces: 7
- Parking Type: Attached Garage, Driveway
- Garage Description: Garage - Side Entry
Location
- Area: Thornbury Twp (10444)
- Municipality: THORNBURY TWP
- County: DELAWARE
- Subdivision: ANDOVER
- Driving Directions: Use GPS
School Information
- School District: West Chester Area
- Elementary School: Penn Wood
- Middle School: Stetson
- High School: Rustin
Community
- Association: Yes
- Assoc. Name: ANDOVER ASSOCIATION
- Assoc. Fees Include: Common Area Maintenance, Snow Removal
- Pets Allowed: Yes
- Pets: No Pet Restrictions
Heating & Cooling
- Central air: Yes
- Cooling Type: Central A/C
- Cooling Fuel: Natural Gas
- Heating Type: Heat Pump(s)
- Heating Fuel: Natural Gas
- Water Heater: Natural Gas
Utilities
- Sewer: Public Sewer
- Water: Public
Structural Information
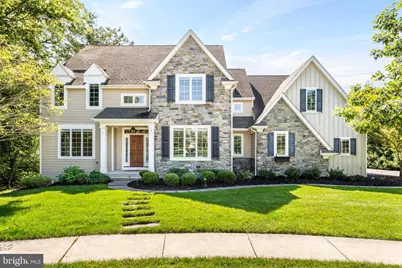
- Architectural Style: Colonial
- Structure Type: Detached
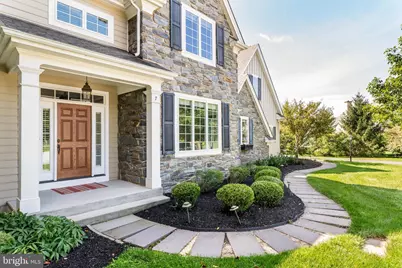
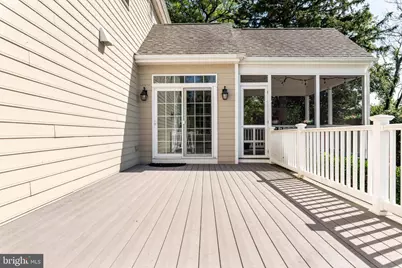
- Construction: Stone, Vinyl Siding
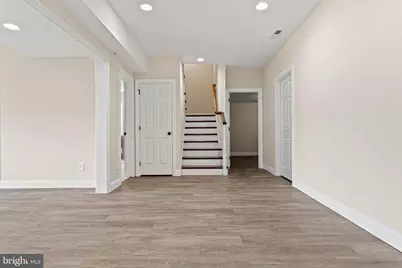
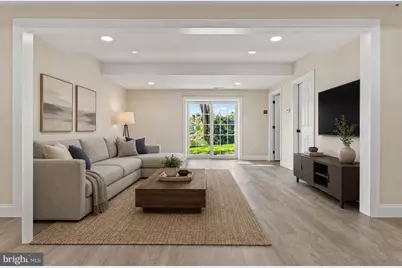
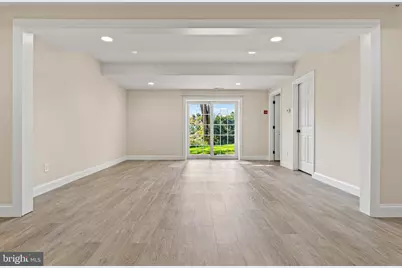
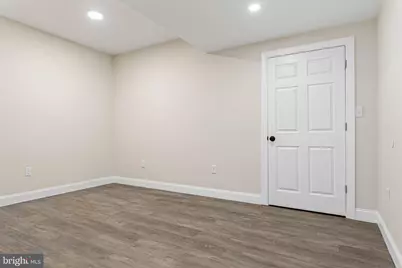
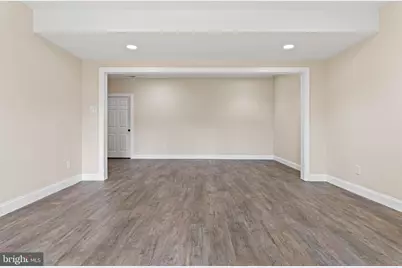
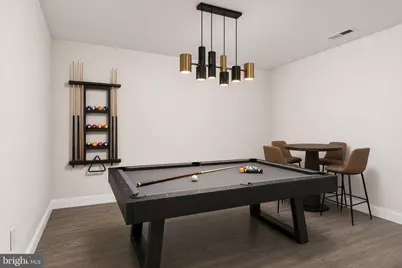
- Basement: Yes
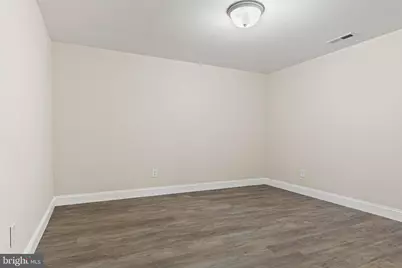
- Basement Desc.: Fully Finished
- Foundation: Concrete Perimeter, Slab
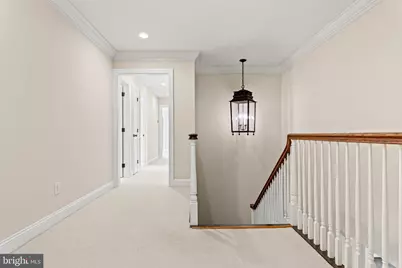
- Stories Description: Lower 1, Main, Upper 1
- Square Feet: 5,700
- Sq. Ft. Source: Estimated
- Living Area: 5,700 Sq. Ft.
- Finished Above Grnd: 4,850 Sq. Ft.
- Finished Below Grnd: 850 Sq. Ft.
- Year Built: 2010
- Year Built Source: Assessor
Unit Information
Lot Features
- Lot Size (Acres): 0.48
- Lot Size (Sq. Ft.): 20,909
- Lot Size Source: Assessor
- Zoning: RESIDENTIAL
Financial Considerations
- Price Per Sq. Ft.: $283.51
- Association Fee: $476
- Assoc Fee Freq.: Quarterly
- Assessment Year: 2026
- School Tax: $8,407
- City/TownTax Freq: Annually
- County Tax: $3,170
- County Tax Freq: Annually
- Tax w/Assessment: $687,960
- Tax Amount: $11,578
- Tax Year: 2026
- Tax Total Finished Sq. Ft.: 4850
Disclosures and Reports
- Ownership: Fee Simple
- Lot Number: 022-006
Listed by BHHS Fox & Roach-Haverford, Joseph Michael Bonner and BHHS Fox & Roach-Haverford, Robin R. Gordon