This is a carousel with tiles that activate property listing cards. Use the previous and next buttons to navigate.
1/1
$525,000
This is a carousel with tiles that activate property listing cards. Use the previous and next buttons to navigate.
1/1
Property Description
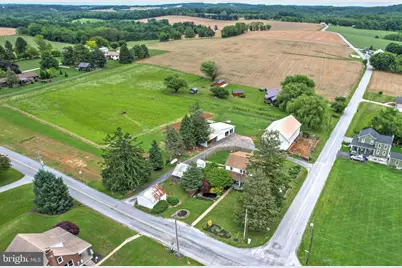
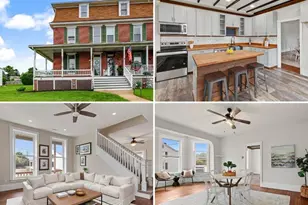
Rare farmette opportunity with fenced in pasture!! Nestled on nearly 7 acres, this charming 1926 farmhouse exudes warmth and character, making it the perfect homestead that is already set up for animals. The inviting interior features five spacious bedrooms with a huge master bedroom with bathroom attached. Enjoy cozy evenings by the wood-burning stove, or gather in the large dining area, where hardwood floors and natural light add a touch of elegance. The upper floor laundry adds convenience to your daily routine. The kitchen is equipped with modern appliances, including a built-in gas range, ensuring meal prep is a breeze. There are ceiling fans throughout the home to provide comfort during warmer months, while the fireplace creates a cozy ambiance in cooler weather. Step outside to discover the expansive outdoor space, complete with a deck and porch, perfect for enjoying serene views of the surrounding pasture. Enjoy evenings on the porch swing listening to the water fountain in the fish pond. The property also includes so many outbuildings, offering additional storage or workshop space as well as a large bank barn. With a detached oversized garage, carport and wrap around driveway, parking is never a concern. The back yard has a privacy fence perfect to let your dogs run or add a hot tub. This home combines farmhouse charm with modern amenities, providing a peaceful sanctuary while still being close to local conveniences. Lastly, it has tillable land, some of which is being rented by a local farmer, there are also young fruit trees and bushes plus luscious landscaping. Experience the beauty of homestead, country living with all the comforts of home. Don't miss the opportunity to make this farmette your own!
Full Property Details
Full Property Details for 10709 Mt Zion Rd
General
- Sold For: $525,000
- Taxes: $6,326 (2026)
- Status: Closed
- Type: Single Family
- Source: BrightMLSPhilly
- MLS ID: PAYK2104288
- Added to Site: 134 day(s) ago
Interior
- Interior Features: Ceiling Fan(s), Dining Area, Stove - Wood, Wood Floors
- Fireplace: Yes
- Number of Fireplaces: 1
- Appliances: Built-In Range, Built-In Microwave
- Flooring: Hardwood
Rooms
Bathrooms
- Total Bathrooms: 3
- Full Bathrooms: 2
- Half Bathrooms: 1
- Upper Floor Baths: 2
- Upper - Full Baths: 1
- Upper - 1/2 Baths: 1
- Main Floor Baths: 1
- Main - Full Baths: 1
Bedrooms
- Total Bedrooms: 5
- Bedrooms Upper: 5
Exterior
- Exterior Features: Outbuilding(s)
- Porch/Patio/Deck: Deck(s), Porch(es)
Parking
- Garage: Yes
- Garage Spaces: 2
- Carport Spaces: 2
- Total Spaces: 4
- Parking Type: Detached Carport, Detached Garage, Driveway
- Garage Description: Oversized
Location
- Area: Springfield Twp (15247)
- Municipality: SPRINGFIELD TWP
- County: YORK
- Driving Directions: From 83 east take exit to Glen Rock to potosi Rd.
School Information
- School District: Dallastown Area
Community
- Pets Allowed: Yes
- Pets: Cats OK, Dogs OK
Heating & Cooling
- Central air: Yes
- Cooling Type: Central A/C
- Cooling Fuel: Electric
- Heating Type: Hot Water
- Heating Fuel: Propane - Owned
- Water Heater: Propane
Utilities
- Sewer: On Site Septic
- Water: Well
Structural Information
- Architectural Style: Farmhouse/National Folk
- Structure Type: Detached
- Construction: Brick
- Basement: Yes
- Basement Desc.: Poured Concrete
- Foundation: Stone
- Roof: Shingle
- Walls/Ceilings: Dry Wall, Plaster Walls
- Stories Description: Main, Upper 1
- Square Feet: 2,304
- Sq. Ft. Source: Assessor
- Living Area: 2,304 Sq. Ft.
- Finished Above Grnd: 2,304 Sq. Ft.
- Year Built: 1926
- Year Built Source: Estimated
Lot Features
- Property View: Pasture
- Lot Size (Acres): 6.92
- Lot Size (Sq. Ft.): 301,435
- Lot Size Source: Estimated
- Street/Road Desc.: Paved
- Zoning: AGRICULTURE
- Fencing (Description): Wood, Other
Financial Considerations
- Price Per Sq. Ft.: $238.28
- Assessment Year: 2026
- School Tax: $4,781
- County Tax: $1,405
- County Tax Freq: Annually
- Tax w/Assessment: $186,140
- Tax Amount: $6,326
- Tax Year: 2026
- Terms: Standard Sale
- Tax Total Finished Sq. Ft.: 2304
Disclosures and Reports
- Ownership: Fee Simple
- Exclusions: Fridge in garage, brush hog, fence posts and some 2X4s in barn, porch swing
- Inclusions: All appliances in the house, firewood, all tractor implements besides the brush hog, some wood in the barn, freezer in spring house
- Section: SPRINGFL
- Lot Number: 2
Listed by Kingsway Realty - Ephrata, Amy E Moore
Sold by Berkshire Hathaway HomeServices Homesale Realty, Irene Florio

Get Pre-Approved Today
Schools
Schools serving 10709 Mt Zion Rd
School District:Dallastown Area School District
| Name | Grades | Distance |
|---|---|---|
Loganville-Springfield El School 169 North Main Street, York, PA 17403 | K-3 | 3.2 mi |
Dallastown Area Intermediate School 94 Beck Road, York, PA 17403 | 4-6 | 4.2 mi |
Dallastown Area Middle School 700 New School Lane, Dallastown, PA 17313 | 7-8 | 5.1 mi |
Dallastown Area Senior High School 700 New School Lane, Dallastown, PA 17313 | 9-12 | 5.1 mi |
Disclaimer:
School attendance boundaries provided by ATTOM Data Solutions and are for reference only. Contact the school directly to verify enrollment eligibility.
Price & Sales History for 10709 Mt Zion Rd
Date
Details
Price
Change
Source
10/02/2026
Sold
$525,000
-4.37%
MLS
6/30/2026
Price Reduced
$549,000
-3.68%
MLS
6/17/2026
Price Reduced
$570,000
-3.23%
MLS
6/04/2026
Listed
$589,000
—
MLS
Disclaimer: Historical sales information is derived from public records provided by the county offices. Information is not guaranteed and should be independently verified.
10709 Mt Zion Road, Glen Rock, PA 17327 (MLS# PAYK2104288) is a Single Family property that was sold at $525,000 on October 02, 2026. Want to learn more about 10709 Mt Zion Road? Do you have questions about finding other Single Family real estate for sale in Glen Rock? You can browse all Glen Rock real estate or contact a Coldwell Banker agent to request more information.