
This is a carousel with tiles that activate property listing cards. Use the previous and next buttons to navigate.
1/1
$590,000
This is a carousel with tiles that activate property listing cards. Use the previous and next buttons to navigate.
1/1
Property Description
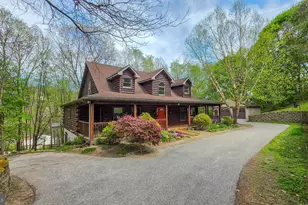
Your privacy awaits at this amazing 4 bedroom 3.5 bath home in Southern York County Schools on over 3 wooded acres. The home has had many esthetic upgrades in the last 7 years as well as mechanical upgrades. Exterior features include a spacious wrap around porch, large deck, oversized 2 car detached garage, terraced front yard, wooded privacy, and so much more. Inside the home you will be met with the 2 story family room. With vaulted ceiling, tall windows, and its ceiling to floor stone fireplace, this main area will be the center of all of your activities from holiday entertaining to quiet cozy nights. The kitchen features beautiful quartz countertops, stainless steel appliances, plenty of storage, and a dining area. The primary suite has a fireplace, large walk in closet, and a beautiful high end black tile shower, an office, as well as entry doors to the rear deck. Finishing off the main level you will find a side entry with a mudroom, laundry room, and half bath. On the second level you will find 2 spacious bedrooms, a loft area, and a beautiful full bathroom. The hallway of the 2nd level along with the loft all look down into the main family room. The basement of the home is fully finished and includes a full kitchen, dining area, storage, bedroom, and a full bath. This level also has its own walk out area and stone steps that can take you to the upper front porch and parking areas. This beautiful property has been very well maintained and has fully upgraded mechanics including newer roof, newer HVAC, newer hot water heater, and a generator.
Full Property Details
Full Property Details for 11311 Wildberry Ct
General
- Sold For: $590,000
- Taxes: $7,393 (2025)
- Status: Closed
- Type: Single Family
- Source: BrightMLSPhilly
- MLS ID: PAYK2101900
- Added to Site: 84 day(s) ago
Interior
- Rooms/Areas: Primary Bedroom, Bedroom 3, Bedroom 4, Kitchen, Family Room, Great Room, Workshop, Bathroom 2, Bonus Room, Primary Bathroom
- Interior Features: 2nd Kitchen, Breakfast Area, Carpet, Ceiling Fan(s), Dining Area, Entry Level Bedroom, Walk-in Closet(s)
- Fireplace: Yes
- Number of Fireplaces: 2
- Fireplace(s): Gas/Propane, Non-Functioning
- Appliances: Built-In Microwave, Built-In Range, Dishwasher, Dryer - Electric, Extra Refrigerator/Freezer, Oven/Range - Gas, Refrigerator, Washer
- Flooring: Hardwood, Wood, Tile/Brick, Vinyl
Rooms
Bathrooms
- Total Bathrooms: 4
- Full Bathrooms: 3
- Half Bathrooms: 1
- Upper Floor Baths: 1
- Upper - Full Baths: 1
- Main Floor Baths: 2
- Main - Full Baths: 1
- Main - 1/2 Baths: 1
- Lower Floor Baths: 1
- Lower - Full Baths: 1
Bedrooms
- Total Bedrooms: 4
- Bedrooms Upper: 2
- Bedrooms Main & Up: 2
Parking
- Garage: Yes
- Garage Spaces: 2
- Total Spaces: 2
- Parking Features: Asphalt Driveway
- Parking Type: Detached Garage, Driveway
- Garage Description: Garage - Front Entry
Location
- Area: Shrewsbury Twp (15245)
- Municipality: SHREWSBURY TWP
- County: YORK
- Cross Streets: Rockville Rd
- Driving Directions: 83 to exit 8, west on 216, north on trail, west on 216, left on rockville, left on wildberry to very last home on the road to the left
- Direction Faces: Southwest
School Information
- School District: Southern York County
- Elementary School: Friendship
- Middle School: Southern
- High School: Susquehannock
Heating & Cooling
- Central air: Yes
- Cooling Type: Central A/C
- Cooling Fuel: Electric
- Heating Type: Forced Air
- Heating Fuel: Propane - Owned
- Water Heater: Electric
Utilities
- Sewer: On Site Septic
- Water: Well
- Utility Description: Electric Available, Propane
Structural Information
- Architectural Style: Log Home
- Structure Type: Detached
- Construction: Frame
- Basement: Yes
- Basement Entrance: Yes
- Basement Desc.: Full, Poured Concrete, Outside Entrance, Interior Access, Improved, Partially Finished, Walkout Level, Windows, Workshop
- Foundation: Permanent
- Roof: Shingle
- Walls/Ceilings: Dry Wall, Log Walls, Wood Ceilings, Wood Walls
- Stories Description: Lower 1, Main, Upper 1
- Square Feet: 3,917
- Sq. Ft. Source: Estimated
- Living Area: 3,617 Sq. Ft.
- Finished Above Grnd: 2,817 Sq. Ft.
- Finished Below Grnd: 800 Sq. Ft.
- Year Built: 2000
- Year Built Source: Assessor
Unit Information
Unit 1
- Bathrooms-Lower: 1
Lot Features
- Lot Size (Acres): 3.11
- Lot Size (Sq. Ft.): 135,472
- Lot Size Source: Assessor
- Zoning: RESIDENTIAL
- Fencing (Description): Invisible
Financial Considerations
- Price Per Sq. Ft.: $204.12
- Assessment Year: 2026
- School Tax: $5,346
- City/TownTax: $19
- City/TownTax Freq: Annually
- County Tax: $2,027
- County Tax Freq: Annually
- Tax w/Assessment: $268,520
- Tax Amount: $7,393
- Tax Year: 2025
- Terms: Standard Sale
- Tax Total Finished Sq. Ft.: 3123
Disclosures and Reports
- Ownership: Fee Simple
- Exclusions: all personal property
- Section: SHREWSBU
- Lot Number: 75
Get Pre-Approved Today
Schools
Schools serving 11311 Wildberry Ct
School District:Southern York County School District
| Name | Grades | Distance |
|---|---|---|
Friendship El School 3457 Sticks Road, Glen Rock, PA 17327 | K-6 | 2.9 mi |
Southern Middle School, Glen Rock, PA 3280 Fissels Church Road, Glen Rock, PA 17327 | 7-8 | 1.7 mi |
Susquehannock High School 3280 Fissels Church Road, Glen Rock, PA 17327 | 9-12 | 1.7 mi |
Disclaimer:
School attendance boundaries provided by ATTOM Data Solutions and are for reference only. Contact the school directly to verify enrollment eligibility.
Price & Sales History for 11311 Wildberry Ct
Date
Details
Price
Change
Source
5/22/2026
Sold
$590,000
2.61%
MLS
4/24/2026
Listed
$575,000
—
MLS
Disclaimer: Historical sales information is derived from public records provided by the county offices. Information is not guaranteed and should be independently verified.
11311 Wildberry Court, Glen Rock, PA 17327 (MLS# PAYK2101900) is a Single Family property that was sold at $590,000 on May 22, 2026. This property was sold by Jessica "Jess" Flowers from our Lancaster Office.Want to learn more about 11311 Wildberry Court? Do you have questions about finding other Single Family real estate for sale in Glen Rock? You can browse all Glen Rock real estate or contact a Coldwell Banker agent to request more information.