This is a carousel with tiles that activate property listing cards. Use the previous and next buttons to navigate.
1/1
$525,000
This is a carousel with tiles that activate property listing cards. Use the previous and next buttons to navigate.
1/1
Property Description
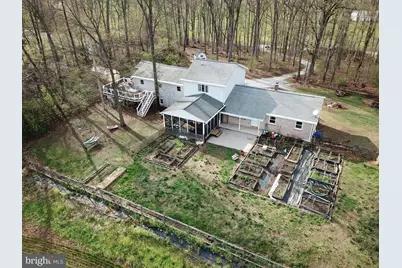
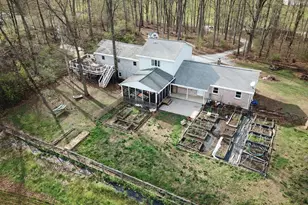
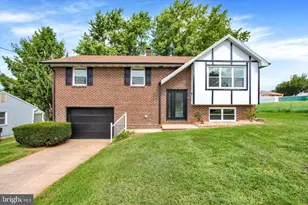
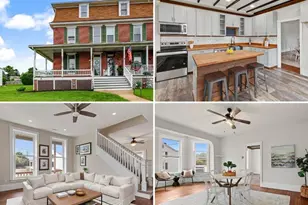
Rarely do you get a 2nd bite at the apple - but here is your chance. Multi-generational living at its finest. Whether you're housing aging parents, adult children, or simply craving extra space, this remarkable property delivers flexibility that's nearly impossible to find. Set on a private 2.3-acre lot with sweeping views of southern York County farmland, this meticulously maintained home offers over 3,720 sq. ft. of finished living space, plus not one, but THREE distinct living areas. The main level welcomes you with a generous living room, formal dining room, and an open kitchen with island, flowing out to a stunning screened-in back porch, perfect for morning coffee or evening gatherings. Three well-sized bedrooms and a full bath round out the first floor. Upstairs, the private master suite is a true retreat, featuring abundant closet space and a spa-like bath with soaking tub and walk-in shower. The lower level offers a separate entrance leading to a self-contained efficiency space complete with wet bar, full bath, rec room, and laundry hookup, ideal for guests or an au pair. It also offers single floor living with a walk in direct from the driveway for anyone with issues climbing stairs. Above the heated two-car garage, a fully independent apartment awaits with a private entrance, wraparound deck, spacious kitchen, living room, two bedrooms, full bath, laundry, and its own electric meter. Perfect for rental income or extended family or to operate a business! The garage is heated and has an air compressor. The shed has a cement floor and electric run - no unsightly extension cords needed!. The garden area has 20 raised beds that have been growing organic food for 7 years straight! With a fenced backyard, ample parking, and endless indoor and outdoor entertaining space, this is more than a home, it's a lifestyle. Come see it for yourself before it's gone.
Full Property Details
Full Property Details for 6501 Fair School Rd
General
- Sold For: $525,000
- Taxes: $7,360 (2025)
- Status: Closed
- Type: Single Family
- Source: BrightMLSPhilly
- MLS ID: PAYK2100774
- Added to Site: 97 day(s) ago
Rooms
Bathrooms
- Total Bathrooms: 5
- Full Bathrooms: 4
- Half Bathrooms: 1
- Main Floor Baths: 2
- Main - Full Baths: 2
- Lower Floor Baths: 3
- Lower - Full Baths: 2
- Lower - 1/2 Baths: 1
Bedrooms
- Total Bedrooms: 6
- Bedrooms Lower: 5
- Bedrooms Main & Up: 1
Parking
- Garage: Yes
- Garage Spaces: 2
- Total Spaces: 2
- Parking Type: Attached Garage, Driveway
- Garage Description: Garage - Front Entry
Location
- Area: Codorus Twp (15222)
- Municipality: CODORUS TWP
- County: YORK
- Driving Directions: 216 to Narrow Guage Rd. Left on Fair School Rd. Cross Mummret and the first driveway on the left is the property. Mailbox is on the other side of the road.
School Information
- School District: Southern York County
Heating & Cooling
- Central air: Yes
- Cooling Type: Central A/C
- Cooling Fuel: Electric
- Heating Type: 90% Forced Air
- Heating Fuel: Propane - Leased
- Water Heater: Electric
Utilities
- Sewer: Private Septic Tank
- Water: Well
Structural Information
- Architectural Style: Ranch/Rambler
- Structure Type: Detached
- Construction: Vinyl Siding, Aluminum Siding
- Basement: Yes
- Basement Desc.: Partially Finished
- Foundation: Block
- Stories Description: Lower 1, Lower 2, Main
- Square Feet: 3,720
- Sq. Ft. Source: Assessor
- Living Area: 3,720 Sq. Ft.
- Finished Above Grnd: 3,160 Sq. Ft.
- Finished Below Grnd: 560 Sq. Ft.
- Year Built: 1984
- Year Built Source: Assessor
Unit Information
Unit 1
- Bathrooms-Lower: 2
- Bedrooms-Lower: 3
Unit 2
- Bathrooms-Lower: 1
- Bedrooms-Lower: 2
Lot Features
- Lot Size (Acres): 2.3
- Lot Size (Sq. Ft.): 100,144
- Lot Size Source: Assessor
- Zoning: AGRICULTURE
Financial Considerations
- Price Per Sq. Ft.: $172.47
- Assessment Year: 2026
- School Tax: $5,222
- City/TownTax: $157
- City/TownTax Freq: Annually
- County Tax: $1,980
- County Tax Freq: Annually
- Tax w/Assessment: $262,310
- Tax Amount: $7,360
- Tax Year: 2025
- Terms: Standard Sale
- Tax Total Finished Sq. Ft.: 3720
Disclosures and Reports
- Ownership: Fee Simple
- Exclusions: Washer/Dryer in the In-Law Apartment. Basement Freezer, Refridgerator. Childrens Play House Negotiable.
- Section: CODORUS
- Lot Number: 27
Listed by Epique Realty, Peter Thorpe
Sold by Pagoda Realty ERA Powered, Justin C Horst

Get Pre-Approved Today
Schools
Schools serving 6501 Fair School Rd
School District:Southern York County School District
| Name | Grades | Distance |
|---|---|---|
Friendship El School 3457 Sticks Road, Glen Rock, PA 17327 | K-6 | 0.6 mi |
Southern Middle School, Glen Rock, PA 3280 Fissels Church Road, Glen Rock, PA 17327 | 7-8 | 1.5 mi |
Susquehannock High School 3280 Fissels Church Road, Glen Rock, PA 17327 | 9-12 | 1.5 mi |
Disclaimer:
School attendance boundaries provided by ATTOM Data Solutions and are for reference only. Contact the school directly to verify enrollment eligibility.
Price & Sales History for 6501 Fair School Rd
Date
Details
Price
Change
Source
6/26/2026
Sold
$525,000
-3.67%
MLS
4/11/2026
Listed
$545,000
—
MLS
Disclaimer: Historical sales information is derived from public records provided by the county offices. Information is not guaranteed and should be independently verified.
6501 Fair School Road, Glen Rock, PA 17327 (MLS# PAYK2100774) is a Single Family property that was sold at $525,000 on June 26, 2026. Want to learn more about 6501 Fair School Road? Do you have questions about finding other Single Family real estate for sale in Glen Rock? You can browse all Glen Rock real estate or contact a Coldwell Banker agent to request more information.