This is a carousel with tiles that activate property listing cards. Use the previous and next buttons to navigate.
1/1
$975,000
This is a carousel with tiles that activate property listing cards. Use the previous and next buttons to navigate.
1/1
Property Description
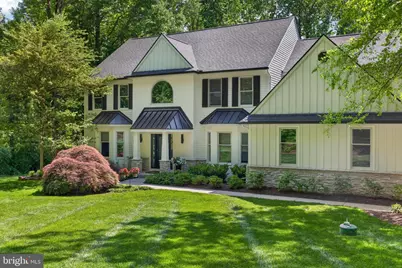
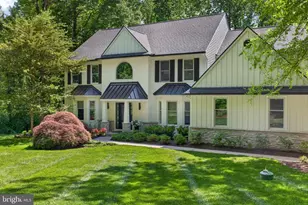
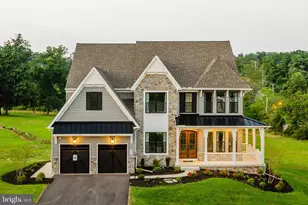
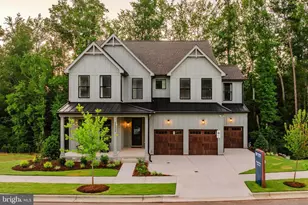
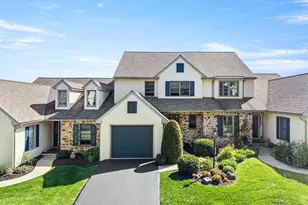
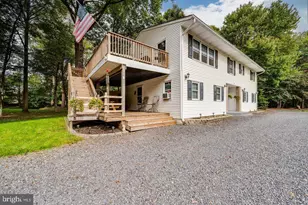
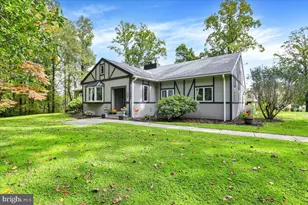
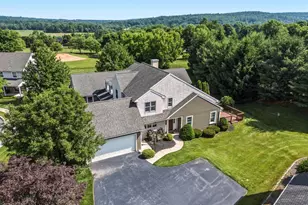
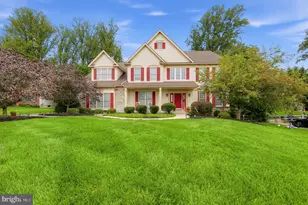
Tucked away on nearly 3 private wooded acres within the highly sought-after Owen J. Roberts School District, this beautifully upgraded home offers a rare sense of peace, privacy, and effortless luxury. Thoughtfully redesigned throughout, every space feels both refined and welcoming-creating a home that lives as beautifully as it looks. A grand two-story foyer sets the tone for the warm and elegant interiors, where rich hardwood flooring, natural light, and timeless finishes flow throughout the home. Designed for both everyday comfort and memorable gatherings, the main level offers inviting formal spaces, a private office with French doors, and a dramatic family room with soaring vaulted ceilings and a striking gas fireplace. At the center of the home is the stunning remodeled chef's kitchen, blending beauty and function with high-end cabinetry, a large center island, premium appliances including a Sub-Zero refrigerator and Miele moisture oven, built-in high-end coffee maker, and a sunlit breakfast area overlooking the peaceful property beyond. Upstairs, four spacious bedrooms and three full baths provide comfort and privacy for family and guests alike. The luxurious primary suite serves as a true retreat, featuring a spa-inspired bath with soaking tub, walk-in shower, and oversized walk-in closet. The fully finished lower level adds exceptional flexibility with a large recreation space, full bath, bonus room, private entrance, and room for a gym, media space, guest retreat, or extended living area. Outdoor living feels like a private sanctuary, with a spacious rear deck, screened-in porch, and mature wooded surroundings creating the perfect backdrop for quiet mornings, evening entertaining, or simply enjoying the beauty of the setting in every season. Combining timeless elegance with extensive modern updates, this exceptional property offers a rare opportunity to enjoy luxury living in a peaceful and truly special setting.
Full Property Details
Full Property Details for 207 Kathleen Way
General
- Sold For: $975,000
- Taxes: $14,165 (2025)
- Status: Closed
- Type: Single Family
- Source: BrightMLSPhilly
- MLS ID: PACT2126016
- Added to Site: 95 day(s) ago
Interior
- Rooms/Areas: Living Room, Dining Room, Primary Bedroom, Bedroom 2, Bedroom 3, Bedroom 4, Kitchen, Family Room, Foyer, Breakfast Room, Exercise Room, Laundry, Office, Recreation Room, Utility Room, Bonus Room, Primary Bathroom, Full Bath, Half Bath
- Interior Features: Bathroom - Soaking Tub, Bathroom - Walk-In Shower, Breakfast Area, Carpet, Ceiling Fan(s), Dining Area, Double/Dual Staircase, Family Room Off Kitchen, Floor Plan - Open, Formal/Separate Dining Room, Kitchen - Island, Kitchen - Gourmet, Primary Bath(s), Pantry, Recessed Lighting, Upgraded Countertops, Window Treatments, Wood Floors
- Fireplace: Yes
- Number of Fireplaces: 1
- Fireplace(s): Gas/Propane
- Appliances: Built-In Microwave, Built-In Range, Dishwasher, Oven - Wall, Oven/Range - Electric, Refrigerator
Rooms
Bathrooms
- Total Bathrooms: 5
- Full Bathrooms: 4
- Half Bathrooms: 1
- Upper Floor Baths: 3
- Upper - Full Baths: 3
- Main Floor Baths: 1
- Main - 1/2 Baths: 1
- Lower Floor Baths: 1
- Lower - Full Baths: 1
Bedrooms
- Total Bedrooms: 4
- Bedrooms Upper: 4
Exterior
- Porch/Patio/Deck: Deck(s), Patio(s)
Parking
- Garage: Yes
- Garage Spaces: 3
- Total Spaces: 6
- Parking Features: Asphalt Driveway, Paved Driveway
- Parking Type: Attached Garage, Driveway
- Garage Description: Covered Parking, Garage - Side Entry
Location
- Area: East Nantmeal Twp (10324)
- Municipality: EAST NANTMEAL TWP
- County: CHESTER
- Subdivision: DONOMORE FARMS
- Cross Streets: Fairview Rd
- Driving Directions: see gps
School Information
- School District: Owen J Roberts
- Elementary School: West Vincent
- Middle School: Owen J Roberts
- High School: Owen J Roberts
Heating & Cooling
- Central air: Yes
- Cooling Type: Central A/C
- Cooling Fuel: Electric
- Heating Type: Forced Air
- Heating Fuel: Propane - Owned
- Water Heater: Propane
Utilities
- Sewer: On Site Septic
- Water: Well
Structural Information
- Architectural Style: Colonial, Contemporary
- Structure Type: Detached
- Construction: Cement Siding
- Basement: Yes
- Basement Desc.: Fully Finished
- Foundation: Other
- Roof: Asphalt
- Stories Description: Lower 1, Main, Upper 1
- Square Feet: 3,852
- Sq. Ft. Source: Assessor
- Living Area: 3,852 Sq. Ft.
- Finished Above Grnd: 3,852 Sq. Ft.
- Year Built: 1996
- Year Built Source: Assessor
Unit Information
Unit 1
- Bathrooms-Lower: 1
Lot Features
- Property View: Trees/Woods
- Lot Size (Acres): 2.8
- Lot Size (Sq. Ft.): 121,968
- Lot Size Source: Assessor
- Zoning: RES
Financial Considerations
- Price Per Sq. Ft.: $259.35
- Assessment Year: 2026
- School Tax: $12,256
- City/TownTax: $168
- City/TownTax Freq: Annually
- County Tax: $1,740
- County Tax Freq: Annually
- Tax w/Assessment: $337,080
- Tax Amount: $14,165
- Tax Year: 2025
- Terms: Standard Sale
- Tax Total Finished Sq. Ft.: 3852
Disclosures and Reports
- Ownership: Fee Simple
- Exclusions: Mirror in Kitchen, Samsung refrigerator in basement, tv's in family room, primary & office, deck furniture outside and screened in porch, refrigerator in garage
- Lot Number: 45
Listed by Real Broker, LLC, Christine C Stoner and Real Broker, LLC, Janel L Loughin
Sold by RE/MAX Professional Realty, Robert Murray

Get Pre-Approved Today
Schools
Schools serving 207 Kathleen Way
School District:Owen J. Roberts School District
| Name | Grades | Distance |
|---|---|---|
West Vincent El School 2750 Conestoga Road, Chester Springs, PA 19425 | K-6 | 3.2 mi |
Owen J Roberts Middle School 881 Ridge Road, Pottstown, PA 19465 | 7-8 | 6.9 mi |
Owen J Roberts High School 981 Ridge Road, Pottstown, PA 19465 | 9-12 | 6.8 mi |
Disclaimer:
School attendance boundaries provided by ATTOM Data Solutions and are for reference only. Contact the school directly to verify enrollment eligibility.
Price & Sales History for 207 Kathleen Way
Date
Details
Price
Change
Source
7/15/2026
Sold
$975,000
-2.4%
MLS
5/26/2026
Listed
$999,000
—
MLS
Disclaimer: Historical sales information is derived from public records provided by the county offices. Information is not guaranteed and should be independently verified.
207 Kathleen Way, Glenmoore, PA 19343 (MLS# PACT2126016) is a Single Family property that was sold at $975,000 on July 15, 2026. Want to learn more about 207 Kathleen Way? Do you have questions about finding other Single Family real estate for sale in Glenmoore? You can browse all Glenmoore real estate or contact a Coldwell Banker agent to request more information.