This is a carousel with tiles that activate property listing cards. Use the previous and next buttons to navigate.
1/1
$798,200
This is a carousel with tiles that activate property listing cards. Use the previous and next buttons to navigate.
1/1
Property Description
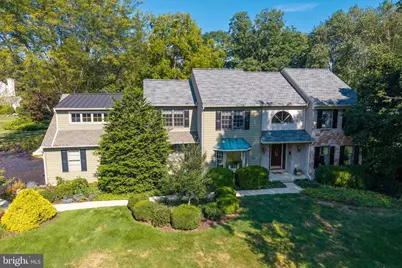
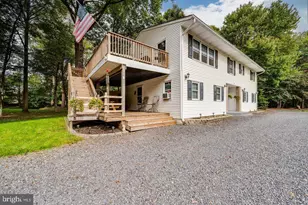
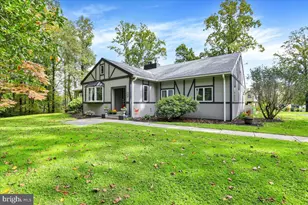
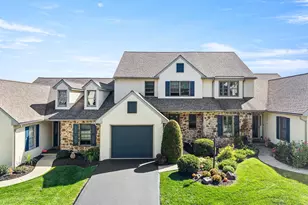
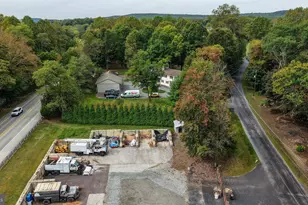
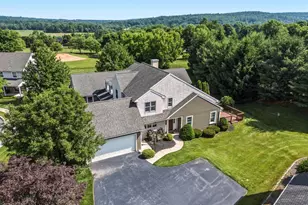
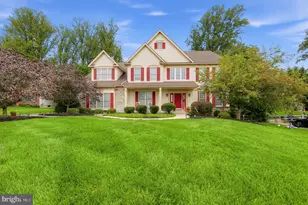
Nestled in a serene Glenmoore setting in Award winning Downingtown Area School District and STEM Academy with no HOA, this beautifully maintained Colonial offers timeless elegance, exceptional space, and peaceful outdoor living. A stately front door with sidelights welcomes you into a dramatic two-story center hall foyer flanked by spacious living and dining rooms with gleaming hardwood floors. The expansive kitchen features tile flooring, double ovens, large island, a generous breakfast area overlooking the expansive, flat backyard, and a striking stone fireplace facade with custom mantel. The adjacent family room is warm and inviting with its own stunning stone fireplace, custom built-ins, and abundant natural light with two skylights. A private main-level office provides flexibility as a sitting room or playroom, and the first floor also includes a large powder room, an oversized laundry room with extensive cabinetry, a generous pantry, abundant closets, and access to the 3-car garage with storage area and man door. Driveway entrance has attractive cobblestones. Outdoor living shines with a deck, flagstone patio, beautifully landscaped yard, seasonal blooms visible from every window, and a tranquil pond that enhances the sense of privacy. Upstairs, the spacious primary suite offers a custom walk-in closet, and a luxurious bath with soaking tub, separate shower, while three additional bedrooms are generously sized and share a hall bath with tile floor, skylight, and large vanity. The spectacular bonus room above the garage is a true showpiece with gleaming hardwood floors, built-in cabinetry, oversized windows, separate HVAC, and breathtaking views-ideal for a home office, studio, recreation space, or creative retreat. There are pull down steps to an attic that is largely floored. The full basement provides abundant storage, Bilco doors to the side yard, and a beautiful temperature-controlled wine cellar. Major updates include two new HVAC systems (2025) for both the main house and bonus room, a newer roof (2018), low-maintenance metal roof on garage addition, several Andersen replacement windows, oil backup heat for extreme cold, sump pump with battery backup, and newer chimney stucco, and the home has been pre-inspected for buyer confidence. Conveniently located near Route 100, the PA Turnpike, Marsh Creek State Park, Eagleview Town Center, shopping and dining in Eagle, and just 15-20 minutes to Exton Main Street and SEPTA rail service, this exceptional property blends elegance, flexibility, and a truly tranquil lifestyle. Seller requests a rent-back extending to mid June. Completion of Seller's new construction homes is expected to be May 31, 2026.
Full Property Details
Full Property Details for 21 Lexington Mnr
General
- Sold For: $798,200
- Taxes: $11,349 (2025)
- Status: Closed
- Type: Single Family
- Source: BrightMLSPhilly
- MLS ID: PACT2118068
- Added to Site: 93 day(s) ago
Interior
- Rooms/Areas: Living Room, Dining Room, Primary Bedroom, Bedroom 2, Bedroom 3, Bedroom 4, Kitchen, Family Room, Basement, Laundry, Other, Office, Recreation Room, Storage Room, Primary Bathroom, Half Bath
- Interior Features: Ceiling Fan(s), Crown Moldings, Family Room Off Kitchen, Floor Plan - Traditional, Formal/Separate Dining Room, Kitchen - Eat-In, Kitchen - Island, Pantry, Walk-in Closet(s), Wood Floors, Wine Storage
- Fireplace: Yes
- Number of Fireplaces: 1
- Fireplace(s): Wood, Stone
Rooms
Bathrooms
- Total Bathrooms: 3
- Full Bathrooms: 2
- Half Bathrooms: 1
- Upper Floor Baths: 2
- Upper - Full Baths: 2
- Main Floor Baths: 1
- Main - 1/2 Baths: 1
Bedrooms
- Total Bedrooms: 4
- Bedrooms Upper: 4
Exterior
- Porch/Patio/Deck: Deck(s), Patio(s)
Parking
- Garage: Yes
- Garage Spaces: 3
- Total Spaces: 9
- Parking Features: Asphalt Driveway
- Parking Type: Attached Garage, Driveway
- Garage Description: Garage Door Opener, Garage - Side Entry, Additional Storage Area, Inside Access
Location
- Area: Wallace Twp (10331)
- Municipality: WALLACE TWP
- County: CHESTER
- Subdivision: COLONIAL FARMS
- Driving Directions: from Route 100 in Eagle, to Park Rd, west on Little Conestoga (pass two big bends), left onto Lexington Manor
School Information
- School District: Downingtown Area
- Elementary School: Springton Manor
- Middle School: Downingtown
- High School: Downingtown Hs West Campus
Heating & Cooling
- Central air: Yes
- Cooling Type: Central A/C
- Cooling Fuel: Electric
- Heating Type: Heat Pump(s)
- Heating Fuel: Electric
- Water Heater: Electric
Utilities
- Sewer: On Site Septic
- Water: Well
Structural Information
- Architectural Style: Colonial
- Structure Type: Detached
- Construction: Frame
- Basement: Yes
- Basement Entrance: Yes
- Basement Desc.: Poured Concrete, Outside Entrance, Partially Finished
- Foundation: Concrete Perimeter
- Windows: Replacement
- Stories Description: Lower 1, Main, Upper 1
- Square Feet: 4,102
- Sq. Ft. Source: Assessor
- Living Area: 4,102 Sq. Ft.
- Finished Above Grnd: 4,102 Sq. Ft.
- Year Built: 1989
- Year Built Source: Assessor
Lot Features
- Property View: Garden/Lawn
- Lot Size (Acres): 2
- Lot Size (Sq. Ft.): 87,120
- Lot Size Source: Assessor
- Zoning: R10
Financial Considerations
- Price Per Sq. Ft.: $186.49
- Assessment Year: 2025
- School Tax: $9,768
- City/TownTax Freq: Annually
- County Tax: $1,581
- County Tax Freq: Annually
- Tax w/Assessment: $306,120
- Tax Amount: $11,349
- Tax Year: 2025
- Terms: Standard Sale
- Tax Total Finished Sq. Ft.: 4102
Disclosures and Reports
- Ownership: Fee Simple
- Exclusions: freezer in laundry room
- Inclusions: refrigerator, washer, dryer, mantel in kitchen
- Lot Number: 77.07
Listed by Keller Williams Real Estate -Exton, Ann Byer
Sold by Keller Williams Real Estate -Exton, Kaui Garcia

Get Pre-Approved Today
Schools
Schools serving 21 Lexington Mnr
School District:Downingtown Area School District
| Name | Grades | Distance |
|---|---|---|
Springton Manor El School 400 Fairview Road, Glenmoore, PA 19343 | K-5 | 1.7 mi |
Marsh Creek Sixth Grade Center 489 Dorlan Mill Road, Downingtown, PA 19335 | 6- | 3.7 mi |
Downington Middle School 115 Rock Raymond Road, Downingtown, PA 19335 | 7-8 | 5.8 mi |
Downingtown High School West Campus 445 Manor Avenue, Downingtown, PA 19335 | 9-12 | 5.9 mi |
Disclaimer:
School attendance boundaries provided by ATTOM Data Solutions and are for reference only. Contact the school directly to verify enrollment eligibility.
Price & Sales History for 21 Lexington Mnr
Date
Details
Price
Change
Source
5/15/2026
Sold
$798,200
4.34%
MLS
2/27/2026
Listed
$765,000
—
MLS
Disclaimer: Historical sales information is derived from public records provided by the county offices. Information is not guaranteed and should be independently verified.
21 Lexington Manor, Glenmoore, PA 19343 (MLS# PACT2118068) is a Single Family property that was sold at $798,200 on May 15, 2026. Want to learn more about 21 Lexington Manor? Do you have questions about finding other Single Family real estate for sale in Glenmoore? You can browse all Glenmoore real estate or contact a Coldwell Banker agent to request more information.