
This is a carousel with tiles that activate property listing cards. Use the previous and next buttons to navigate.
1/1
$415,000
This is a carousel with tiles that activate property listing cards. Use the previous and next buttons to navigate.
1/1
Property Description
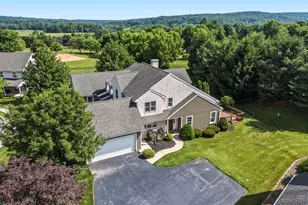
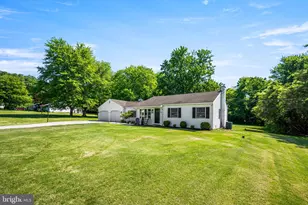
Nestled in the serene enclave of Brandywine Manor, this exquisite ranch-style residence offers a harmonious blend of comfort and sophistication. Set on a generous 0.6-acre lot, this home invites you to experience a lifestyle of tranquility and elegance, perfect for those who appreciate the finer things in life. As you approach the property, the charming exterior hints at the warmth that awaits within. Step inside to discover a thoughtfully designed layout that maximizes space and natural light. The heart of the home features a cozy living area, that serves as a focal point for gatherings, creating an inviting atmosphere for both relaxation and entertainment. The residence boasts three spacious bedrooms, each offering a peaceful retreat at the end of the day. Two well-appointed bathrooms provide convenience and comfort, ensuring that every member of the household enjoys their own private space. Both bathrooms come complete with grab bars as well. The unfinished full basement presents a canvas for your imagination, whether you envision a home gym, a media room, or additional storage. The attached two-car garage with front entry provides both functionality and ease, making daily life a breeze. Central air conditioning is also a central feature to the home. The expansive lot offers ample outdoor space, perfect for gardening, outdoor activities, or simply enjoying the beauty of nature in your own backyard. This home is not just a dwelling; it's a lifestyle. Located in a desirable community, you'll find yourself surrounded by the charm of suburban living while still being just a short drive away from urban conveniences. Whether you're hosting a summer barbecue or enjoying a quiet evening by the fire, this property is designed for those who cherish both connection and solitude.This West Brandywine gem is more than just a house; it's a place to create lasting memories. Don't miss the opportunity to make this amazing home your own!
Full Property Details
Full Property Details for 44 Andover Rd
General
- Sold For: $415,000
- Taxes: $7,032 (2026)
- Status: Closed
- Type: Single Family
- Source: BrightMLSPhilly
- MLS ID: PACT2124638
- Added to Site: 93 day(s) ago
Interior
- Number of Rooms: 5
- Rooms/Areas: Living Room, Primary Bedroom, Bedroom 2, Bedroom 3, Kitchen, Family Room, Bathroom 2, Primary Bathroom
- Interior Features: Entry Level Bedroom, Family Room Off Kitchen, Floor Plan - Open, Kitchen - Eat-In, Primary Bath(s)
- Fireplace: Yes
- Number of Fireplaces: 1
Rooms
Bathrooms
- Total Bathrooms: 2
- Full Bathrooms: 2
- Main Floor Baths: 2
- Main - Full Baths: 2
Bedrooms
- Total Bedrooms: 3
- Bedrooms Main & Up: 3
Parking
- Garage: Yes
- Garage Spaces: 2
- Total Spaces: 2
- Parking Type: Attached Garage
- Garage Description: Garage - Front Entry, Inside Access
Location
- Area: West Brandywine Twp (10329)
- Municipality: WEST BRANDYWINE TWP
- County: CHESTER
- Subdivision: BRANDYWINE MANOR
- Driving Directions: Rt. 322 to Andover Rd.
School Information
- School District: Coatesville Area
Heating & Cooling
- Central air: Yes
- Cooling Type: Central A/C
- Cooling Fuel: Electric
- Heating Type: Baseboard - Hot Water
- Heating Fuel: Oil
- Water Heater: Oil
Utilities
- Sewer: Public Sewer
- Water: Well
Structural Information
- Architectural Style: Ranch/Rambler
- Structure Type: Detached
- Construction: Other
- Basement: Yes
- Basement Desc.: Full, Unfinished
- Foundation: Concrete Perimeter
- Stories Description: Main
- Square Feet: 1,338
- Sq. Ft. Source: Assessor
- Living Area: 1,338 Sq. Ft.
- Finished Above Grnd: 1,338 Sq. Ft.
- Year Built: 1965
- Year Built Source: Estimated
- Property Condition: Excellent, Very Good
Additional Structures
- Other Structures: Shed
Lot Features
- Lot Size (Acres): 0.6
- Lot Size (Sq. Ft.): 26,136
- Lot Size Source: Estimated
- Zoning: R
Financial Considerations
- Price Per Sq. Ft.: $310.16
- Assessment Year: 2026
- School Tax: $5,860
- County Tax: $682
- County Tax Freq: Annually
- Tax w/Assessment: $132,110
- Tax Amount: $7,032
- Tax Year: 2026
- Terms: Standard Sale
- Tax Total Finished Sq. Ft.: 1338
Disclosures and Reports
- Ownership: Fee Simple
- Inclusions: Washer, Dryer, Refrigerator-as is, no monetary value
- Lot Number: 8
Get Pre-Approved Today
Schools
Schools serving 44 Andover Rd
School District:Coatesville Area School District
| Name | Grades | Distance |
|---|---|---|
Reeceville El School 248 Reeceville Road, Coatesville, PA 19320 | K-5 | 3.4 mi |
Scott Middle School 800 Olive Street, Coatesville, PA 19320 | 6- | 5.1 mi |
North Brandywine Middle School 256 Reeceville Rd, Coatesville, PA 19320 | 7-8 | 3.3 mi |
Coatesville Intermediate High School 1425 E Lincoln Highway, Coatesville, PA 19320 | 9-10 | 4.5 mi |
Coatesville Area Senior High School 1445 Lincoln Highway East, Coatesville, PA 19320 | 11-12 | 4.6 mi |
Disclaimer:
School attendance boundaries provided by ATTOM Data Solutions and are for reference only. Contact the school directly to verify enrollment eligibility.
Price & Sales History for 44 Andover Rd
Date
Details
Price
Change
Source
7/08/2026
Sold
$415,000
—
MLS
5/26/2026
Listed
$415,000
—
MLS
Disclaimer: Historical sales information is derived from public records provided by the county offices. Information is not guaranteed and should be independently verified.
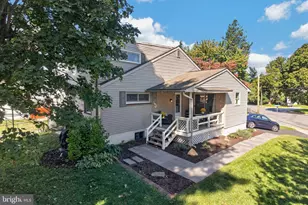
44 Andover Road, Glenmoore, PA 19343 (MLS# PACT2124638) is a Single Family property that was sold at $415,000 on July 08, 2026. This property was listed by Erica Dyer Team from our Exton Office.Want to learn more about 44 Andover Road? Do you have questions about finding other Single Family real estate for sale in Glenmoore? You can browse all Glenmoore real estate or contact a Coldwell Banker agent to request more information.