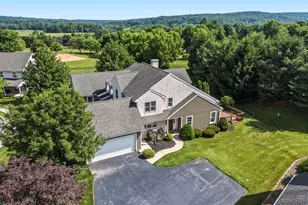
Full Property Details for 751 Highspire Rd
General
- Price: $450,000
- Taxes: $7,525 (2026)
- Status: Coming Soon
- Type: Single Family
- Source: BrightMLSPhilly
- MLS ID: PACT2137838
- Updated: Today (10/13/2026)
- Added to Site: Today
- Expected Market Date: 11/1/2026
Interior
- Interior Features: Butlers Pantry, Skylight(s), Ceiling Fan(s), Breakfast Area
- Fireplace: Yes
- Number of Fireplaces: 1
- Fireplace(s): Stone
- Appliances: Cooktop, Oven - Self Cleaning, Dishwasher
- Flooring: Fully Carpeted, Vinyl
Rooms
- Total Bathrooms: 3
- Full Bathrooms: 2
- Half Bathrooms: 1
- Upper Floor Baths: 2
- Upper - Full Baths: 1
- Upper - 1/2 Baths: 1
- Main Floor Baths: 1
- Main - Full Baths: 1
- Total Bedrooms: 3
- Bedrooms Upper: 2
- Bedrooms Main & Up: 1
Exterior
- Exterior Features: Exterior Lighting
- Porch/Patio/Deck: Deck(s)
Parking
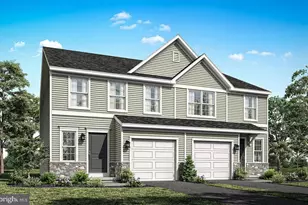
- Garage: Yes
- Garage Spaces: 2
- Total Spaces: 2
- Parking Type: Driveway, Attached Garage, Other
- Garage Description: Inside Access
Location
- Area: West Brandywine Twp (10329)
- Municipality: WEST BRANDYWINE TWP
- County: CHESTER
- Subdivision: SUTTON WOODS
- Cross Streets: Horseshoe Pike
- Driving Directions: 30 Bypass W, Exit onto 322 W, Right onto Highspire Rd. to home on Left.
School Information
- School District: Coatesville Area
Heating & Cooling
- Central air: Yes
- Cooling Type: Central A/C
- Cooling Fuel: Electric
- Heating Type: Forced Air
- Heating Fuel: Oil
- Water Heater: Electric
Utilities
- Sewer: On Site Septic
- Water: Well
Structural Information
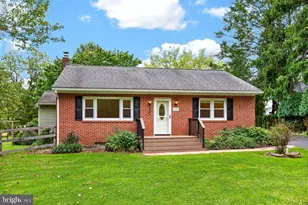
- Architectural Style: Contemporary
- Structure Type: Detached
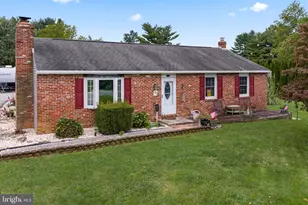
- Construction: Wood Siding
- Basement: Yes
- Basement Entrance: Yes
- Basement Desc.: Full, Unfinished, Outside Entrance
- Foundation: Brick/Mortar
- Roof: Pitched, Shingle
- Walls/Ceilings: Cathedral Ceilings
- Stories Description: Main, Upper 1
- Square Feet: 1,538
- Sq. Ft. Source: Assessor
- Living Area: 1,538 Sq. Ft.
- Finished Above Grnd: 1,538 Sq. Ft.
- Year Built: 1990
- Year Built Source: Assessor
- Property Condition: Good
Lot Features
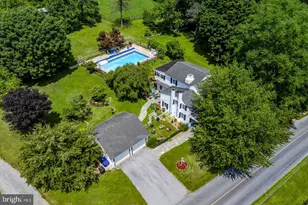
- Lot Size (Acres): 1.1
- Lot Size (Sq. Ft.): 47,916
- Lot Size Source: Assessor
- Zoning: R2
- Lot Description: Sloping, Trees/Wooded, Front Yard, Rear Yard, SideYard(s)
- Fencing (Description): Other
Financial Considerations
- Price Per Sq. Ft.: $292.59
- Assessment Year: 2026
- School Tax: $6,307
- City/TownTax: $508
- City/TownTax Freq: Annually
- County Tax: $709
- County Tax Freq: Annually
- Tax w/Assessment: $137,360
- Tax Amount: $7,525
- Tax Year: 2026
- Tax Total Finished Sq. Ft.: 1538
Disclosures and Reports
- Ownership: Fee Simple
- Lot Number: 0014.01A0
Listed by Classic Real Estate of Chester County, LLC, Vernon MacIntyre